923 Lavis Court
Pinecrest · Oshawa, ON L1K 1W2
Listing brokerage: COLDWELL BANKER - R.M.R Real Estate
Asking price
$859,000
Key facts
- DetachedProperty type
- 4Bedrooms
- 3Bathrooms
- 7 spacesParking
- 1,750 sq ftLiving space
- 61.73 ftLot frontage
- Oct 29, 2026Listed
- 11 daysOn market
- E14128474MLS® number
About this home
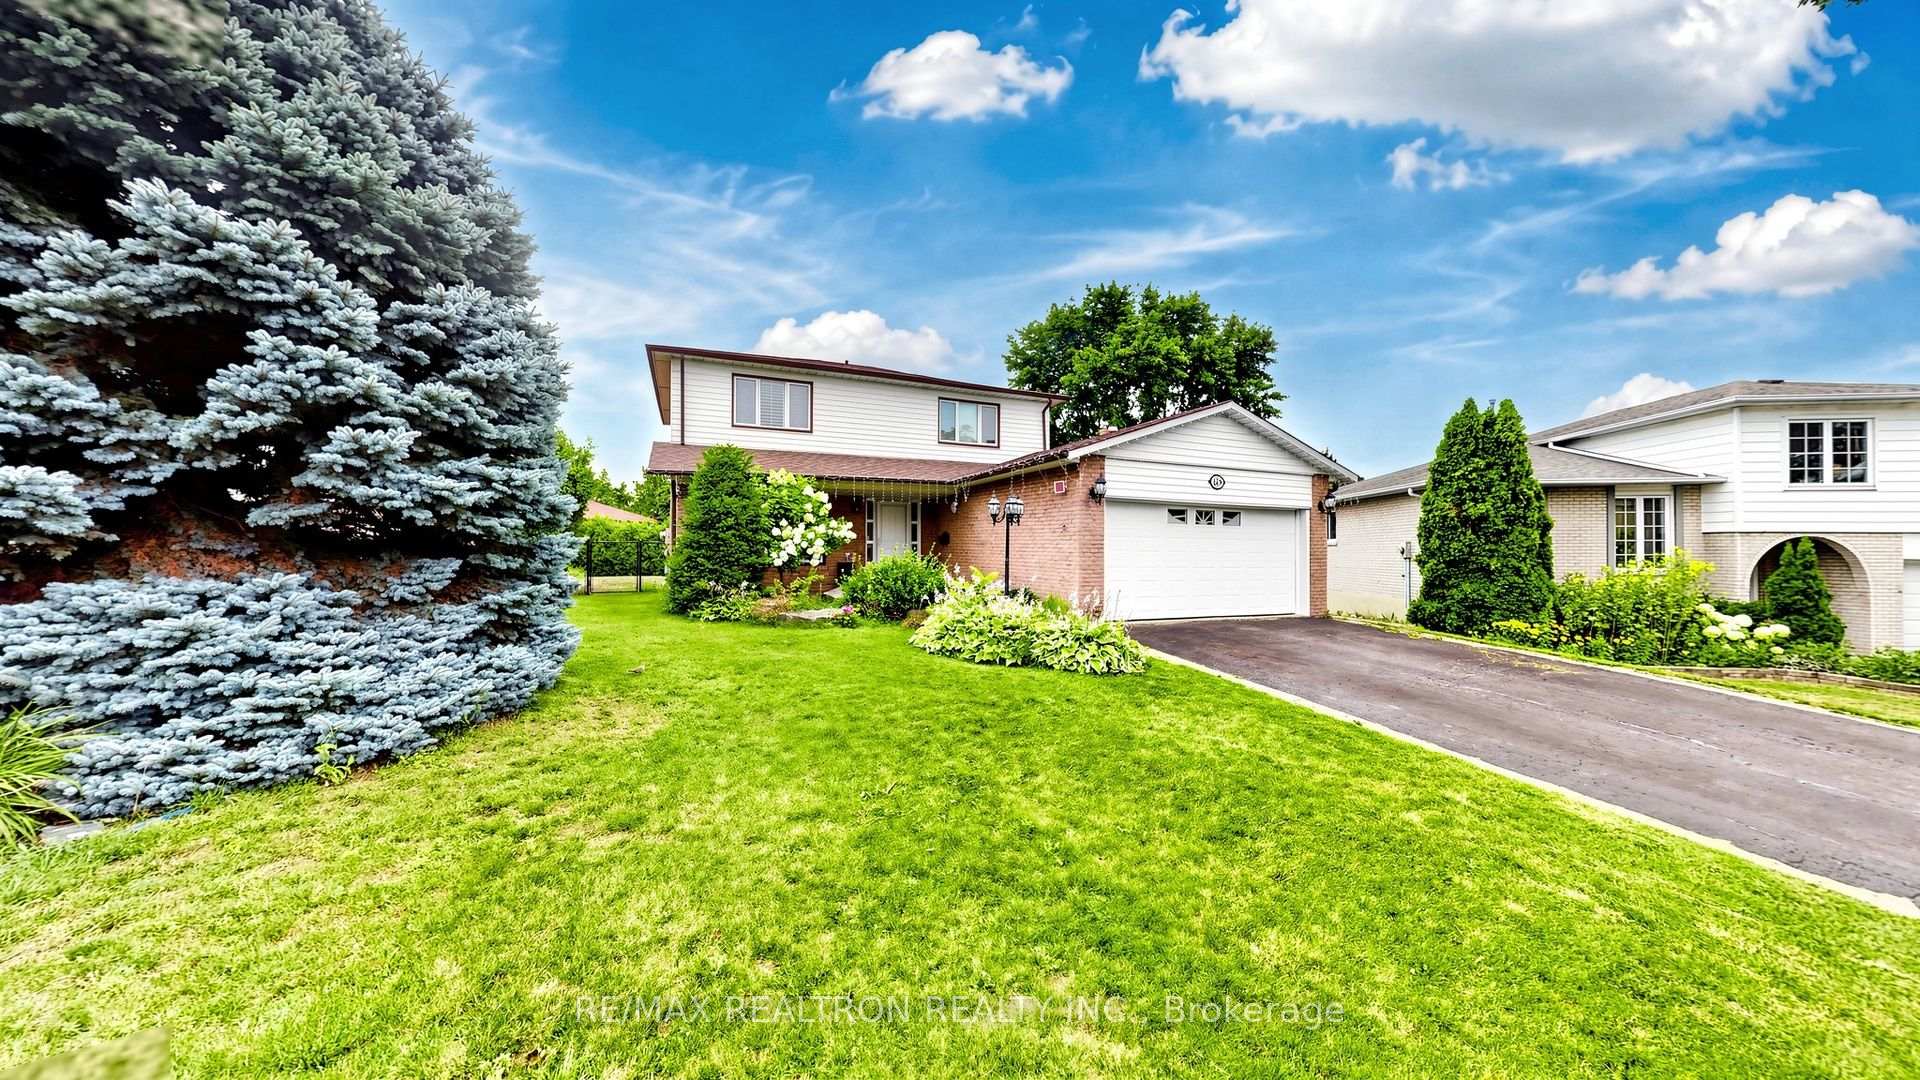
Tucked at the very end of a quiet court in Oshawa's family-friendly Pinecrest neighbourhood, this 4-bedroom, 3-bathroom detached home sits on one of the largest lots on the street, with Attersley Park right alongside. It's the kind of setting families hope to find: no through traffic, kids playing outside, and a park right next door for evening walks, games of catch, and watching the seasons change. Schools, parks, transit, and the community centre are all within walking distance, with easy access to Harmony Rd and Hwy 407 for commuting. Cared for by the same owner since it was built, the home has many of the major updates already done for you: a renovated kitchen (2020) with stainless steel appliances and pot lights, new laminate flooring in all four bedrooms (2024), roof (2017), high-efficiency furnace (2018), central air, some newer windows, and upgraded attic insulation. The main floor offers a combined living and dining room with hardwood floors and a bay window, a bright breakfast area with a sliding door walk-out to the backyard, a cozy family room with an airtight wood-burning fireplace insert, and main floor laundry. Upstairs, the primary bedroom features his and hers walk-in closets and a 4-piece ensuite. The partially finished basement already has drywalled walls and pot lights in a large rec room, with plenty of storage and room to make it your own. Outside, the deep 61 x 142 ft fenced lot offers a level backyard with a cedar hedge for privacy and a rough-in for a hot tub, while the double attached garage and private double driveway provide parking for up to 7 vehicles. This is a home to grow into on a court you'll be proud to call your own.
Price history
- Listed$859,000
Location
923 Lavis Court, Oshawa
Schools & transit
School locations and boards shown from open data. We do not publish rankings; any future scores will be sourced, dated and shown factually.
Nearby schools
- Gordon B Attersley Public SchoolDurham DSB · Elementary · 231 m in a straight lineBoundary data unavailable for this board — we don't guess catchment lines.
- St Joseph Catholic SchoolDurham CDSB · Elementary · 825 m in a straight lineBoundary data unavailable for this board — we don't guess catchment lines.
- Harmony Heights Public SchoolDurham DSB · Elementary · 976 m in a straight lineBoundary data unavailable for this board — we don't guess catchment lines.
Nearby transit
Lines nearby: 423, 916, N1
- Harmony Northbound @ BeatriceDurham Region Transit · 263 m in a straight line · about 3 min walk (estimate) · 423, 916, N1
- Harmony Southbound @ BeatriceDurham Region Transit · 279 m in a straight line · about 3 min walk (estimate) · 423, 916, N1
- Harmony Southbound @ CorbettsDurham Region Transit · 427 m in a straight line · about 5 min walk (estimate) · 423, 916, N1
Sources
- Contains information licensed under the Open Government Licence – Ontario. Source: Ontario Ministry of Education.
- Contains public sector information made available under The Regional Municipality of Durham's Open Data Licence.
MLS® #E14128474
Last updated Oct 29, 2026
MLS®, Multiple Listing Service®, and the associated logos are owned by The Canadian Real Estate Association (CREA)/the applicable board and identify the quality of services provided by real estate professionals who are members.
Listing data is provided under licence by the Toronto Regional Real Estate Board and is deemed reliable but not guaranteed accurate.