27 Nassau Street 2
Vanier · Oshawa, ON L1J 4A3
Listing brokerage: ROYAL LEPAGE SIGNATURE REALTY
Asking rent
$1,850 /mo
Key facts
- MultiplexProperty type
- 2Bedrooms
- 1Bathrooms
- 1 spaceParking
- 900 sq ftLiving space
- Oct 29, 2026Listed
- 11 daysOn market
- E14127300MLS® number
About this home
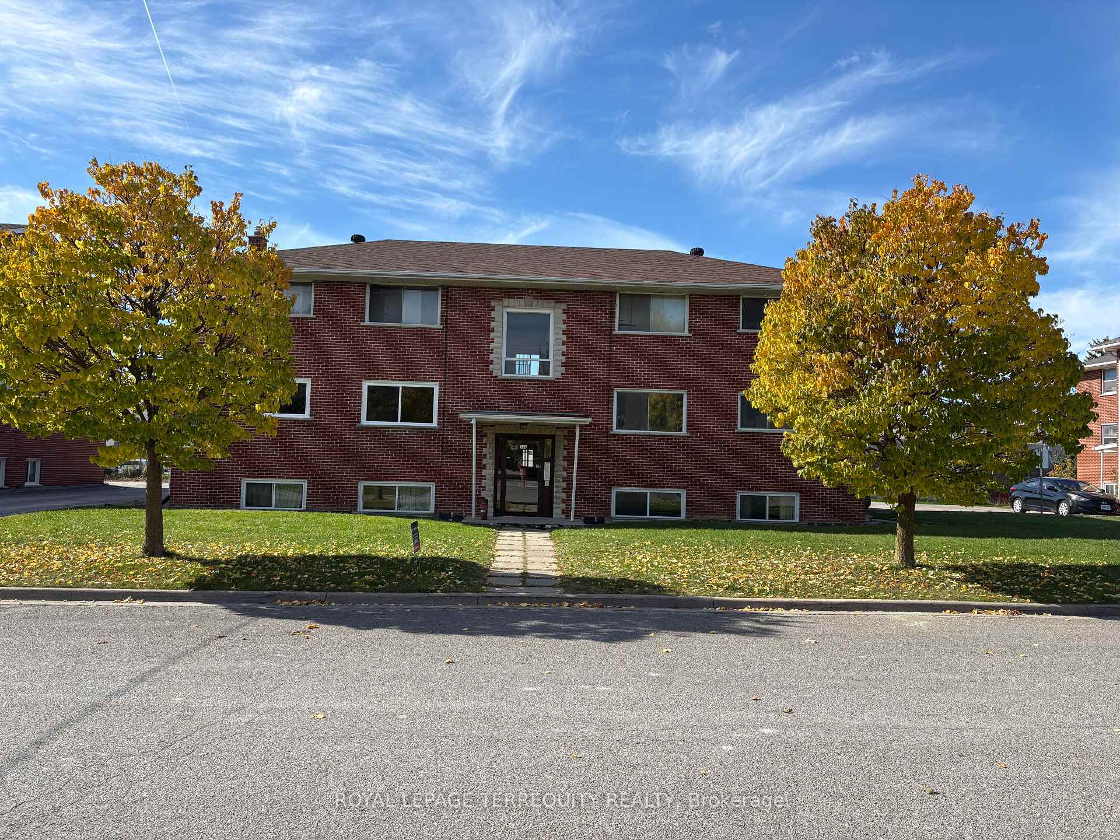
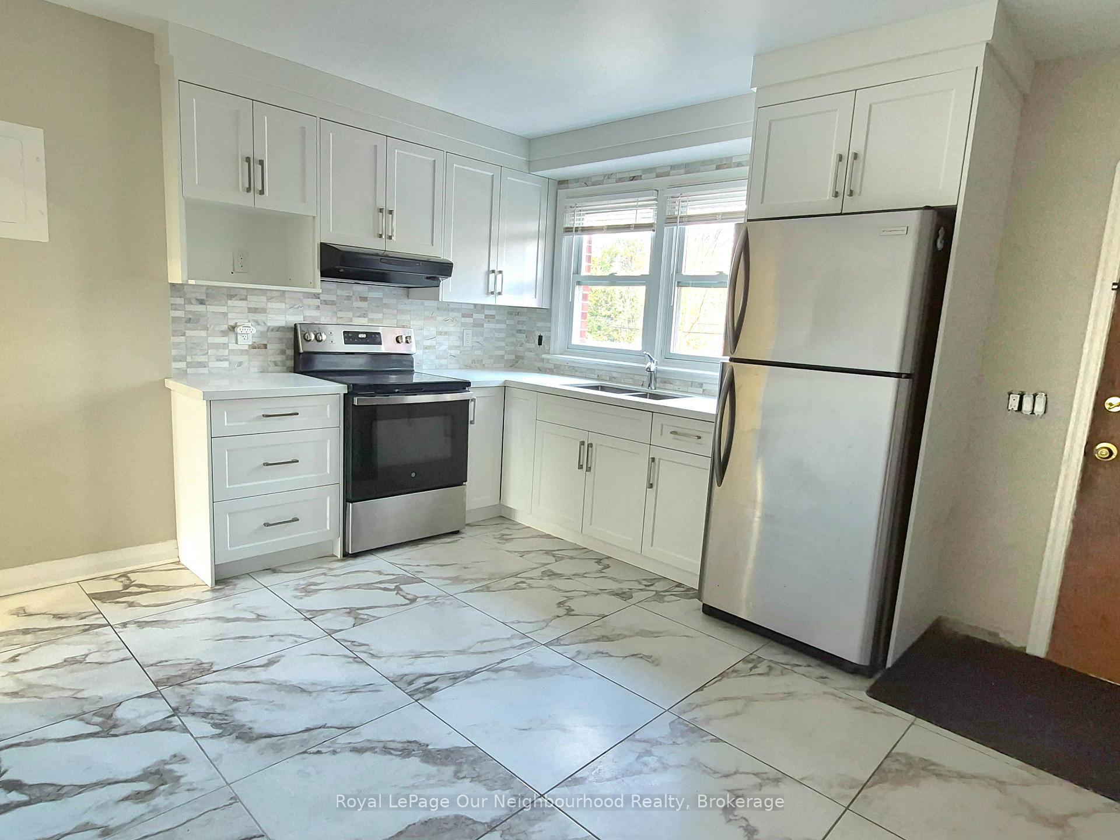
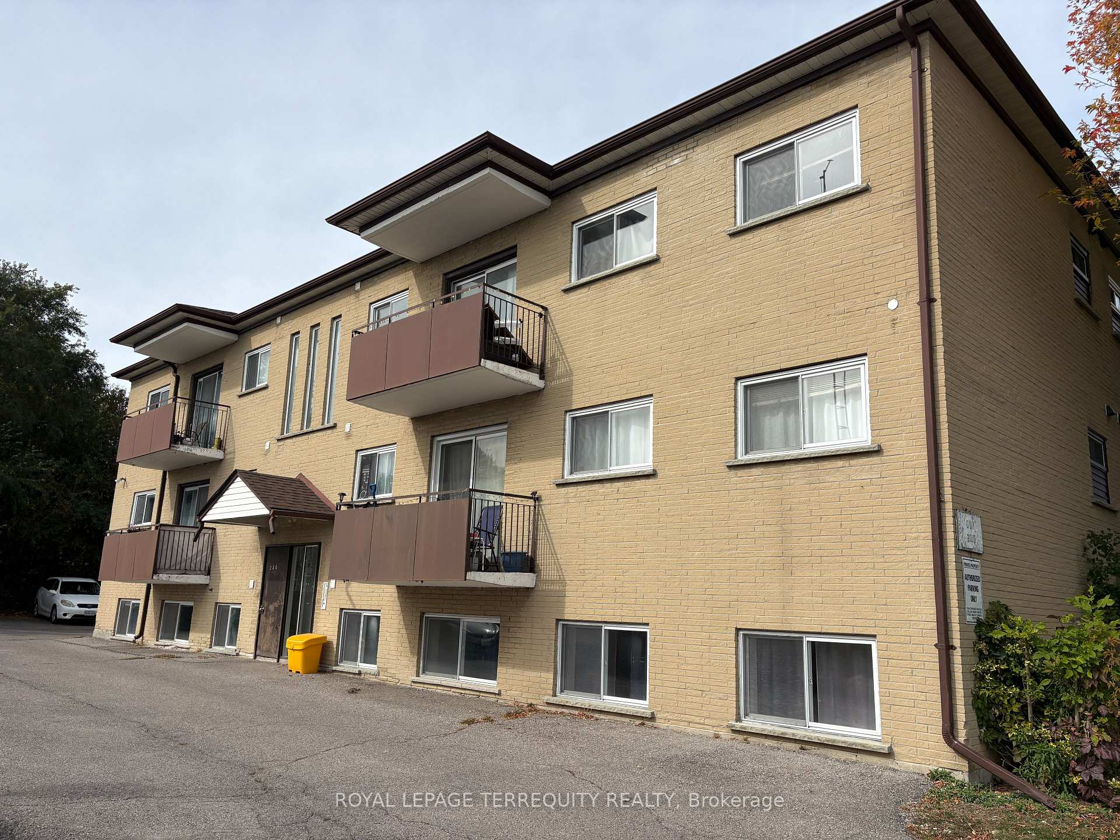
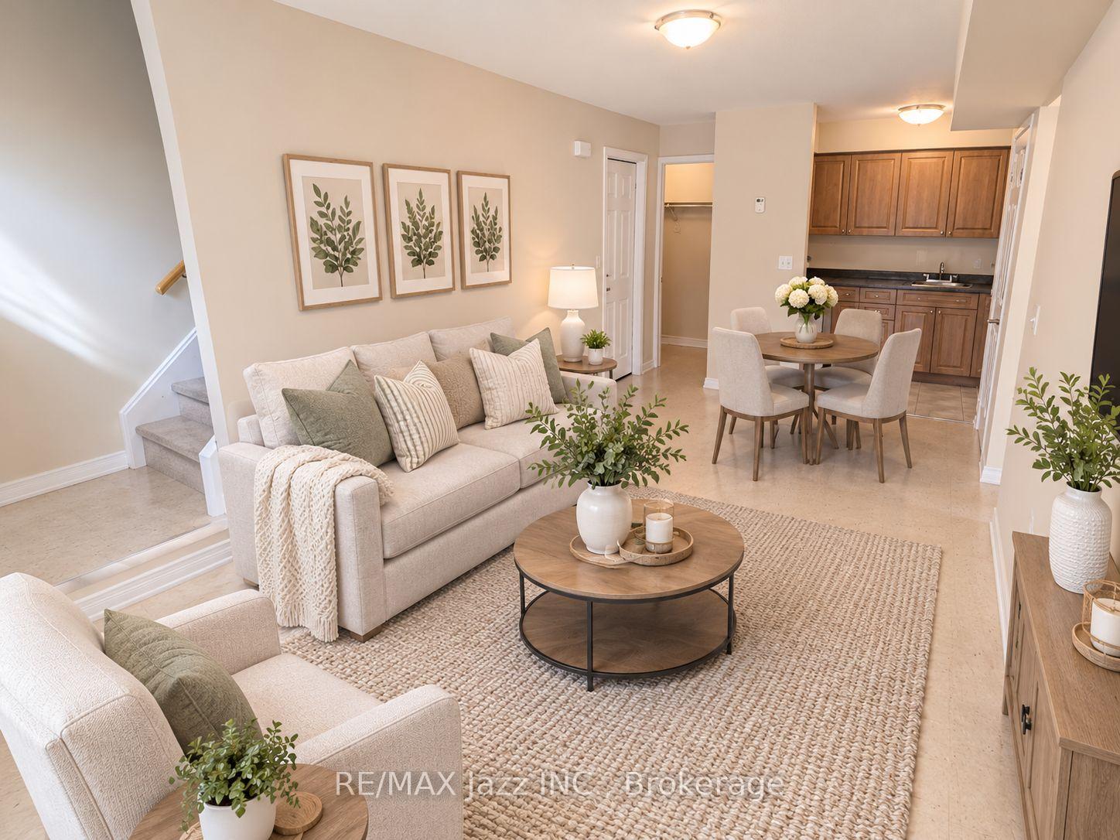
Move in Now! Perfect Executive Apt At a Prime Downtown Location. All Rooms on One Level. Transit at Door Step. One Parking Spot. Includes All Electrical Light Fixtures & Appliances. Open Concept Kitchen. Large Windows. Access to Backyard. 8-Foot Ceilings Throughout. Tenants Must Pay All Utilities Except Water.
Price history
- Listed$1,850
Location
27 Nassau Street 2, Oshawa
Schools & transit
School locations and boards shown from open data. We do not publish rankings; any future scores will be sourced, dated and shown factually.
Nearby schools
- Durham Alternative Secondary SchoolDurham DSB · Secondary · 822 m in a straight lineBoundary data unavailable for this board — we don't guess catchment lines.
- Mary Street Community SchoolDurham DSB · Elementary · 848 m in a straight lineBoundary data unavailable for this board — we don't guess catchment lines.
- Village Union Public SchoolDurham DSB · Elementary · 920 m in a straight lineBoundary data unavailable for this board — we don't guess catchment lines.
Nearby transit
Lines nearby: 900, 902, N1, N2
- King Eastbound @ MidtownDurham Region Transit · 157 m in a straight line · about 2 min walk (estimate) · 900, 902, N1, N2
- Bond Westbound @ ArenaDurham Region Transit · 218 m in a straight line · about 3 min walk (estimate) · 900, 902, N1
- King Eastbound @ WarrenDurham Region Transit · 220 m in a straight line · about 3 min walk (estimate) · 900, 902, N1, N2
Sources
- Contains information licensed under the Open Government Licence – Ontario. Source: Ontario Ministry of Education.
- Contains public sector information made available under The Regional Municipality of Durham's Open Data Licence.
MLS® #E14127300
Last updated Oct 29, 2026
MLS®, Multiple Listing Service®, and the associated logos are owned by The Canadian Real Estate Association (CREA)/the applicable board and identify the quality of services provided by real estate professionals who are members.
Listing data is provided under licence by the Toronto Regional Real Estate Board and is deemed reliable but not guaranteed accurate.