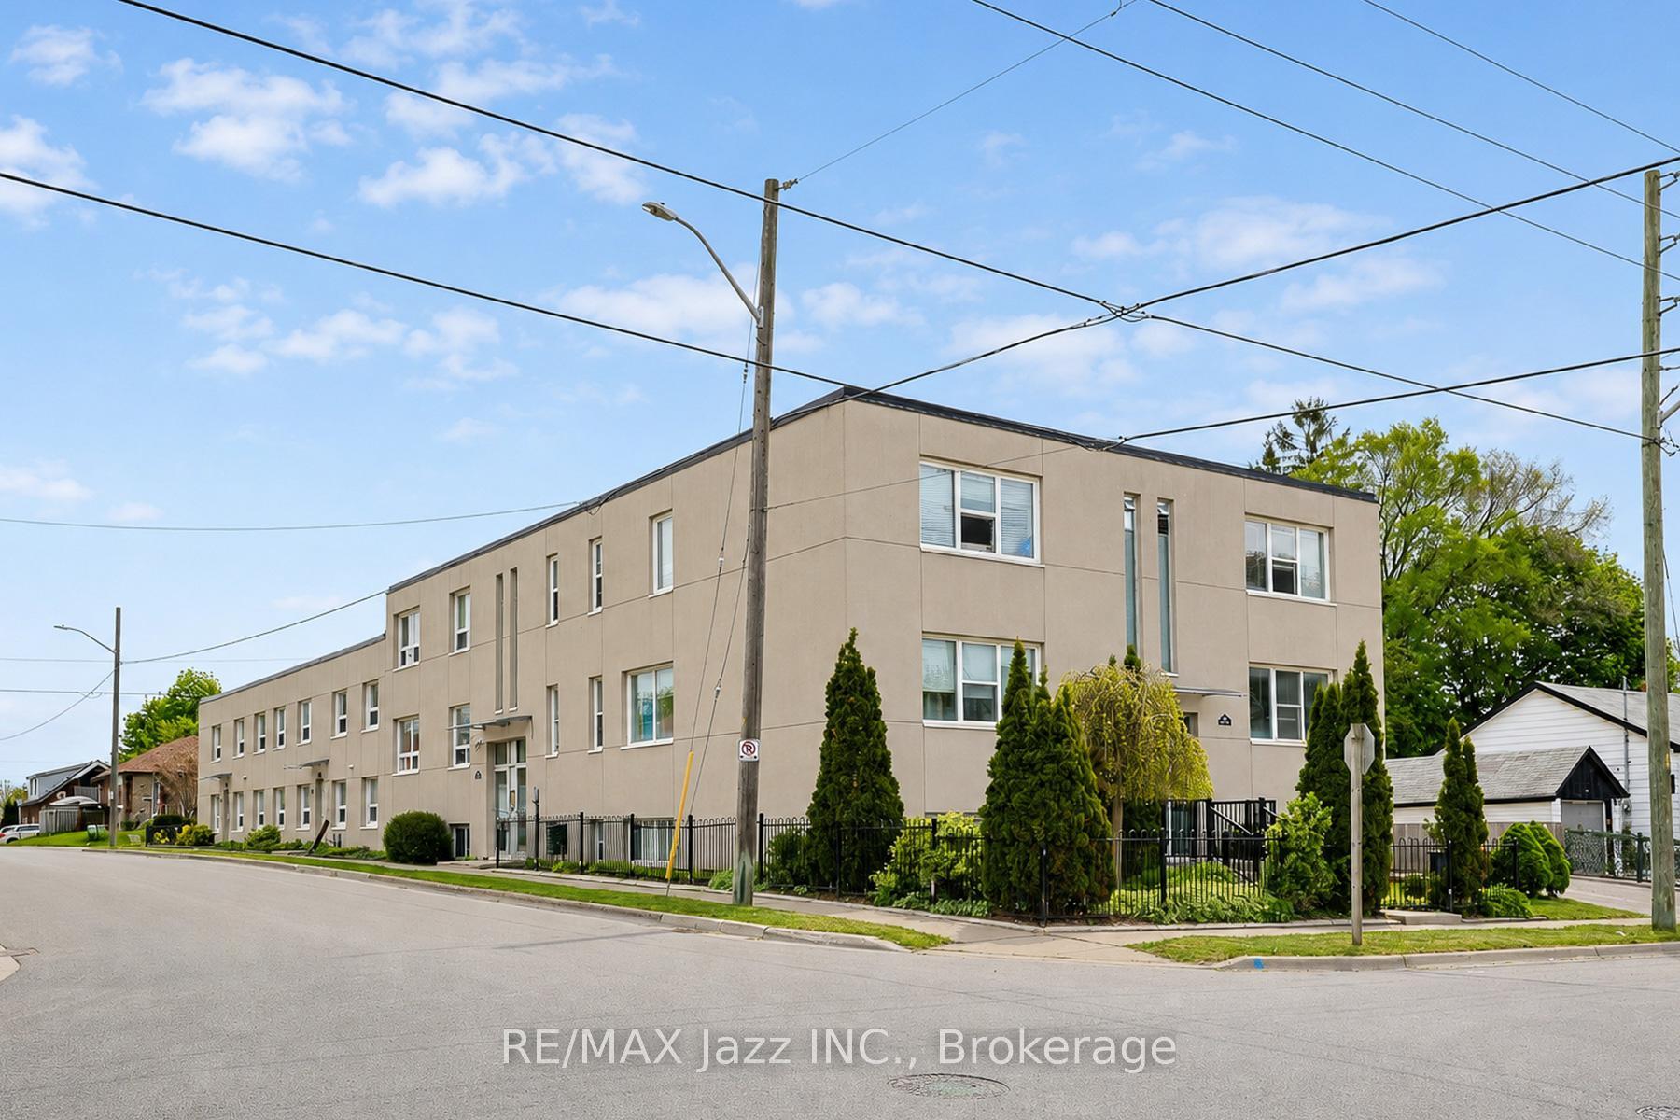
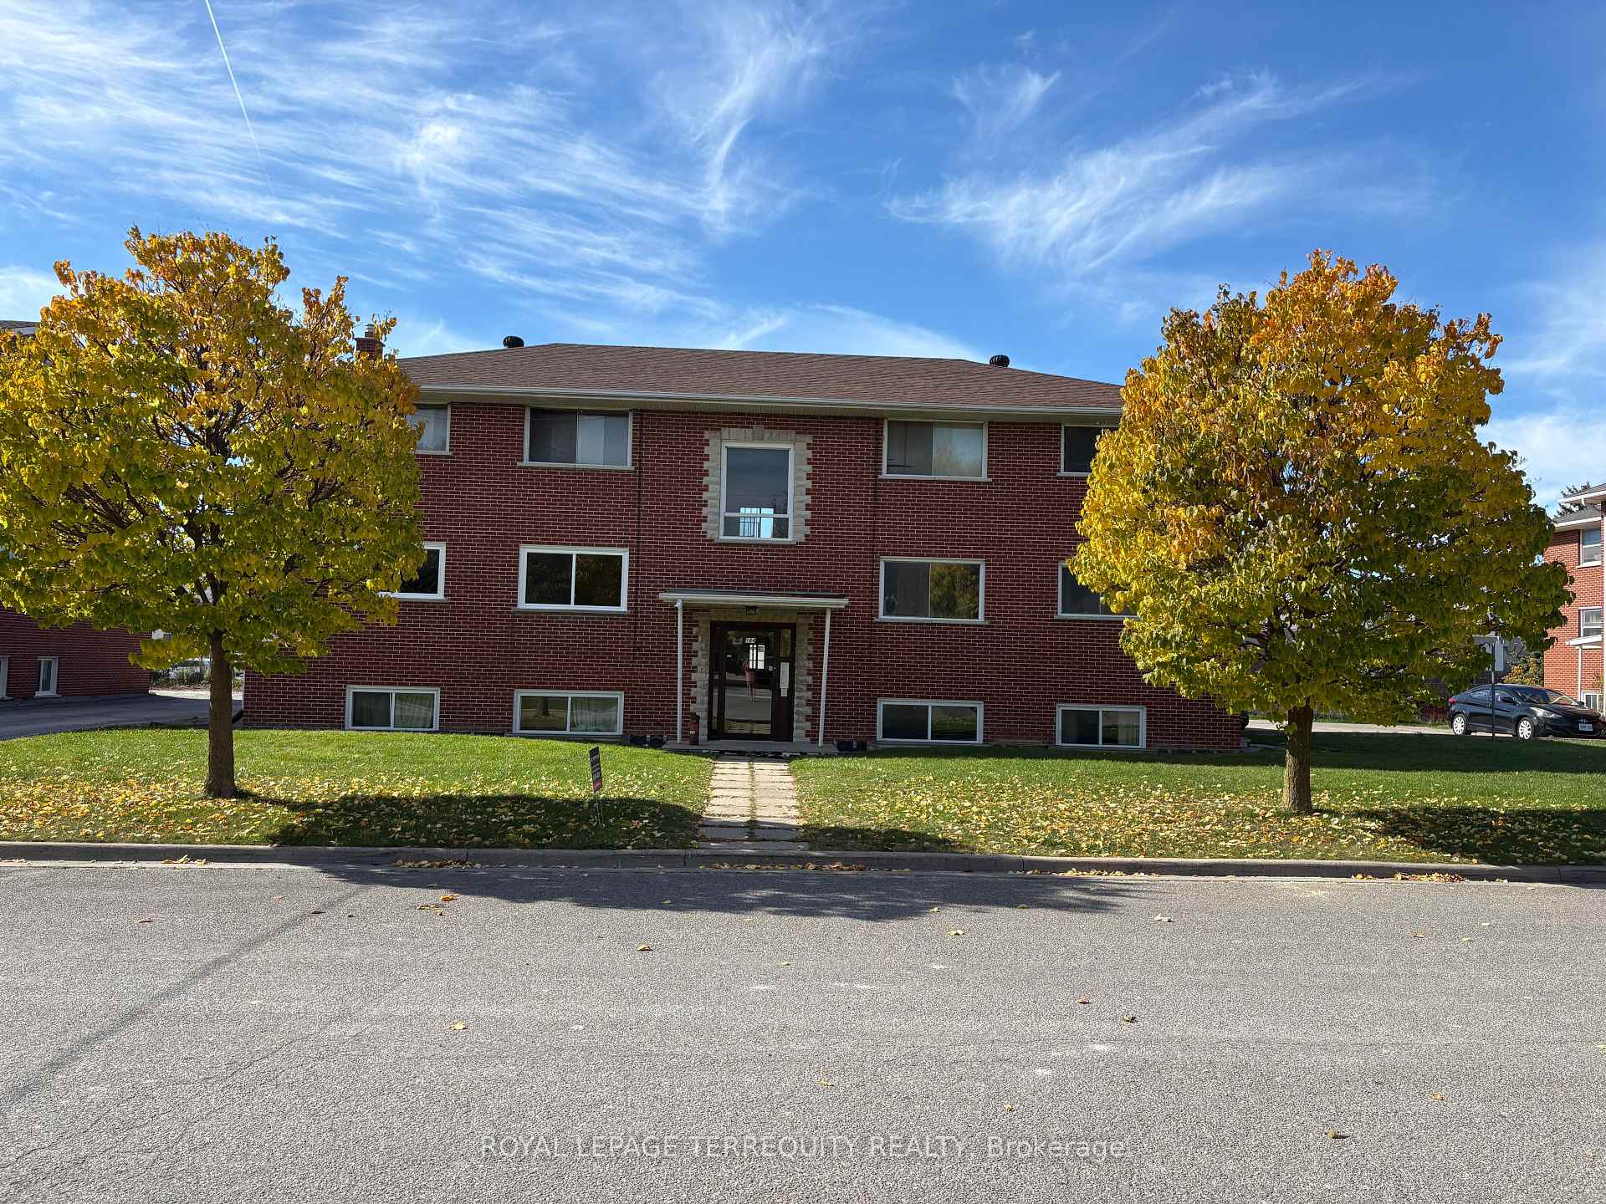
200 Park Road N 302
McLaughlin · Oshawa, ON L1J 4L8
Listing brokerage: ROYAL LEPAGE TERREQUITY REALTY
Asking rent
$1,820 /mo
Key facts
- MultiplexProperty type
- 2Bedrooms
- 1Bathrooms
- 2 spacesParking
- 900 sq ftLiving space
- 94.59 ftLot frontage
- Oct 27, 2026Listed
- 13 daysOn market
- E14122208MLS® number
About this home
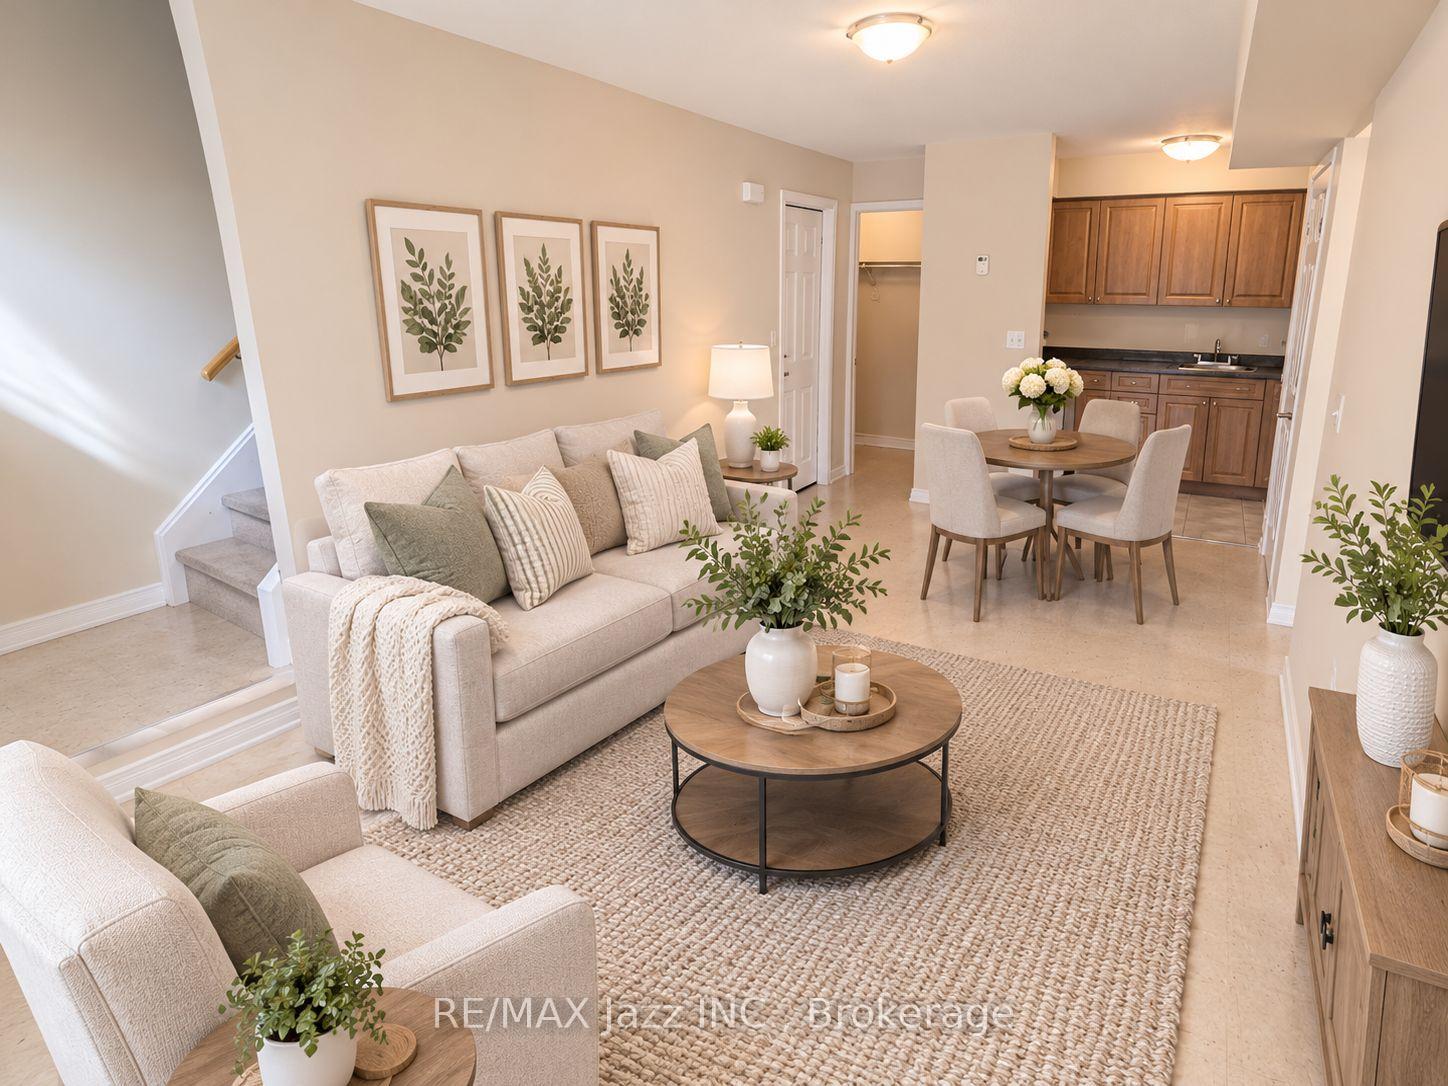
Bright and spacious 2-bedroom apartment featuring a thoughtfully designed layout, updated finishes, and plenty of room to live comfortably. The expansive open-concept living and dining area is filled with natural light, creating an inviting space for relaxing or entertaining. The updated galley kitchen offers modern white cabinetry, ample storage, generous counter space, quartz counters, and room for a breakfast nook or small dining table. Both bedrooms are well-proportioned with large closets, while the updated flooring and neutral colour palette throughout provide a clean, contemporary feel that's ready for you to make your own. A well-appointed, updated 4-piece bathroom and functional layout make this an ideal unit to call home! An added bonus is the private balcony! Situated in a clean, well-maintained low-rise building, this apartment offers the convenience of a central Oshawa location without the feel of high-rise living. Enjoy a Walk Score of 75, with Oshawa Centre, grocery stores, restaurants, pharmacies, and everyday amenities all within walking distance. A bus stop located directly in front of the building and a Transit Score of 53 provide easy access throughout the city, while Highway 401 is just a 5-minute drive away for a quick commute across Durham Region and the GTA. A fantastic lease opportunity offering comfort, convenience, and exceptional value in an established neighbourhood!
Price history
- Listed$1,820
Location
200 Park Road N 302, Oshawa
Schools & transit
School locations and boards shown from open data. We do not publish rankings; any future scores will be sourced, dated and shown factually.
Nearby schools
- St Christopher Catholic SchoolDurham CDSB · Elementary · 759 m in a straight lineBoundary data unavailable for this board — we don't guess catchment lines.
- Woodcrest Public SchoolDurham DSB · Elementary · 773 m in a straight lineBoundary data unavailable for this board — we don't guess catchment lines.
- Mary Street Community SchoolDurham DSB · Elementary · 1.1 km in a straight lineBoundary data unavailable for this board — we don't guess catchment lines.
Nearby transit
Lines nearby: 405
- Adelaide Eastbound @ ParkDurham Region Transit · 57 m in a straight line · about 1 min walk (estimate) · 405
- Adelaide Westbound @ ParkDurham Region Transit · 95 m in a straight line · about 1 min walk (estimate) · 405
- Adelaide Westbound @ GibbonsDurham Region Transit · 364 m in a straight line · about 5 min walk (estimate) · 405
Sources
- Contains information licensed under the Open Government Licence – Ontario. Source: Ontario Ministry of Education.
- Contains public sector information made available under The Regional Municipality of Durham's Open Data Licence.
MLS® #E14122208
Last updated Oct 27, 2026
MLS®, Multiple Listing Service®, and the associated logos are owned by The Canadian Real Estate Association (CREA)/the applicable board and identify the quality of services provided by real estate professionals who are members.
Listing data is provided under licence by the Toronto Regional Real Estate Board and is deemed reliable but not guaranteed accurate.