162 College Avenue
Vanier · Oshawa, ON L1J 1R4
Listing brokerage: RE/MAX Jazz INC.
Asking price
$499,900
Key facts
- DetachedProperty type
- 3Bedrooms
- 2Bathrooms
- 2 spacesParking
- 1,300 sq ftLiving space
- 38 ftLot frontage
- Oct 28, 2026Listed
- 11 daysOn market
- E14123918MLS® number
About this home
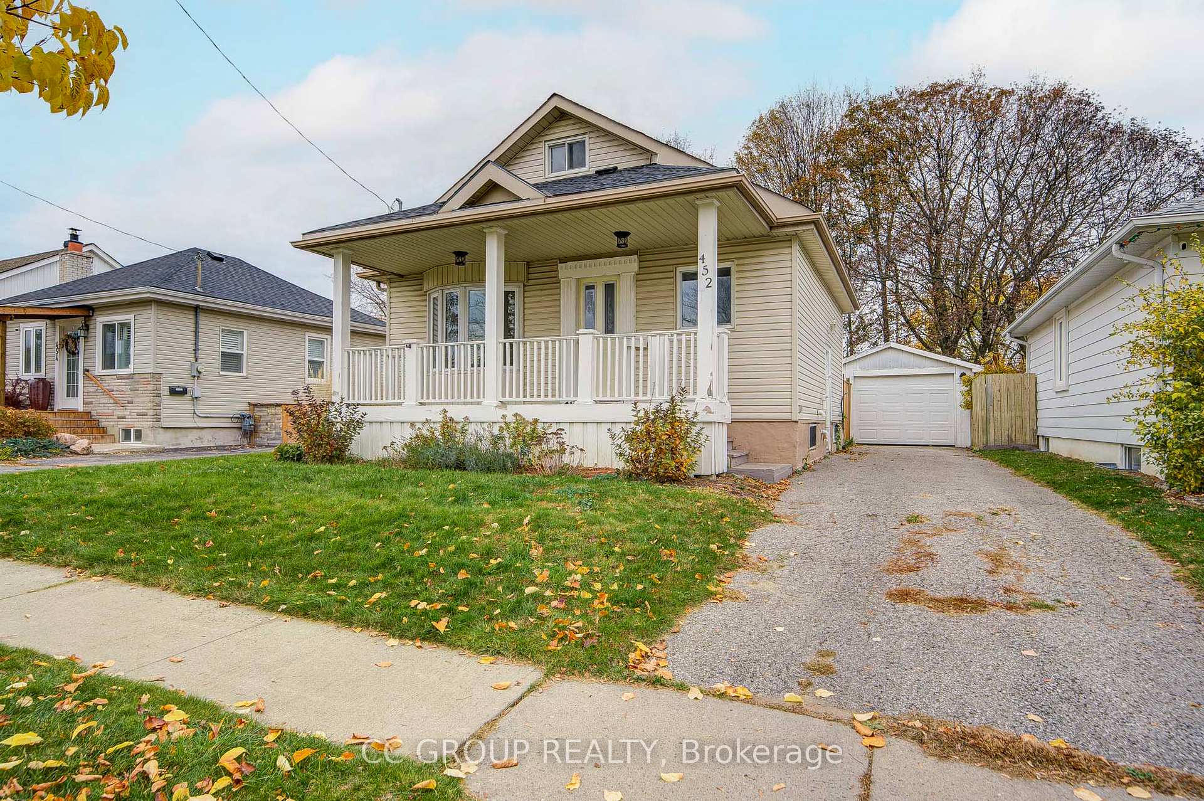
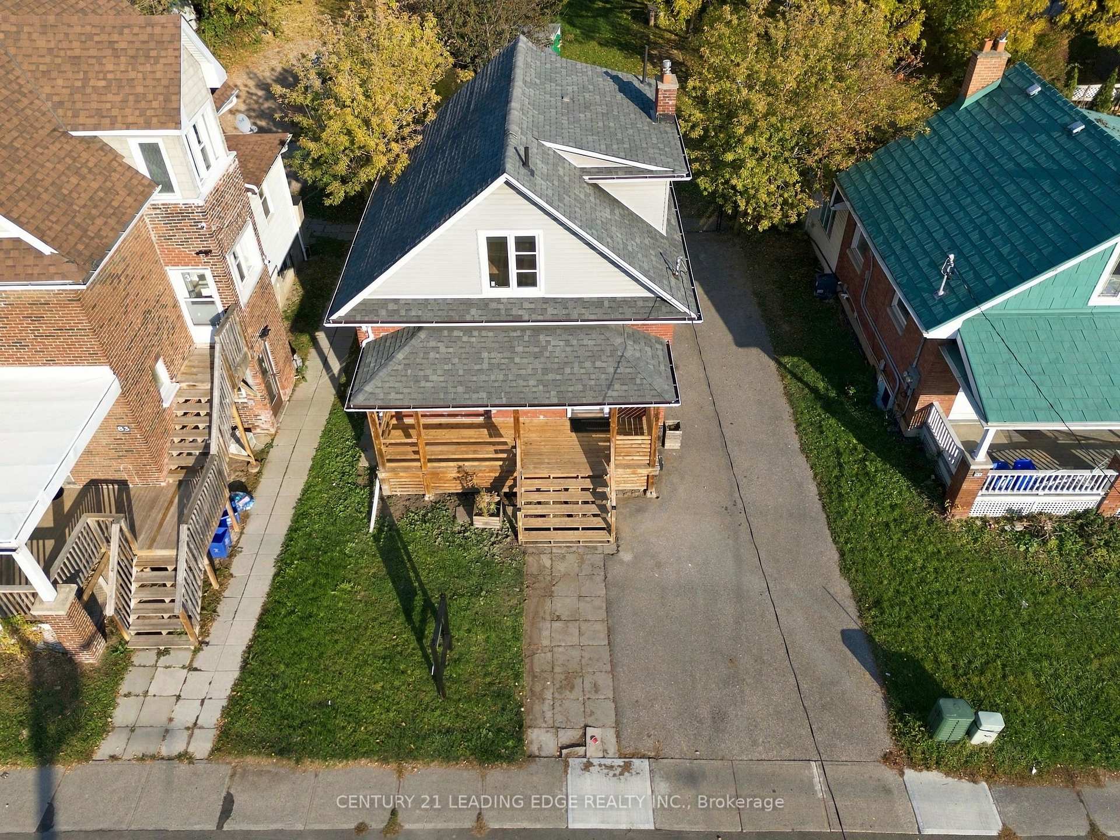
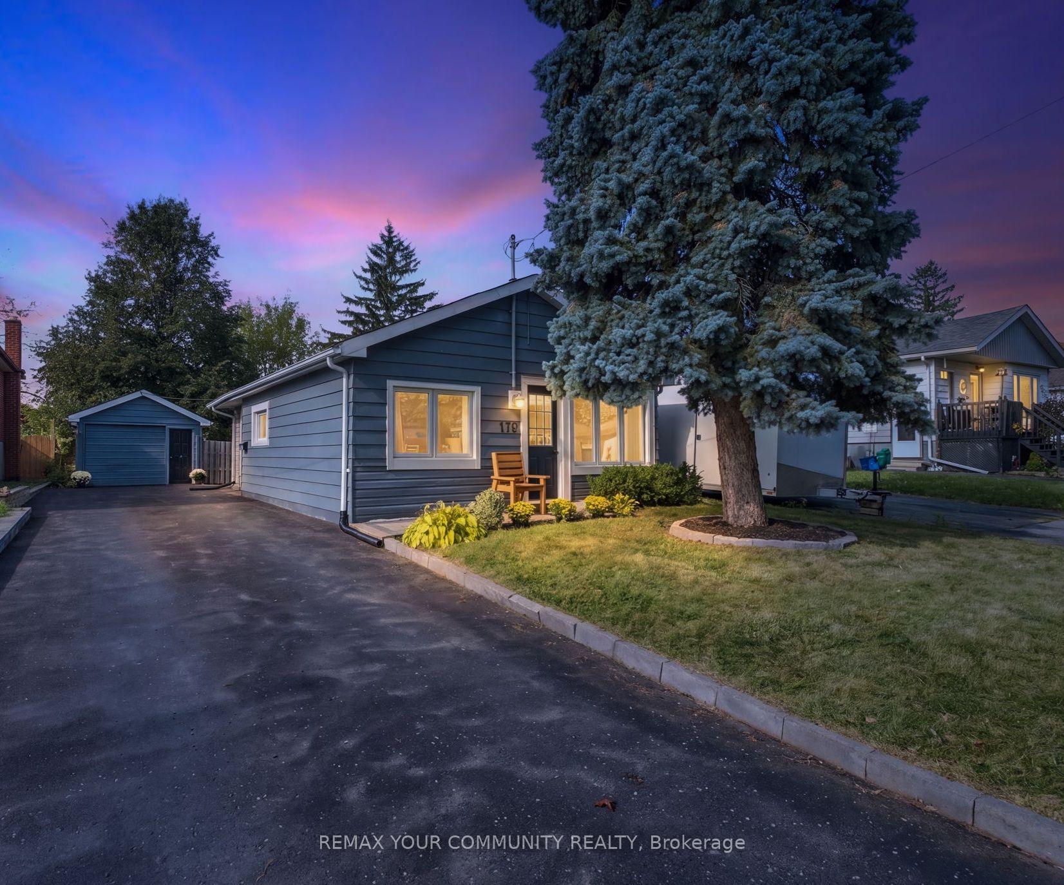
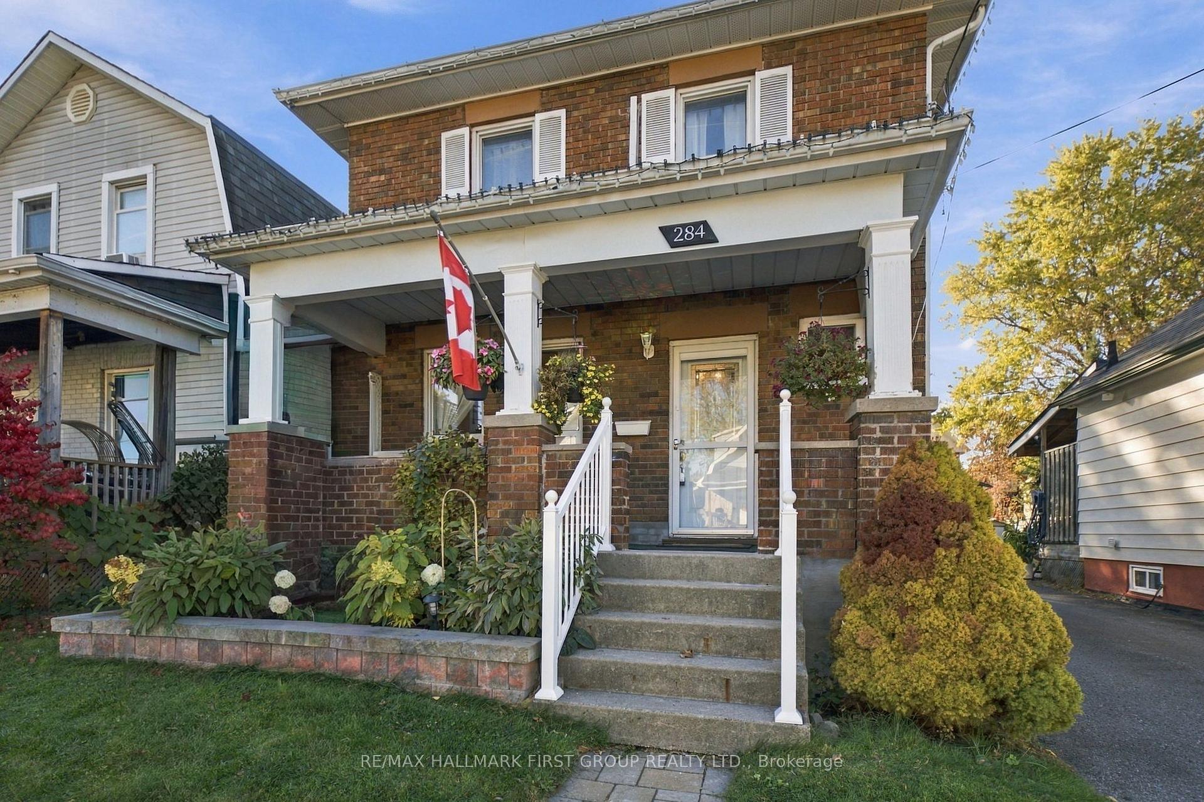
Fantastic opportunity to own a detached 3-bedroom home in a desirable, family-friendly neighbourhood! Ideally located just minutes from schools, parks, shopping, restaurants, walking trails, major highways, and everyday amenities, this home offers outstanding convenience and versatility. The bright main floor features spacious living and dining areas, a flexible den ideal for a home office or additional living space, and a main floor bedroom currently used as a family room. A convenient 2-piece bathroom adds to the functionality. The spacious eat-in kitchen offers abundant cabinetry, generous counter space, and a walkout to the fully fenced backyard, perfect for relaxing and entertaining. Upstairs, you'll find 2 generously sized bedrooms and an updated 4-piece bathroom. Adding to the home's functionality is an abundance of additional storage, including a full-length storage area accessed from the primary bedroom, additional upper-level storage, a convenient stairwell storage area, and a crawl space beneath the kitchen with exterior backyard access. Recent improvements include a brand-new gas furnace and plumbing updated throughout in July 2026. Outside, enjoy beautifully maintained front and rear yards, a private backyard surrounded by mature trees, and a private driveway with ample parking. With its flexible layout, exceptional storage, inviting outdoor space, and excellent location, this is a fantastic opportunity for first-time buyers, families, investors, or anyone looking to make a home their own. 2026 Utility Costs: Heating $133/Month | Hydro $150/Month | Water $67/Month. Don't miss your opportunity to make this home yours!
Price history
- Listed$499,900
Location
162 College Avenue, Oshawa
Schools & transit
School locations and boards shown from open data. We do not publish rankings; any future scores will be sourced, dated and shown factually.
Nearby schools
- ÉÉC Corpus-ChristiCS catholique MonAvenir · Elementary · 683 m in a straight lineBoundary data unavailable for this board — we don't guess catchment lines.
- Village Union Public SchoolDurham DSB · Elementary · 737 m in a straight lineBoundary data unavailable for this board — we don't guess catchment lines.
- St Thomas Aquinas Catholic SchoolDurham CDSB · Elementary · 793 m in a straight lineBoundary data unavailable for this board — we don't guess catchment lines.
Nearby transit
Lines nearby: 403, 421, 901, N2
- Bloor Westbound @ OxfordDurham Region Transit · 284 m in a straight line · about 4 min walk (estimate) · 421, 901
- Bloor Eastbound @ OxfordDurham Region Transit · 297 m in a straight line · about 4 min walk (estimate) · 421, 901
- Bloor Westbound @ ParkDurham Region Transit · 325 m in a straight line · about 4 min walk (estimate) · 403, 421, 901, N2
Sources
- Contains information licensed under the Open Government Licence – Ontario. Source: Ontario Ministry of Education.
- Contains public sector information made available under The Regional Municipality of Durham's Open Data Licence.
MLS® #E14123918
Last updated Nov 6, 2026
MLS®, Multiple Listing Service®, and the associated logos are owned by The Canadian Real Estate Association (CREA)/the applicable board and identify the quality of services provided by real estate professionals who are members.
Listing data is provided under licence by the Toronto Regional Real Estate Board and is deemed reliable but not guaranteed accurate.