284 French Street
O'Neill · Oshawa, ON L1G 5N5
Listing brokerage: RE/MAX HALLMARK FIRST GROUP REALTY LTD.
Asking price
$499,000
Key facts
- DetachedProperty type
- 3Bedrooms
- 1Bathrooms
- 2 spacesParking
- 1,300 sq ftLiving space
- 30 ftLot frontage
- Oct 28, 2026Listed
- 11 daysOn market
- E14123872MLS® number
About this home
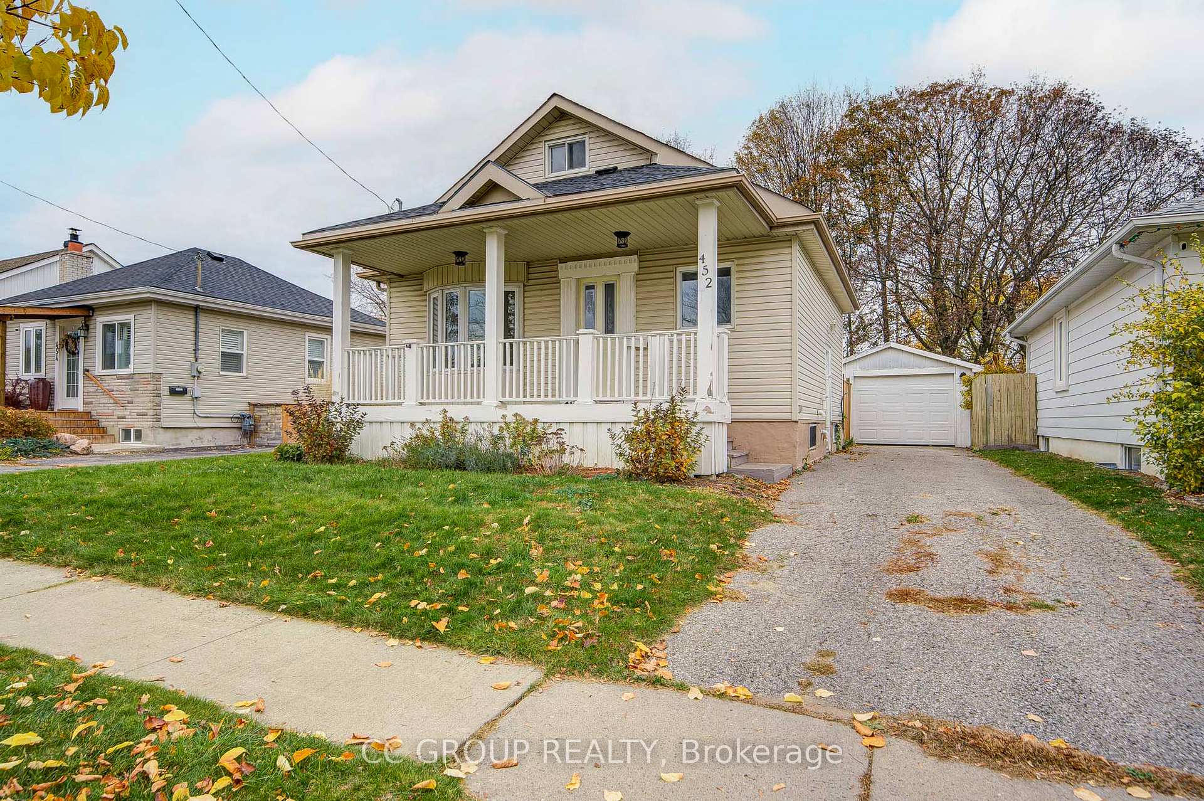
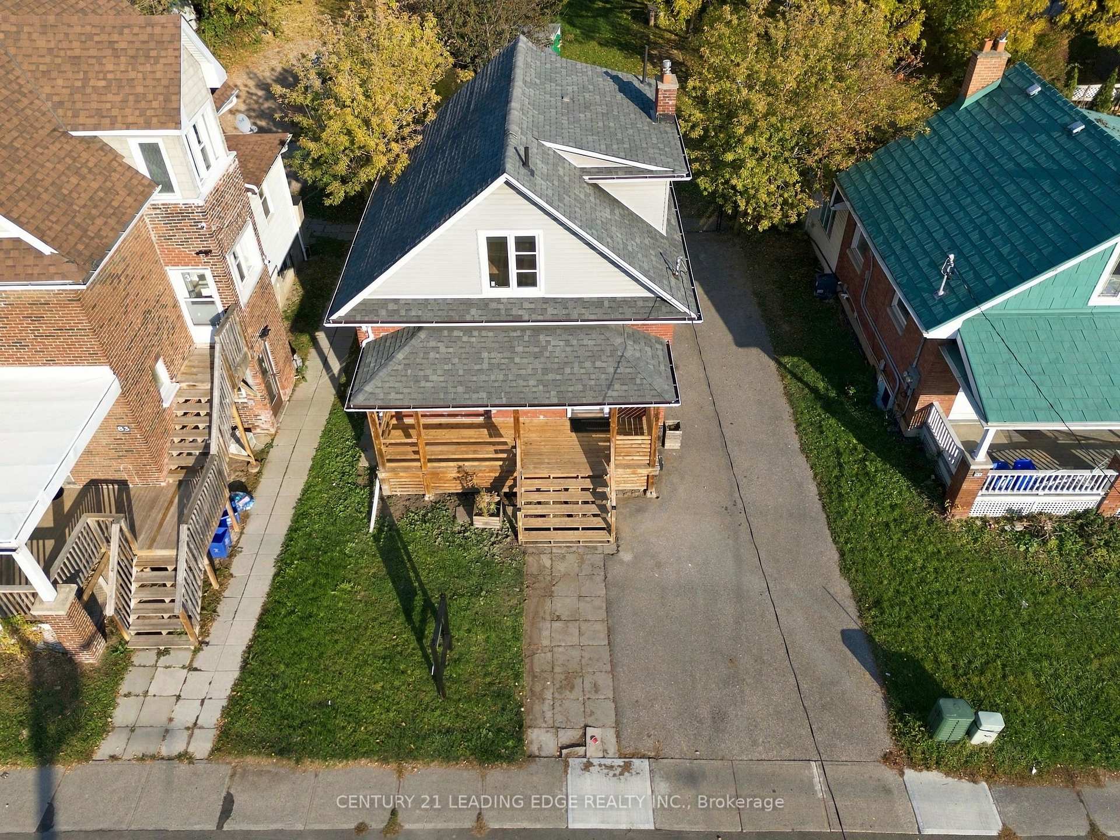
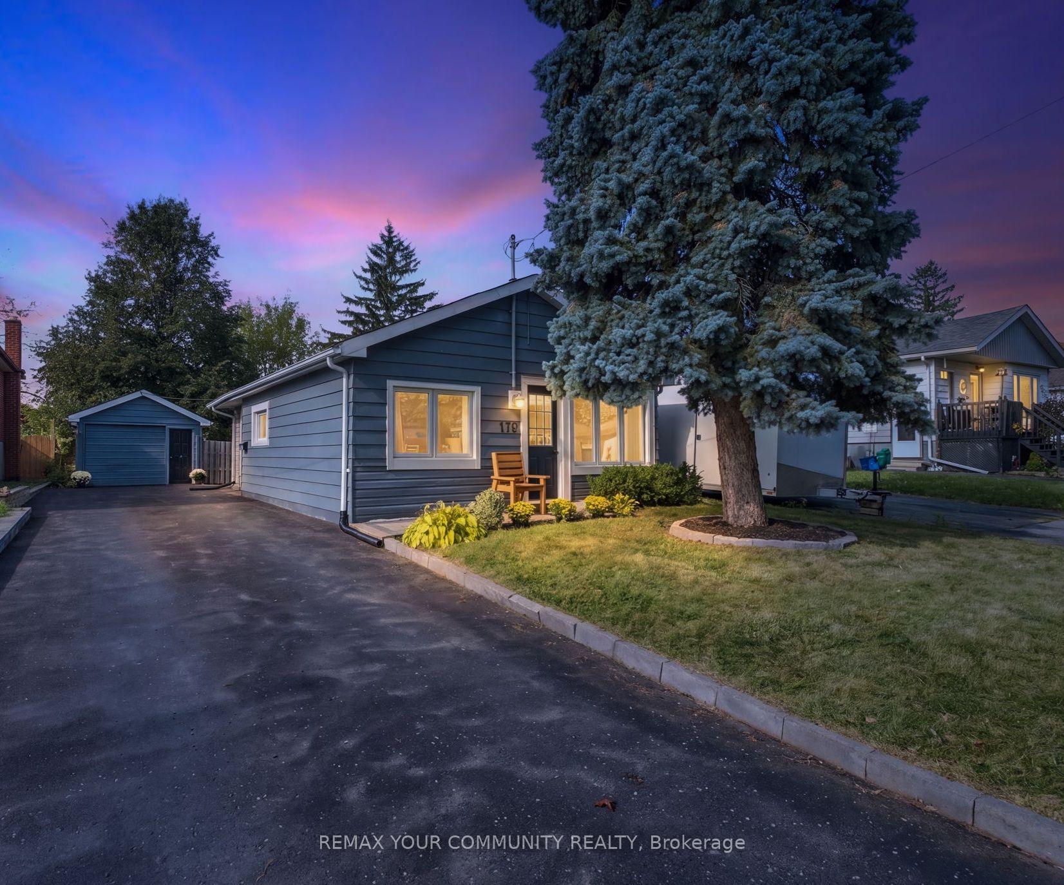
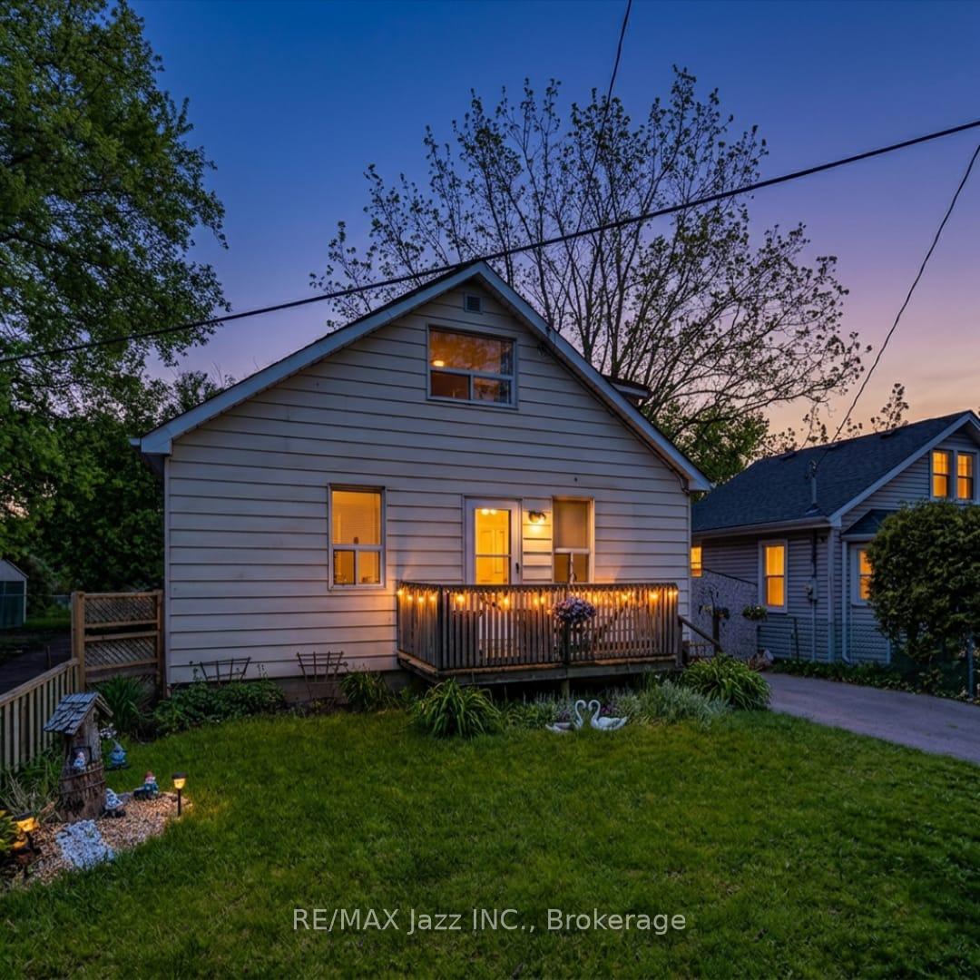
Welcome to 284 French Street, a charming all-brick detached home nestled in a mature Oshawa neighbourhood. Lovingly owned by the same family for over 30 years, this three-bedroom home offers a traditional layout featuring a spacious living room, formal dining room, and a functional kitchen with direct access to the beautiful backyard. A thoughtful blend of modern updates and original charm, this home offers select updates throughout while preserving its character and creating a wonderful opportunity to bring your own vision to life. Upstairs, you'll find three spacious bedrooms, a four-piece bathroom, and a cozy office work space tucked into the spacious landing. Outside, enjoy your morning coffee on the welcoming front porch or retreat to the backyard oasis, where an insulated gazebo provides the perfect setting for relaxing summer evenings. The clean, unspoiled basement offers ample storage space, with laundry area. Newer roof, HVAC, additional wall unit on upper level for additional cooling. Steps to Costco and conveniently located close to shopping, schools, and public transit, this home offers the added appeal of a welcoming neighbourhood with wonderful neighbours. An excellent opportunity for first-time homebuyers looking to enter the market at an affordable price point and call this house your home!
Price history
- Listed$499,000
Location
284 French Street, Oshawa
Schools & transit
School locations and boards shown from open data. We do not publish rankings; any future scores will be sourced, dated and shown factually.
Nearby schools
- S A Cawker Public SchoolDurham DSB · Elementary · 452 m in a straight lineBoundary data unavailable for this board — we don't guess catchment lines.
- O'Neill Collegiate and Vocational InstituteDurham DSB · Secondary · 452 m in a straight lineBoundary data unavailable for this board — we don't guess catchment lines.
- Mary Street Community SchoolDurham DSB · Elementary · 678 m in a straight lineBoundary data unavailable for this board — we don't guess catchment lines.
Nearby transit
Lines nearby: 405, 407
- Adelaide Westbound @ DivisionDurham Region Transit · 105 m in a straight line · about 1 min walk (estimate) · 405
- Adelaide Eastbound @ DivisionDurham Region Transit · 116 m in a straight line · about 1 min walk (estimate) · 405
- Ritson Southbound @ AdelaideDurham Region Transit · 234 m in a straight line · about 3 min walk (estimate) · 407
Sources
- Contains information licensed under the Open Government Licence – Ontario. Source: Ontario Ministry of Education.
- Contains public sector information made available under The Regional Municipality of Durham's Open Data Licence.
MLS® #E14123872
Last updated Nov 3, 2026
MLS®, Multiple Listing Service®, and the associated logos are owned by The Canadian Real Estate Association (CREA)/the applicable board and identify the quality of services provided by real estate professionals who are members.
Listing data is provided under licence by the Toronto Regional Real Estate Board and is deemed reliable but not guaranteed accurate.