110 Cabot Street
Vanier · Oshawa, ON L1J 5R7
Listing brokerage: RE/MAX Jazz INC.
Asking rent
$2,200 /mo
Key facts
- MultiplexProperty type
- 3Bedrooms
- 1Bathrooms
- 1 spaceParking
- 1,750 sq ftLiving space
- 70 ftLot frontage
- Oct 27, 2026Listed
- 14 daysOn market
- E14119598MLS® number
About this home
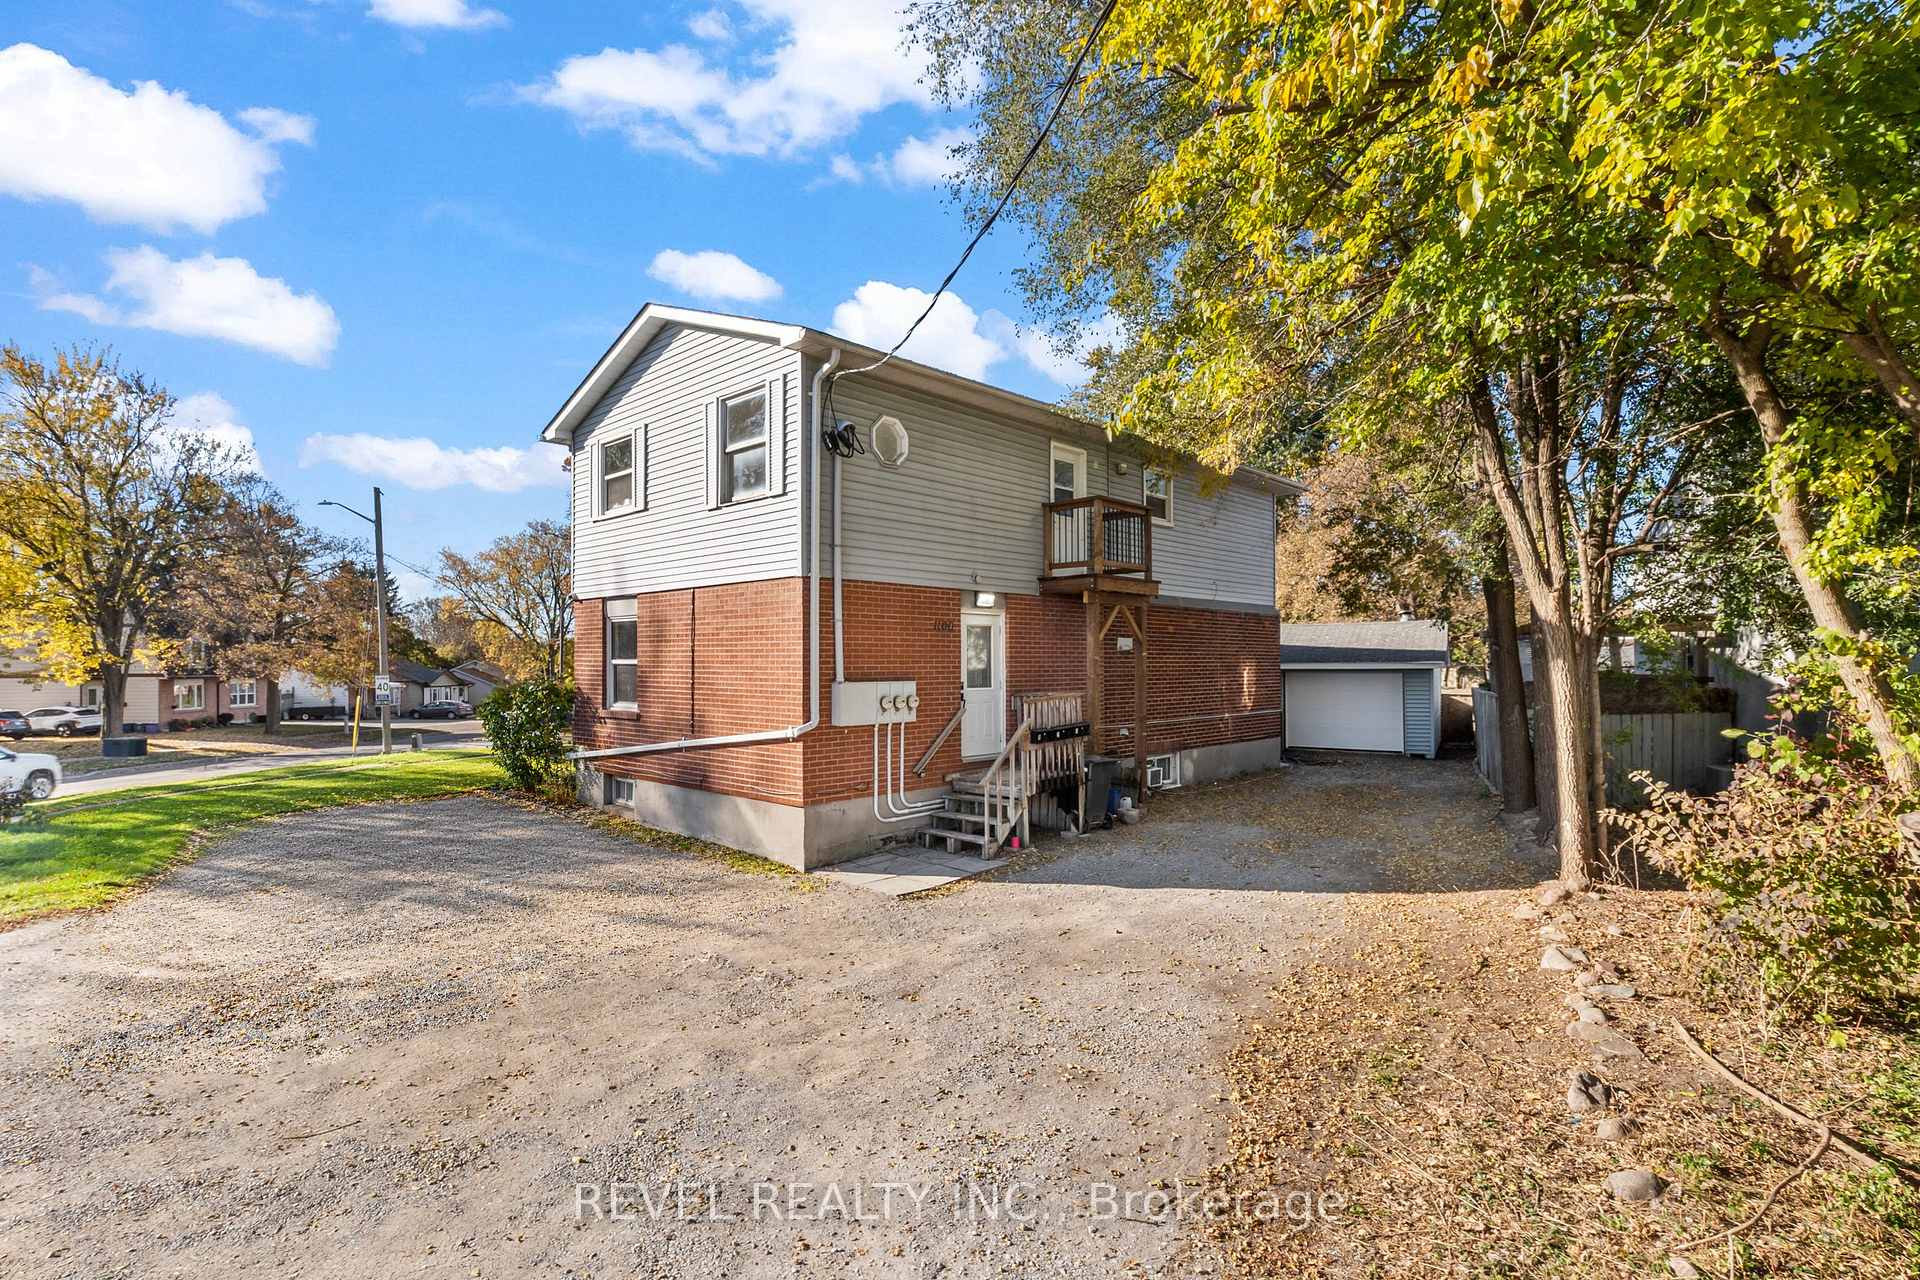
Large 3 Bed 1 Bath Upper Unit In Desirable Oshawa Location. Features Newer Bathroom & Paint, New Windows, Refinished Hardwood Floors. Eat In Kitchen Offers Balcony With Walk Out To Large Fenced Yard with a private shed for additional storage. Walking Distance To Schools, Parks, Public Transit & Oshawa Centre. Perfect Neighborhood For Raising A Family. Quick Access To 401 Is Also Perfect For Commuters And Young Professionals.
Price history
- Listed$2,200
Location
110 Cabot Street, Oshawa
Schools & transit
School locations and boards shown from open data. We do not publish rankings; any future scores will be sourced, dated and shown factually.
Nearby schools
- Waverly Public SchoolDurham DSB · Elementary · 202 m in a straight lineBoundary data unavailable for this board — we don't guess catchment lines.
- Bayly AcademyPrivate · K–12 · 1.2 km in a straight lineBoundary data unavailable for this board — we don't guess catchment lines.
- Lake Forest AcademyPrivate · K–12 · 1.2 km in a straight lineBoundary data unavailable for this board — we don't guess catchment lines.
Nearby transit
Lines nearby: 409, 900, N1, N2
- Southbound @ 104 StevensonDurham Region Transit · 271 m in a straight line · about 3 min walk (estimate) · 409
- Stevenson Northbound @ Cartier (North side stop)Durham Region Transit · 289 m in a straight line · about 4 min walk (estimate) · N2
- King Eastbound @ WaverlyDurham Region Transit · 362 m in a straight line · about 5 min walk (estimate) · 900, N1
Sources
- Contains information licensed under the Open Government Licence – Ontario. Source: Ontario Ministry of Education.
- Contains public sector information made available under The Regional Municipality of Durham's Open Data Licence.
MLS® #E14119598
Last updated Oct 27, 2026
MLS®, Multiple Listing Service®, and the associated logos are owned by The Canadian Real Estate Association (CREA)/the applicable board and identify the quality of services provided by real estate professionals who are members.
Listing data is provided under licence by the Toronto Regional Real Estate Board and is deemed reliable but not guaranteed accurate.