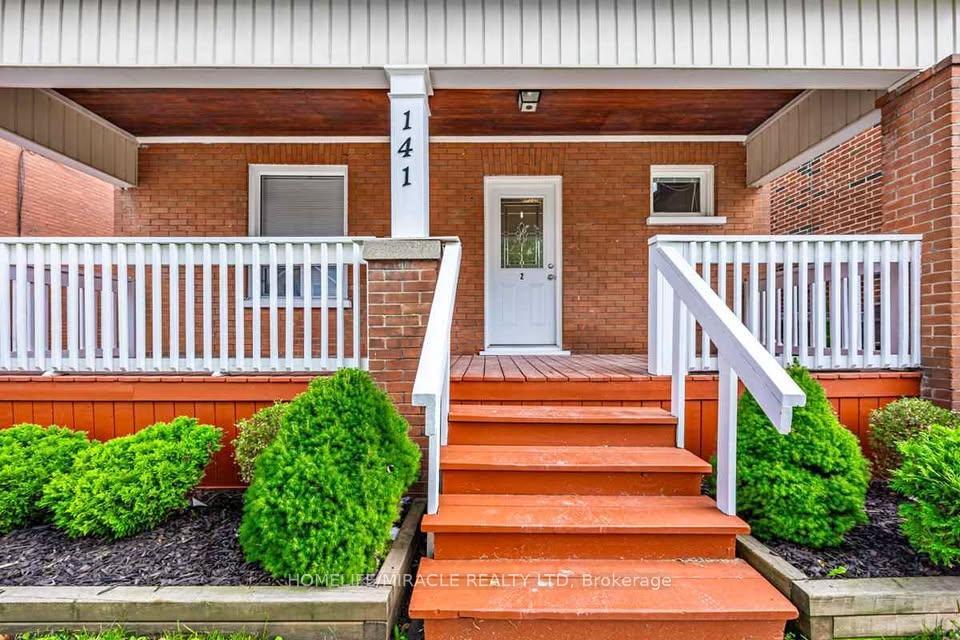
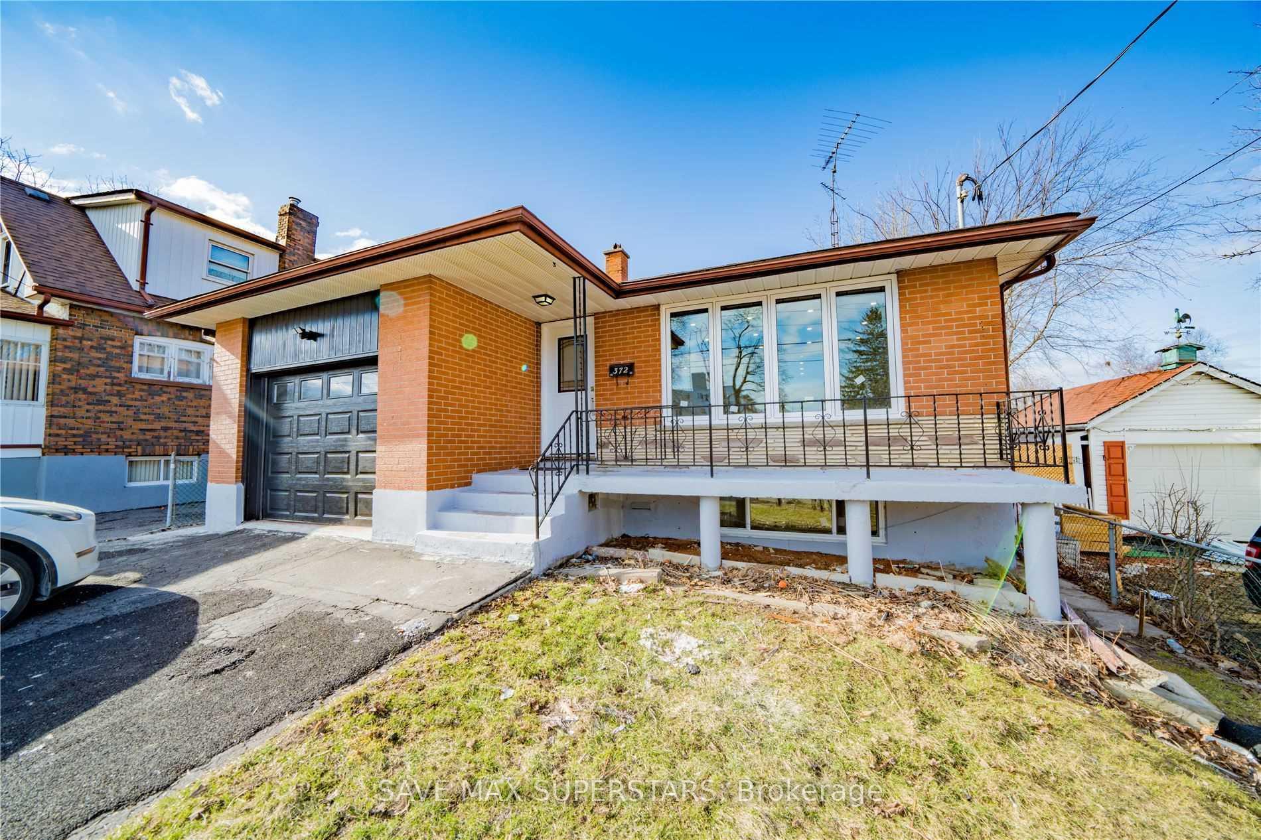
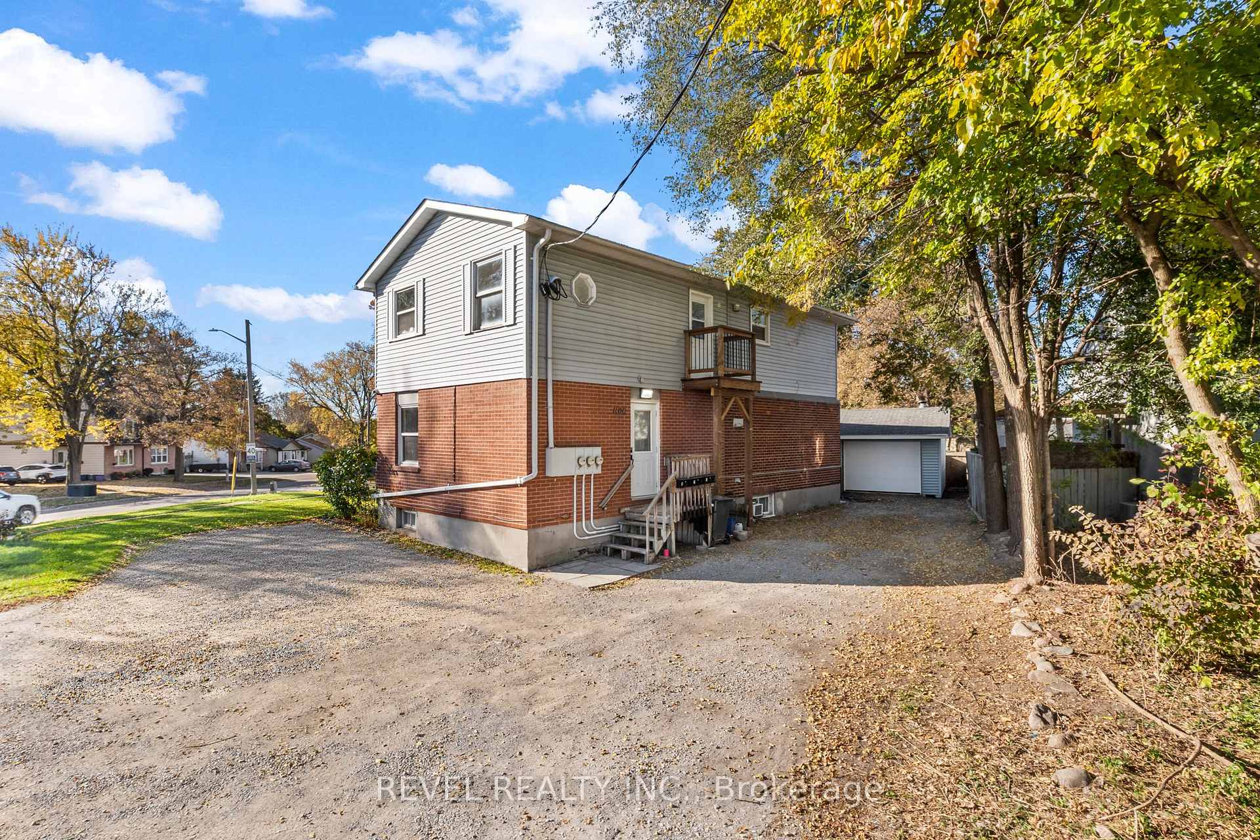
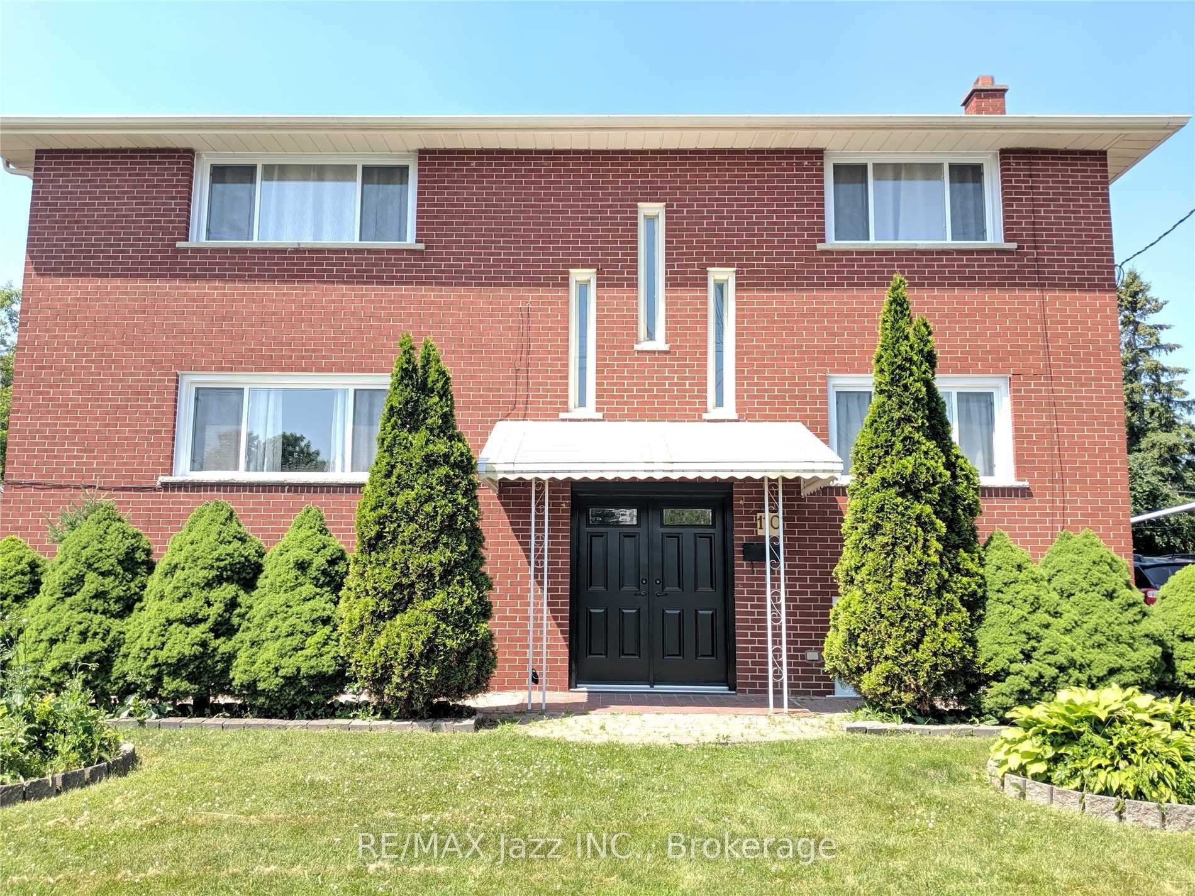
180 Prince Street 3
O'Neill · Oshawa, ON L1G 4E6
Listing brokerage: RE/MAX HALLMARK FIRST GROUP REALTY LTD.
Asking rent
$2,250 /mo
Key facts
- MultiplexProperty type
- 2Bedrooms
- 2Bathrooms
- 1 spaceParking
- 900 sq ftLiving space
- 31.4 ftLot frontage
- Oct 13, 2026Listed
- 28 daysOn market
- E14028412MLS® number
About this home
Welcome to this beautiful, modern 2-bedroom, 2-bathroom unit featuring 9-ft ceilings, high casual dining, and gathering with family and friends. Thoughtfully designed with contemporary shopping, dining, and everyday amenities. Conveniently located near the hospital, parks elegance and functionality in mind, this home offers comfort and style in every detail. Enjoy end finishes, and a bright, open-concept layout perfect for everyday living and entertaining.an unbeatable location, less than a 5-minute drive to Costco, No Frills, and a variety of opportunity for couples, small family or singles, seeking modern living in a convenient location!**
Price history
- Listed$2,250
Location
180 Prince Street 3, Oshawa
Schools & transit
School locations and boards shown from open data. We do not publish rankings; any future scores will be sourced, dated and shown factually.
Nearby schools
- Mary Street Community SchoolDurham DSB · Elementary · 353 m in a straight lineBoundary data unavailable for this board — we don't guess catchment lines.
- S A Cawker Public SchoolDurham DSB · Elementary · 488 m in a straight lineBoundary data unavailable for this board — we don't guess catchment lines.
- O'Neill Collegiate and Vocational InstituteDurham DSB · Secondary · 488 m in a straight lineBoundary data unavailable for this board — we don't guess catchment lines.
Nearby transit
Lines nearby: 405, 618, 901, N2
- Simcoe Southbound @ AdelaideDurham Region Transit · 136 m in a straight line · about 2 min walk (estimate) · 618, 901, N2
- Adelaide Eastbound @ SimcoeDurham Region Transit · 139 m in a straight line · about 2 min walk (estimate) · 405
- Simcoe Northbound @ AdelaideDurham Region Transit · 166 m in a straight line · about 2 min walk (estimate) · 618, 901, N2
Sources
- Contains information licensed under the Open Government Licence – Ontario. Source: Ontario Ministry of Education.
- Contains public sector information made available under The Regional Municipality of Durham's Open Data Licence.
MLS® #E14028412
Last updated Oct 21, 2026
MLS®, Multiple Listing Service®, and the associated logos are owned by The Canadian Real Estate Association (CREA)/the applicable board and identify the quality of services provided by real estate professionals who are members.
Listing data is provided under licence by the Toronto Regional Real Estate Board and is deemed reliable but not guaranteed accurate.