6 Oakdene Crescent
Danforth · Toronto, ON M4J 4H9
Listing brokerage: ORIGIN COLLECTIVE REALTY LTD.
Asking price
$1,795,000
Key facts
- DetachedProperty type
- 3Bedrooms
- 2Bathrooms
- 2 spacesParking
- 1,300 sq ftLiving space
- 25.94 ftLot frontage
- Oct 26, 2026Listed
- 14 daysOn market
- E14116592MLS® number
About this home
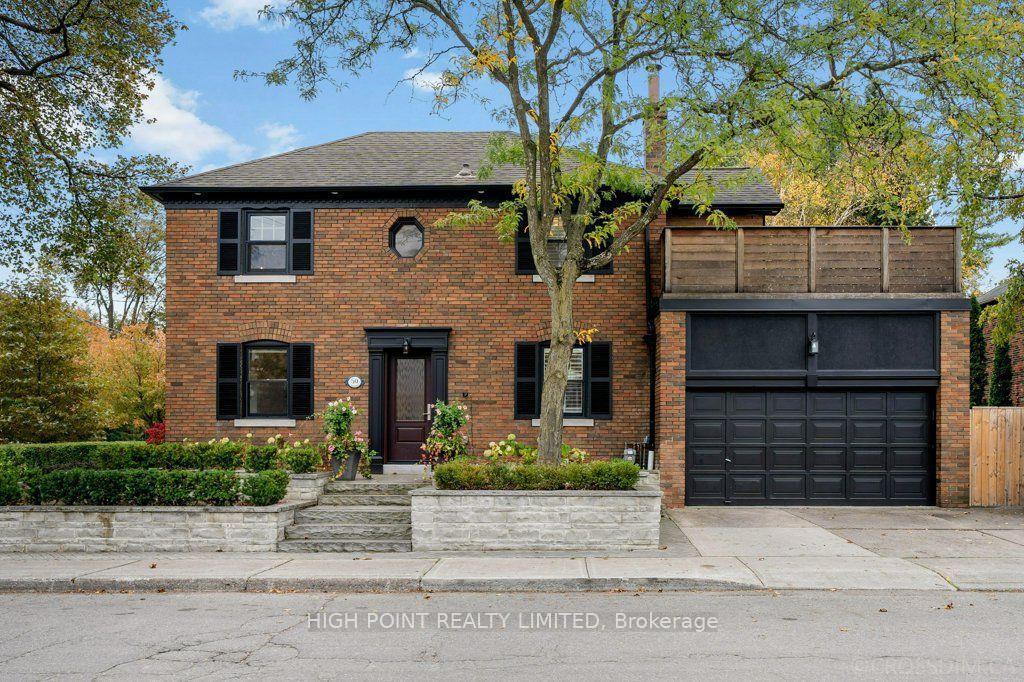
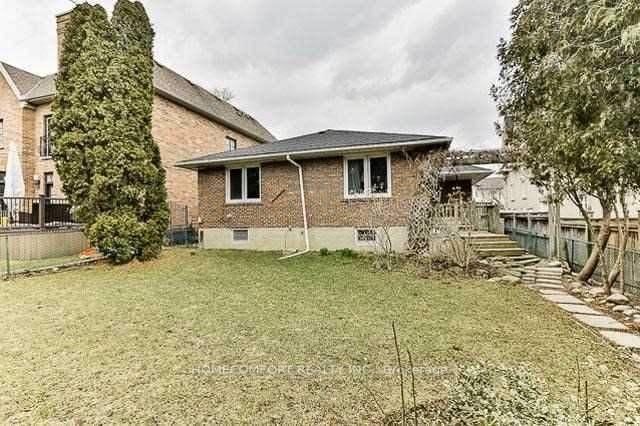
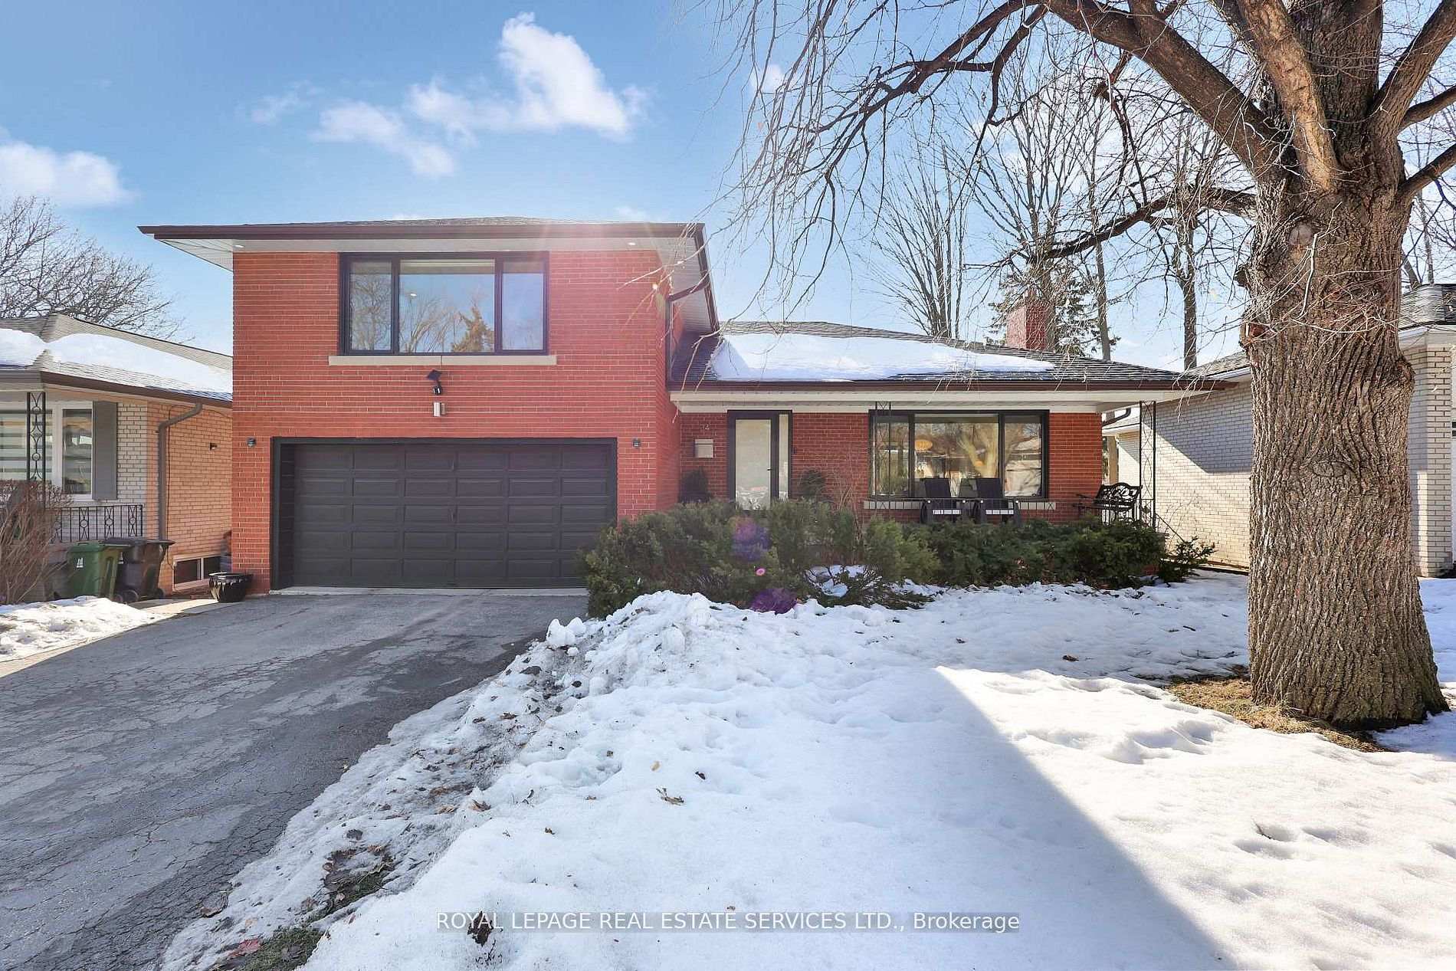
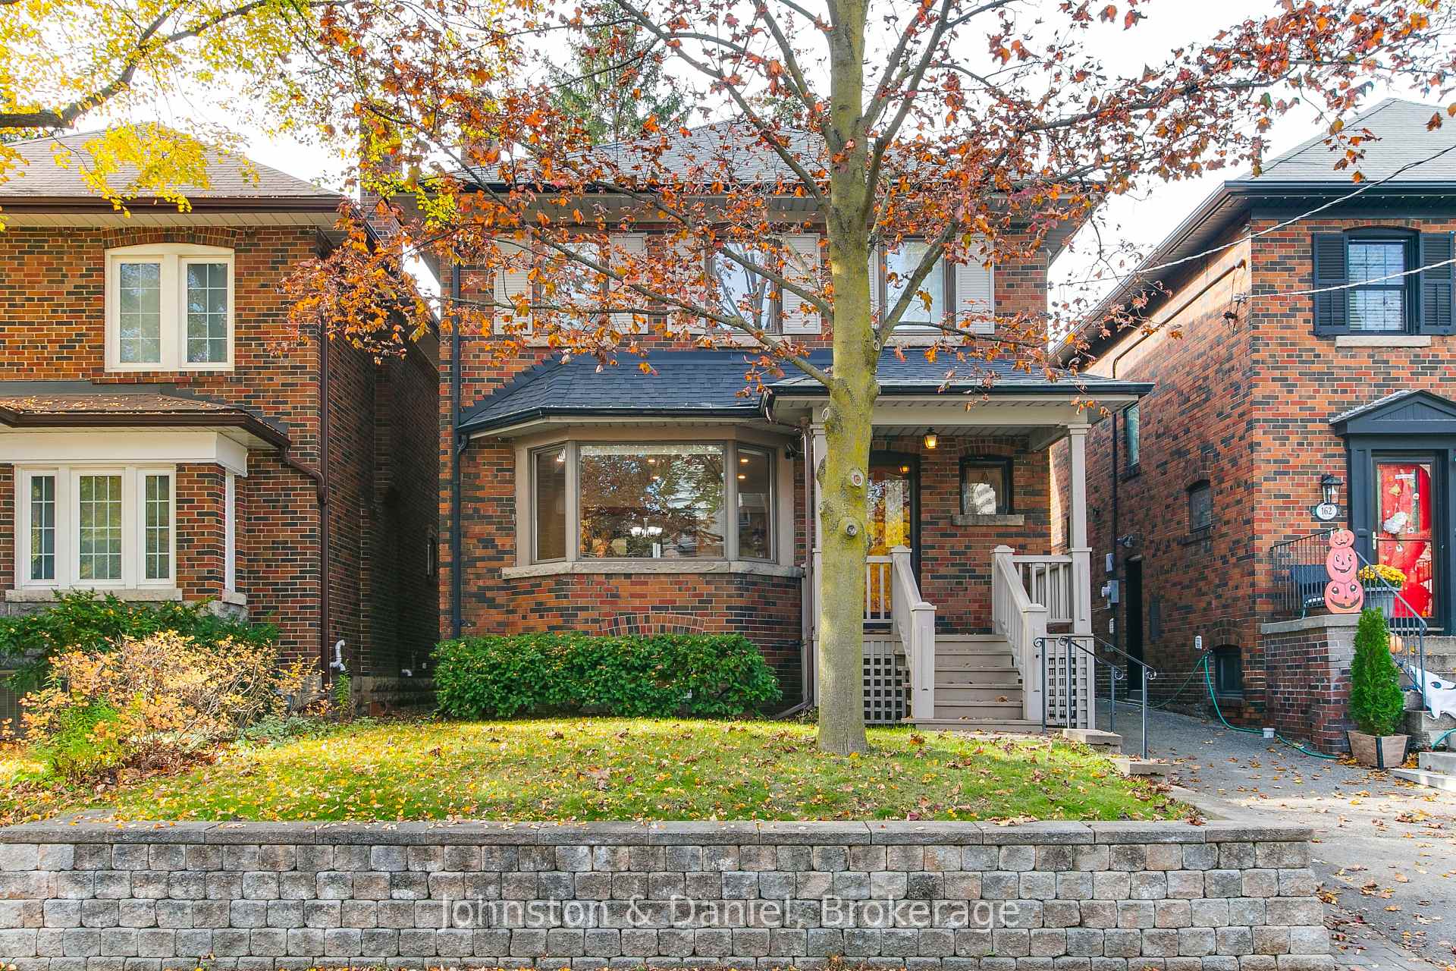
Welcome to 6 Oakdene Crescent, a beautifully renovated 3-bedroom, 2-bathroom detached home that seamlessly blends modern sophistication with timeless character. Thoughtfully updated throughout, this home features a stunning brand-new kitchen complete with premium Taj Mahal quartzite countertops, beautifully renovated bathrooms on both the main and second floors, and brand-new windows and doors. A charming covered front porch offers the perfect place to unwind, while the fully landscaped and fenced backyard provides a private outdoor retreat ideal for entertaining or relaxing. Complete with a garage and additional laneway parking, this home offers exceptional convenience in the heart of the city. The partially finished basement presents endless possibilities to customize the space to suit your needs. Every detail has been carefully considered to preserve the home's original charm while introducing the comforts of modern living. Perfectly situated in a vibrant, family-friendly neighbourhood, just steps from shops, restaurants, transit, and parks. A rare opportunity to own a beautifully updated detached home in one of Toronto's most desirable neighbourhoods, offering the perfect balance of character, comfort, and city living.
Price history
- Listed$1,795,000
Location
6 Oakdene Crescent, Toronto
Schools & transit
School locations and boards shown from open data. We do not publish rankings; any future scores will be sourced, dated and shown factually.
Nearby schools
- Danforth Collegiate Institute and Technical SchoolToronto DSB · Secondary · 167 m in a straight lineBoundary data unavailable for this board — we don't guess catchment lines.
- Greenwood Secondary SchoolToronto DSB · Secondary · 167 m in a straight lineBoundary data unavailable for this board — we don't guess catchment lines.
- École secondaire Michelle-O'BonsawinCS Viamonde · Secondary · 243 m in a straight lineBoundary data unavailable for this board — we don't guess catchment lines.
Nearby transit
Lines nearby: Line 2, 31, 51, 300
- Greenwood StationTTC · 33 m in a straight line · about 1 min walk (estimate) · Line 2, 31
- Danforth Ave at Greenwood AveTTC · 130 m in a straight line · about 2 min walk (estimate) · 31, 51, 300
- Danforth Ave at Linnsmore CresTTC · 191 m in a straight line · about 2 min walk (estimate) · 300
Estimated commute
- Downtown Mississauga (Square One)~103 minestimate
- Downtown Toronto (Union Station)~28 minestimate
- Toronto Pearson Airport~91 minestimate
How is the commute estimated?
Estimate only. A coarse model from straight-line distance and an average transit speed — not a live routed trip. Actual times vary with schedules, transfers and traffic.
Sources
- Contains information licensed under the Open Government Licence – Ontario. Source: Ontario Ministry of Education.
- Contains information licensed under the Open Government Licence – Toronto.
MLS® #E14116592
Last updated Nov 6, 2026
MLS®, Multiple Listing Service®, and the associated logos are owned by The Canadian Real Estate Association (CREA)/the applicable board and identify the quality of services provided by real estate professionals who are members.
Listing data is provided under licence by the Toronto Regional Real Estate Board and is deemed reliable but not guaranteed accurate.