772 Pebble Court
Amberlea · Pickering, ON L1V 3P3
Listing brokerage: UNION CAPITAL REALTY
Asking price
$1,199,000
Key facts
- DetachedProperty type
- 5Bedrooms
- 4Bathrooms
- 4 spacesParking
- 2,250 sq ftLiving space
- 50 ftLot frontage
- Oct 23, 2026Listed
- 17 daysOn market
- E14112884MLS® number
About this home
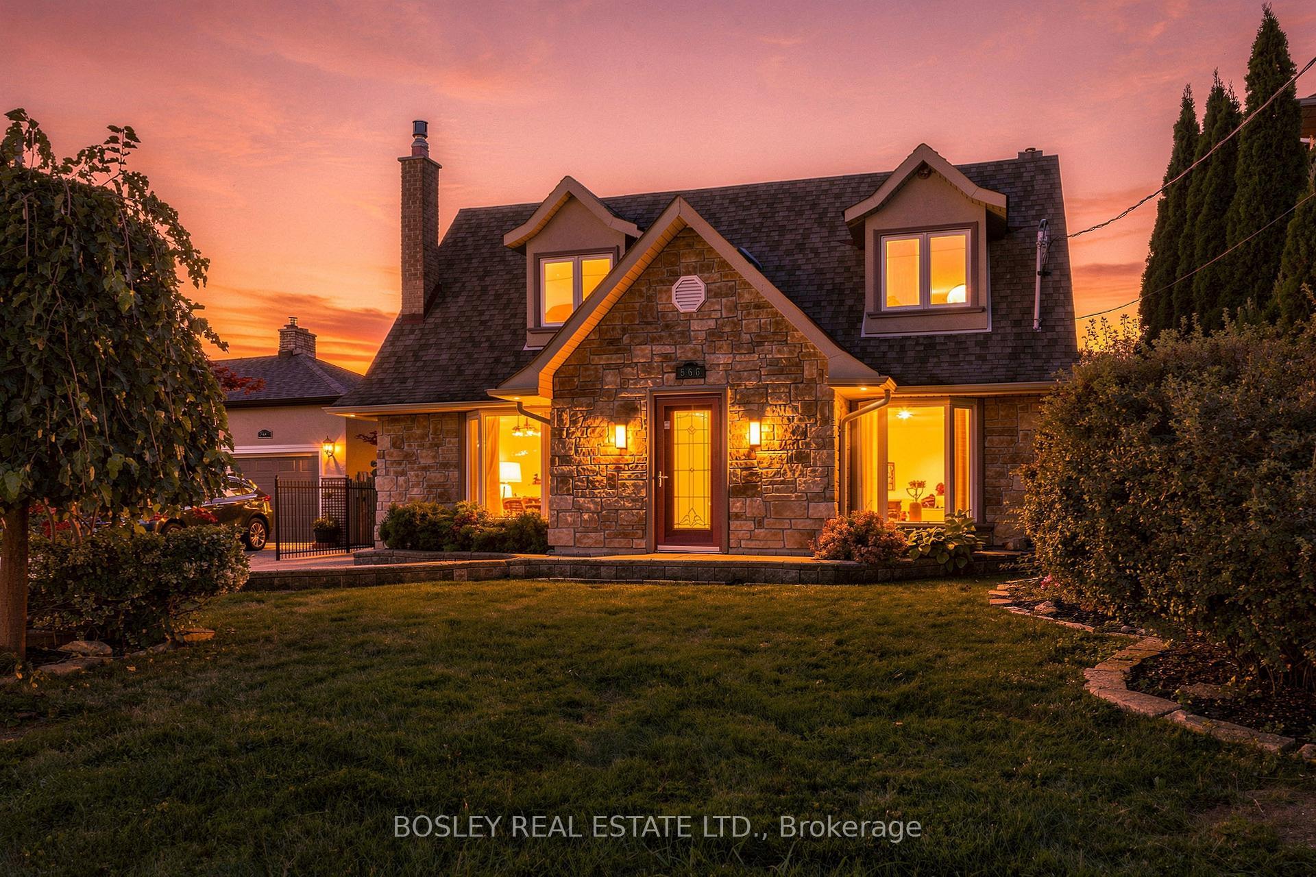
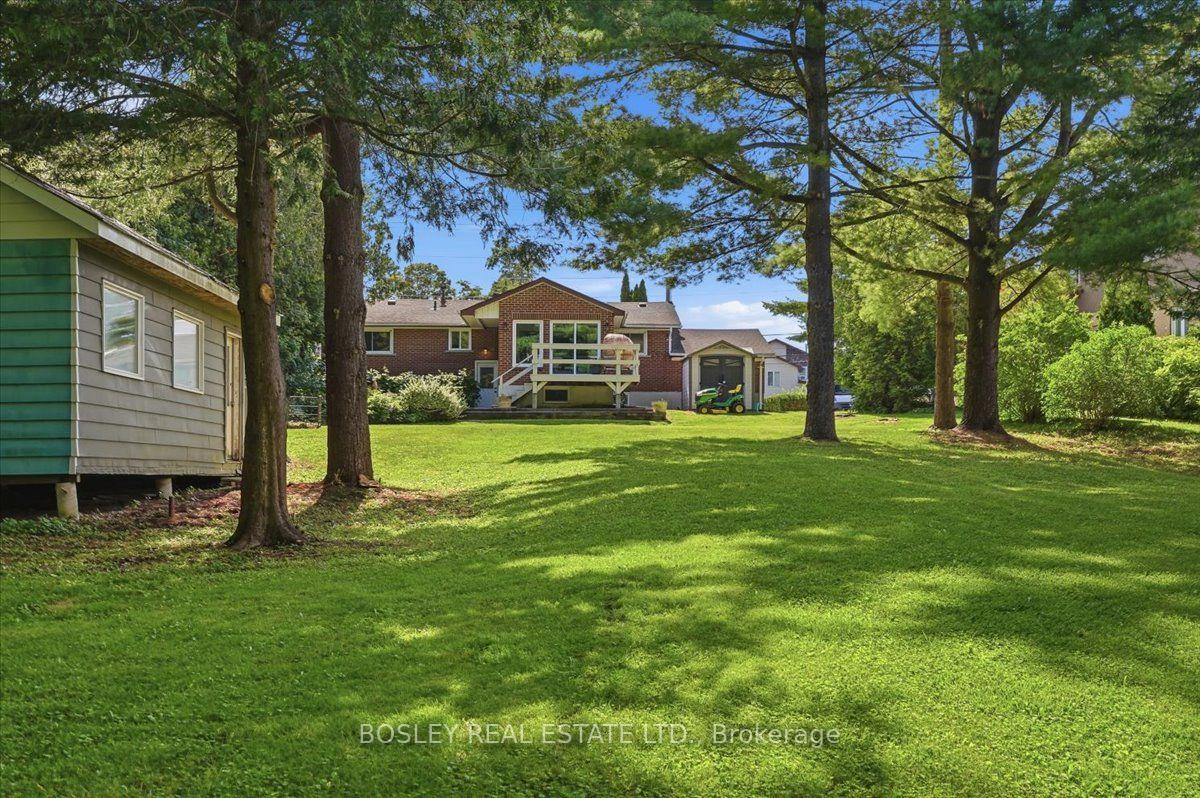
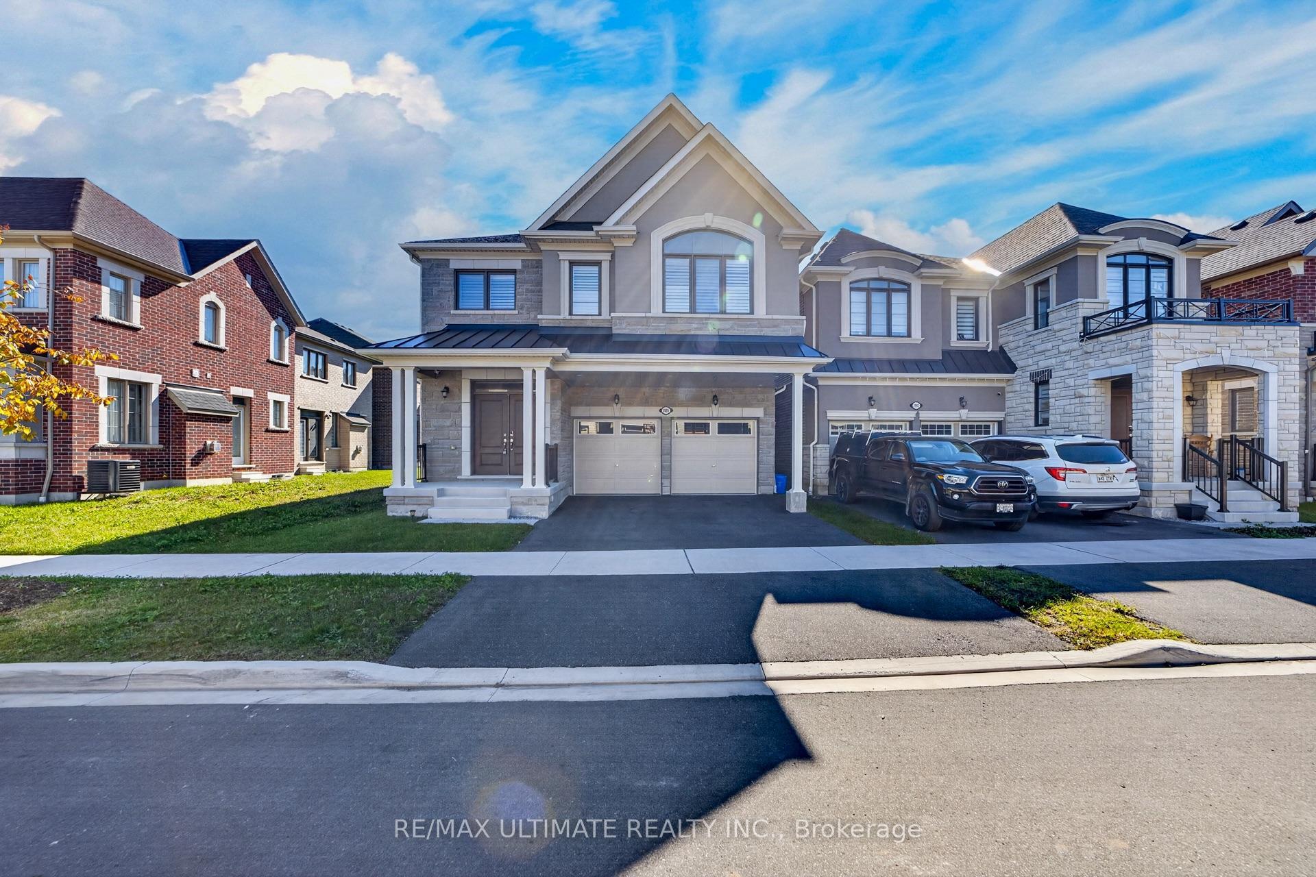
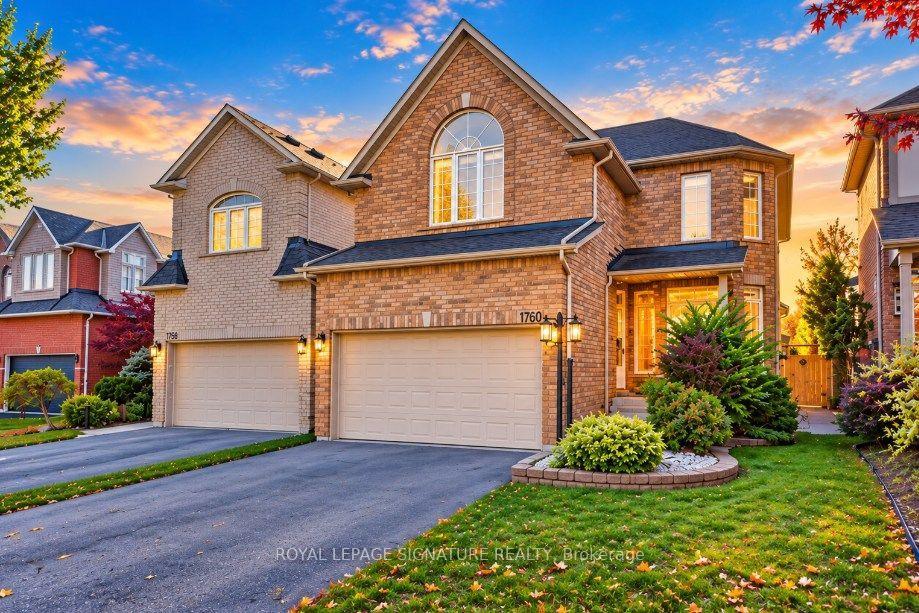
Nestled on a quiet, tree-lined court in sought-after Amberlea, this exceptional 4+1 bedroom, 4-bathroom home offers nearly 4,000 sq. ft. of living space, blending timeless elegance with modern updates. Double doors open to a bright interior where rich mahogany hardwood flows across the main level. The formal living room features classic coffered ceilings and an expansive tri-pane picture window. The refreshed kitchen boasts updated cabinetry, upgraded hardware, granite counters, tile backsplash, stainless steel appliances, and dual islands, including a breakfast bar overlooking the garden with a walkout to the deck. The adjoining dining room showcases elegant wainscoting, while the cozy family room features a wood-burning fireplace and a second walkout. Upstairs, the spacious primary suite offers a private Juliet balcony, walk-in closet, and luxurious ensuite with double sinks. Three additional generously sized bedrooms accommodate family or home office needs. The newly renovated basement features fresh paint, pot lights, new flooring, an updated fifth bedroom, and a brand-new 3-piece bathroom. A massive recreation room with a second wood-burning fireplace framed in white brick and a wet-bar rough-in offers the perfect space for entertaining or overnight guests. Outdoors, professionally landscaped grounds feature lush perennial gardens, hydrangeas, a private backyard, and an updated deck with a built-in tiki bar. Unbeatable location just steps to top-ranked schools, including Gandatsetiagon Public School, parks, Metro, Rexall, and transit, with easy access to Highways 401/407, Pickering GO, and the waterfront. Just move in and enjoy!
Price history
- Listed$1,199,000
Location
772 Pebble Court, Pickering
Schools & transit
School locations and boards shown from open data. We do not publish rankings; any future scores will be sourced, dated and shown factually.
Nearby schools
- Gandatsetiagon Public SchoolDurham DSB · Elementary · 177 m in a straight lineBoundary data unavailable for this board — we don't guess catchment lines.
- St Mary Catholic Secondary SchoolDurham CDSB · Secondary · 433 m in a straight lineBoundary data unavailable for this board — we don't guess catchment lines.
- Crawford Adventist Academy East CampusPrivate · K–12 · 1.2 km in a straight lineBoundary data unavailable for this board — we don't guess catchment lines.
Nearby transit
Lines nearby: 118, 121
- Finch Eastbound @ WhitesDurham Region Transit · 222 m in a straight line · about 3 min walk (estimate) · 121
- Whites Northbound @ FinchDurham Region Transit · 251 m in a straight line · about 3 min walk (estimate) · 118
- Whites Southbound @ FinchDurham Region Transit · 259 m in a straight line · about 3 min walk (estimate) · 118
Estimated commute
- Downtown Toronto (Union Station)~114 minestimate
How is the commute estimated?
Estimate only. A coarse model from straight-line distance and an average transit speed — not a live routed trip. Actual times vary with schedules, transfers and traffic.
Sources
- Contains information licensed under the Open Government Licence – Ontario. Source: Ontario Ministry of Education.
- Contains public sector information made available under The Regional Municipality of Durham's Open Data Licence.
MLS® #E14112884
Last updated Oct 23, 2026
MLS®, Multiple Listing Service®, and the associated logos are owned by The Canadian Real Estate Association (CREA)/the applicable board and identify the quality of services provided by real estate professionals who are members.
Listing data is provided under licence by the Toronto Regional Real Estate Board and is deemed reliable but not guaranteed accurate.