566 Rougemount Drive
Rosebank · Pickering, ON L1W 2C2
Listing brokerage: BOSLEY REAL ESTATE LTD.
Asking price
$1,199,000
Key facts
- DetachedProperty type
- 6Bedrooms
- 4Bathrooms
- 4 spacesParking
- 2,250 sq ftLiving space
- 50 ftLot frontage
- Nov 2, 2026Listed
- 7 daysOn market
- E14140814MLS® number
About this home
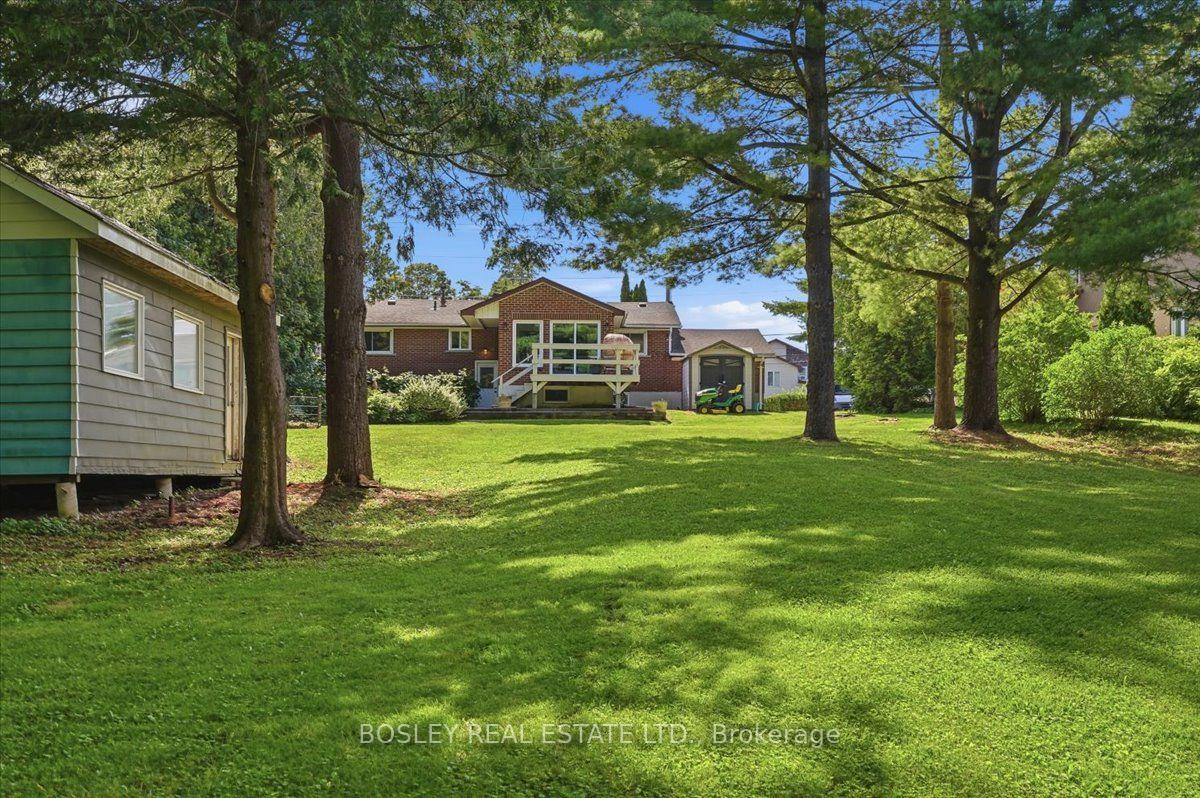
Rosedale design meets south Rosebank: deceptively large, architecturally stunning, and built for multi-generational living in Pickering's most exclusive pocket! Forget cookie-cutter - this property serves up over 3,300 sq ft of finished living space across two separate structures. The main house features a sophisticated, multi-level layout reminiscent of a Rosedale cottage estate. The heart of the home is a stunning kitchen transported straight to Tuscany with granite tile floors, matching granite counters, and a sun-drenched, skylit family room. Rich hardwood leads to the primary bedroom's spa ensuite, while the massive, finished basement adds a 5th bedroom, gym, and a new bathroom with a luxury jetted dual shower. But the true magic of this property unfolds as you step outside. Tucked privately at the rear of your sprawling property sits a fully finished, detached 480 sq ft guest suite. Complete with its own kitchen, new appliances, bedroom, bathroom, two separate entrances, and an independent heat pump, it offers unmatched versatility. Whether it's used for independent multi-generational living, long-term guests, or a spectacular executive home office, it is a rare auxiliary layout that bends completely to your family's needs. Home has been updated to 200amp service and panel. Enjoy a massive deck, a 24-ft pool with a new liner, and parking for 4. Walk to Blaisdale Montessori and other top schools in the area. Nestled between Rouge Valley and Lake Ontario - minutes to Highway 401 and Rouge Hill GO. Don't miss this exceptional opportunity!
Price history
- Listed$1,199,000
Location
566 Rougemount Drive, Pickering
Schools & transit
School locations and boards shown from open data. We do not publish rankings; any future scores will be sourced, dated and shown factually.
Nearby schools
- Blaisdale MontessoriPrivate · Elementary · 212 m in a straight lineBoundary data unavailable for this board — we don't guess catchment lines.
- Montessori Learning CentrePrivate · Elementary · 536 m in a straight lineBoundary data unavailable for this board — we don't guess catchment lines.
- Rosebank Road Public SchoolDurham DSB · Elementary · 642 m in a straight lineBoundary data unavailable for this board — we don't guess catchment lines.
Nearby transit
Lines nearby: 92, 900, 920, 921, N1
- Kingston Eastbound @ AltonaDurham Region Transit · 467 m in a straight line · about 6 min walk (estimate) · 900, 920, 921, N1
- Kingston Rd. @ Rougemount Dr.GO Transit · 485 m in a straight line · about 6 min walk (estimate) · 92
- Kingston Eastbound @ RougemountDurham Region Transit · 487 m in a straight line · about 6 min walk (estimate) · 900, 920, 921, N1
Estimated commute
- Downtown Toronto (Union Station)~104 minestimate
How is the commute estimated?
Estimate only. A coarse model from straight-line distance and an average transit speed — not a live routed trip. Actual times vary with schedules, transfers and traffic.
Sources
- Contains information licensed under the Open Government Licence – Ontario. Source: Ontario Ministry of Education.
- Data used in this product or service is provided with the permission of Metrolinx. Metrolinx makes no representations or warranties of any kind, express or implied, with respect to the Data and assumes no responsibility for the accuracy or currency of the data used in this product or service.
- Contains public sector information made available under The Regional Municipality of Durham's Open Data Licence.
MLS® #E14140814
Last updated Nov 2, 2026
MLS®, Multiple Listing Service®, and the associated logos are owned by The Canadian Real Estate Association (CREA)/the applicable board and identify the quality of services provided by real estate professionals who are members.
Listing data is provided under licence by the Toronto Regional Real Estate Board and is deemed reliable but not guaranteed accurate.