10 Melody Drive
Brooklin · Whitby, ON L1M 1K4
Listing brokerage: The Nook Realty Inc.
Asking price
$799,888
Key facts
- Semi detachedProperty type
- 3Bedrooms
- 3Bathrooms
- 3 spacesParking
- 1,300 sq ftLiving space
- 37.48 ftLot frontage
- Oct 23, 2026Listed
- 16 daysOn market
- E14111854MLS® number
About this home
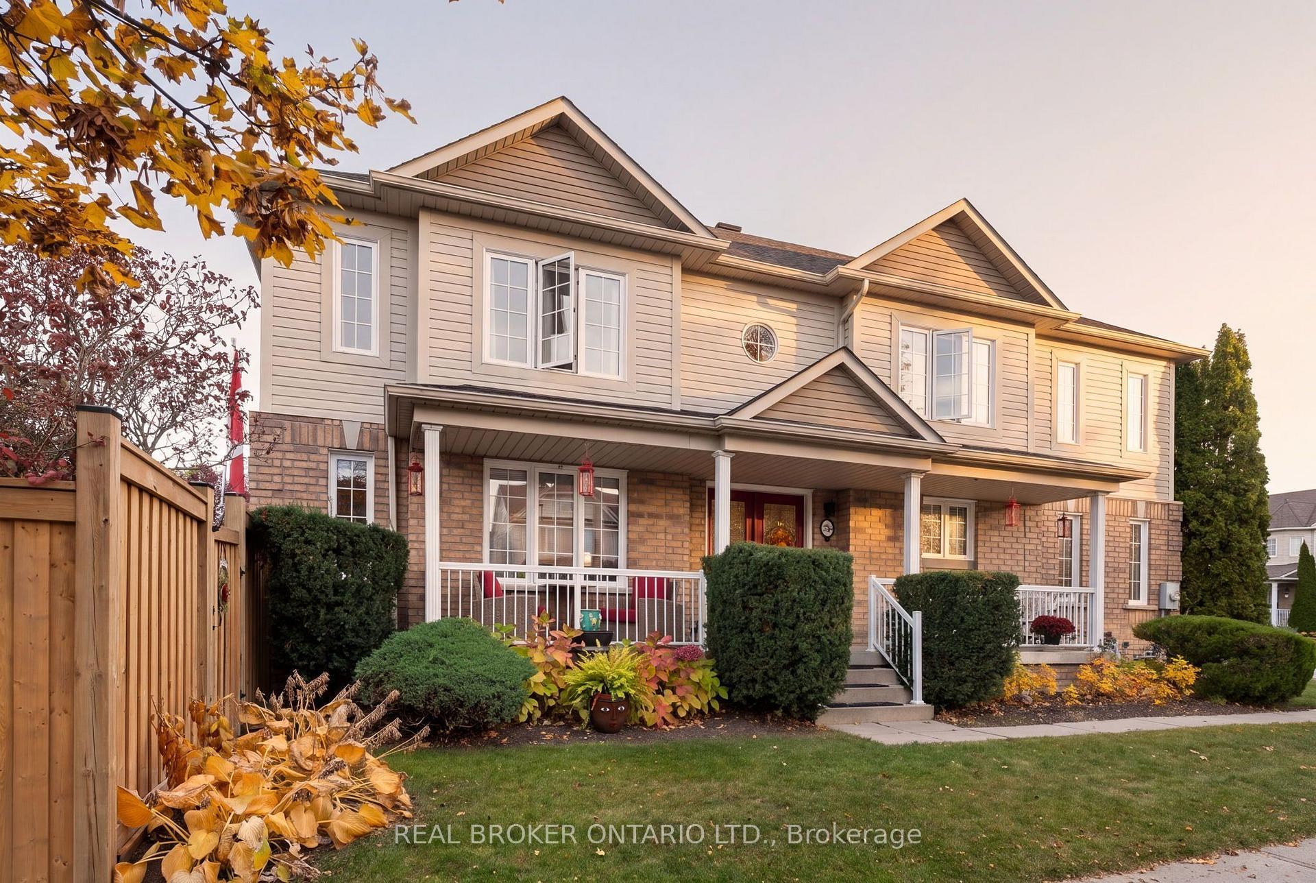
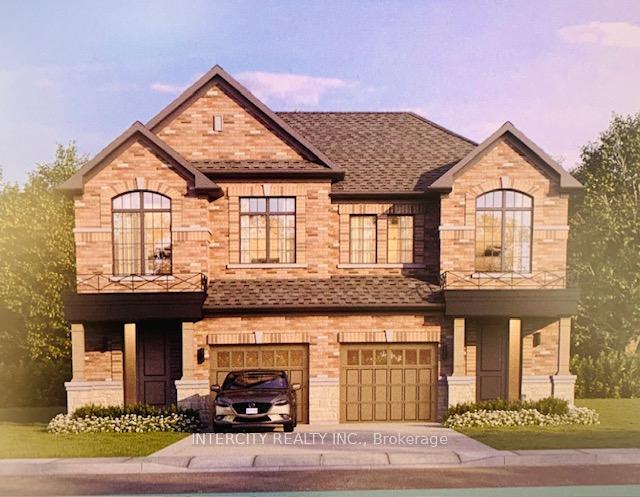
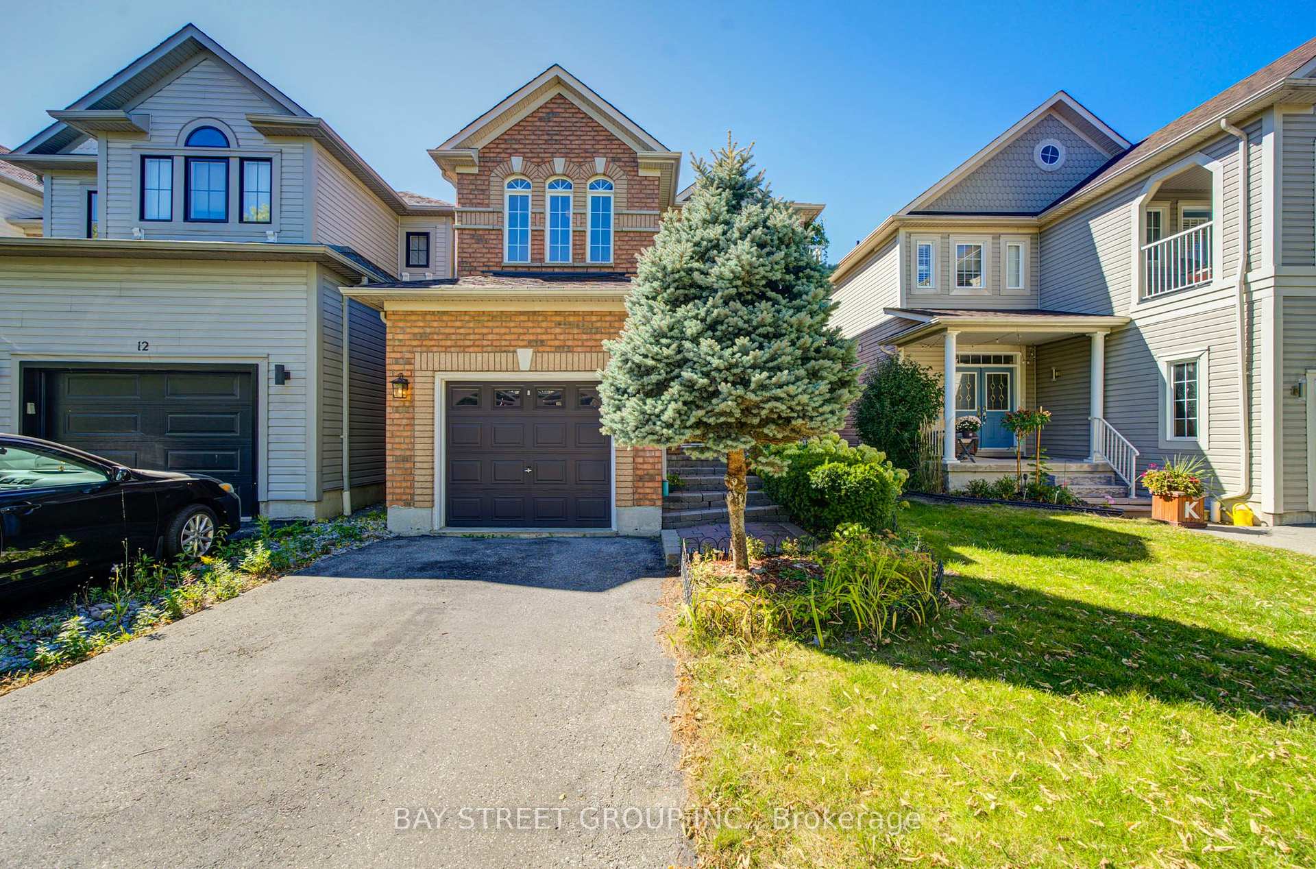
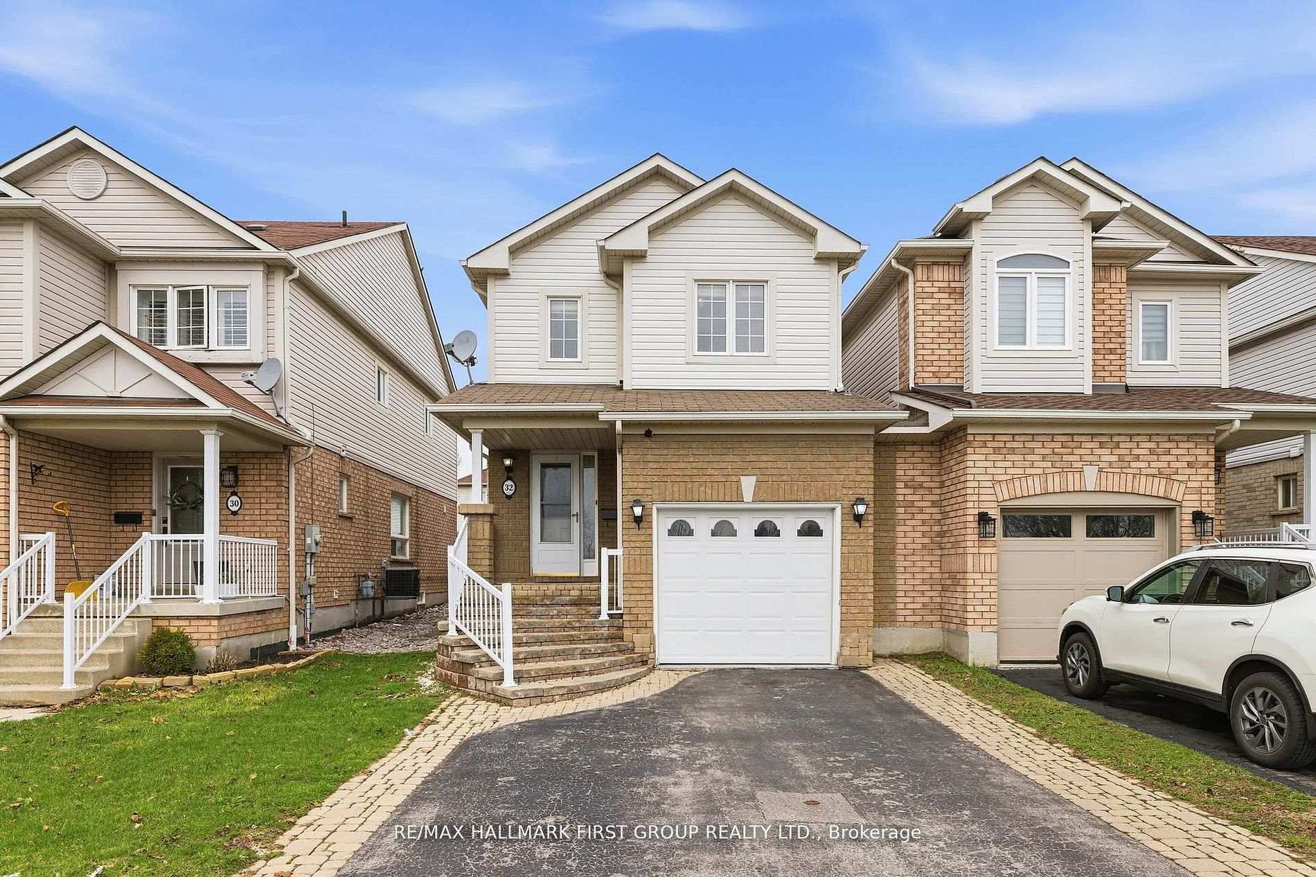
Welcome To This Charming 3-Bedroom, 3-Bathroom Home In The Heart Of Desirable Brooklin! Offering A Bright And Functional Layout With An Open-Concept Living And Dining Area Featuring Hardwood Floors, Pot Lights And Crown Moulding. The Spacious Eat-In Kitchen Features A Walkout To The Deck And Fully Fenced Backyard, Perfect For Outdoor Entertaining. Upstairs, You'll Find Three Generously Sized Bedrooms, Including An Impressively Spacious Primary Bedroom. The Finished Basement Provides Additional Living Space With And A Convenient 3-Piece Bathroom. Direct Garage Access And No Sidewalk To Shovel Add To The Everyday Convenience. Situated In A Family-Friendly Neighbourhood Close To Parks, Schools, Shopping And The Charm Of Downtown Brooklin. A Wonderful Opportunity For Buyers Looking To Make This Home Their Own Or Investors Looking To Add To Their Portfolio! Some listing photos have been virtually staged using AI to protect the privacy of the current tenants and their belongings. Furniture and décor have been digitally modified. All permanent features of the home, including flooring and lighting fixtures remain unchanged.
Price history
- Listed$799,888
Location
10 Melody Drive, Whitby
Schools & transit
School locations and boards shown from open data. We do not publish rankings; any future scores will be sourced, dated and shown factually.
Nearby schools
- Meadowcrest Public SchoolDurham DSB · Elementary · 705 m in a straight lineBoundary data unavailable for this board — we don't guess catchment lines.
- Brooklin Mill Montessori School IncPrivate · Elementary · 1.0 km in a straight lineBoundary data unavailable for this board — we don't guess catchment lines.
- Chris Hadfield Public SchoolDurham DSB · Elementary · 1.1 km in a straight lineBoundary data unavailable for this board — we don't guess catchment lines.
Nearby transit
Lines nearby: 302
- Vipond Westbound @ Darrius HarnsDurham Region Transit · 322 m in a straight line · about 4 min walk (estimate) · 302
- Vipond Eastbound @ SabrinaDurham Region Transit · 343 m in a straight line · about 4 min walk (estimate) · 302
- Vipond Eastbound @ FergusonDurham Region Transit · 360 m in a straight line · about 5 min walk (estimate) · 302
Sources
- Contains information licensed under the Open Government Licence – Ontario. Source: Ontario Ministry of Education.
- Contains public sector information made available under The Regional Municipality of Durham's Open Data Licence.
- Contains information licensed under the Open Government Licence – The Corporation of the City of Oshawa.
MLS® #E14111854
Last updated Oct 23, 2026
MLS®, Multiple Listing Service®, and the associated logos are owned by The Canadian Real Estate Association (CREA)/the applicable board and identify the quality of services provided by real estate professionals who are members.
Listing data is provided under licence by the Toronto Regional Real Estate Board and is deemed reliable but not guaranteed accurate.