10 Tallships Drive
Port Whitby · Whitby, ON L1N 9V4
Listing brokerage: BAY STREET GROUP INC.
Asking price
$799,900
Key facts
- Semi detachedProperty type
- 3Bedrooms
- 4Bathrooms
- 3 spacesParking
- 1,750 sq ftLiving space
- 29.53 ftLot frontage
- Sep 28, 2026Listed
- 41 daysOn market
- E13837718MLS® number
About this home
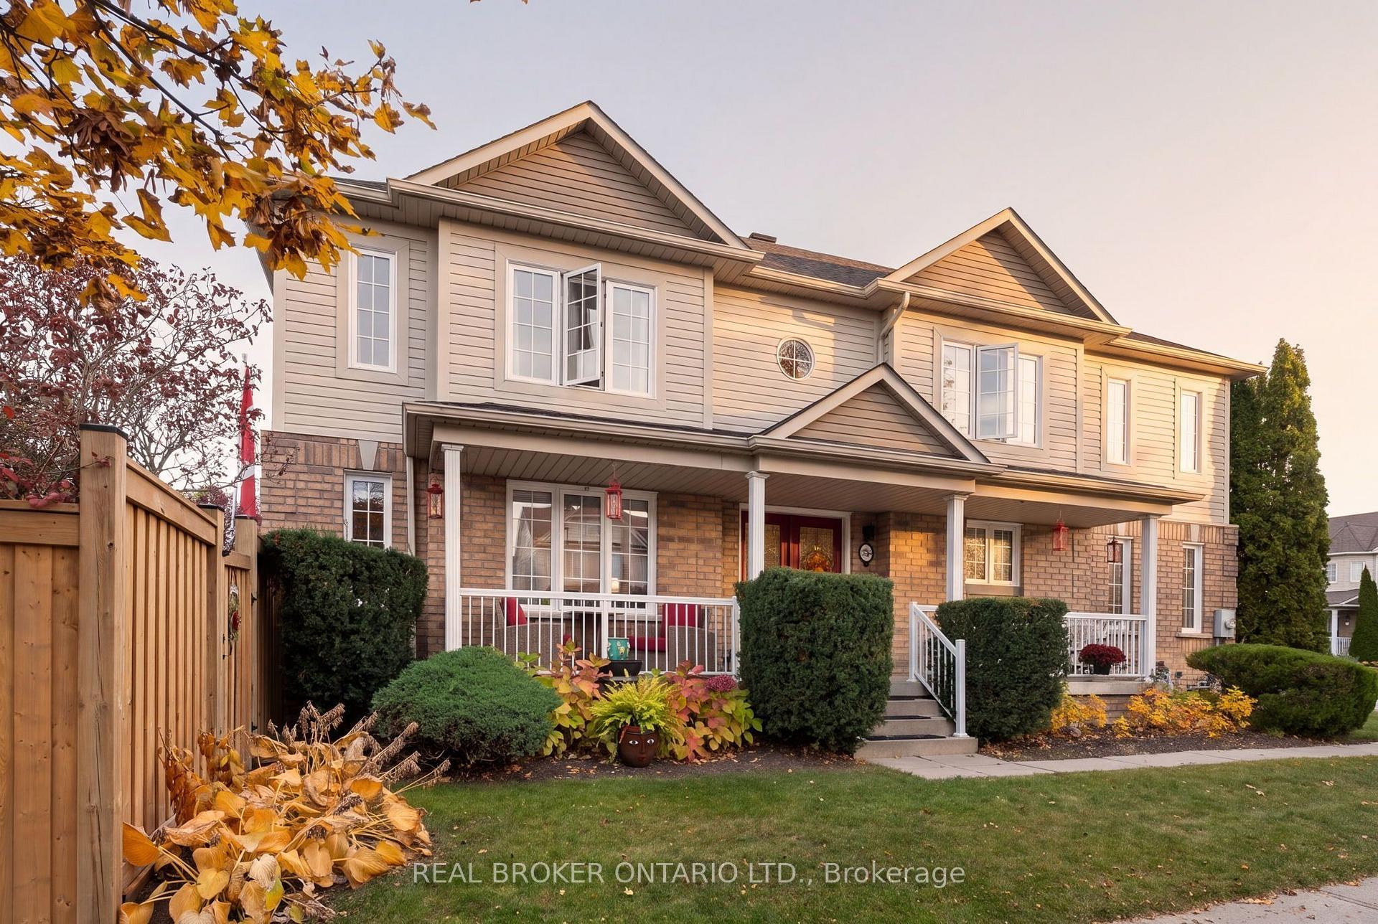
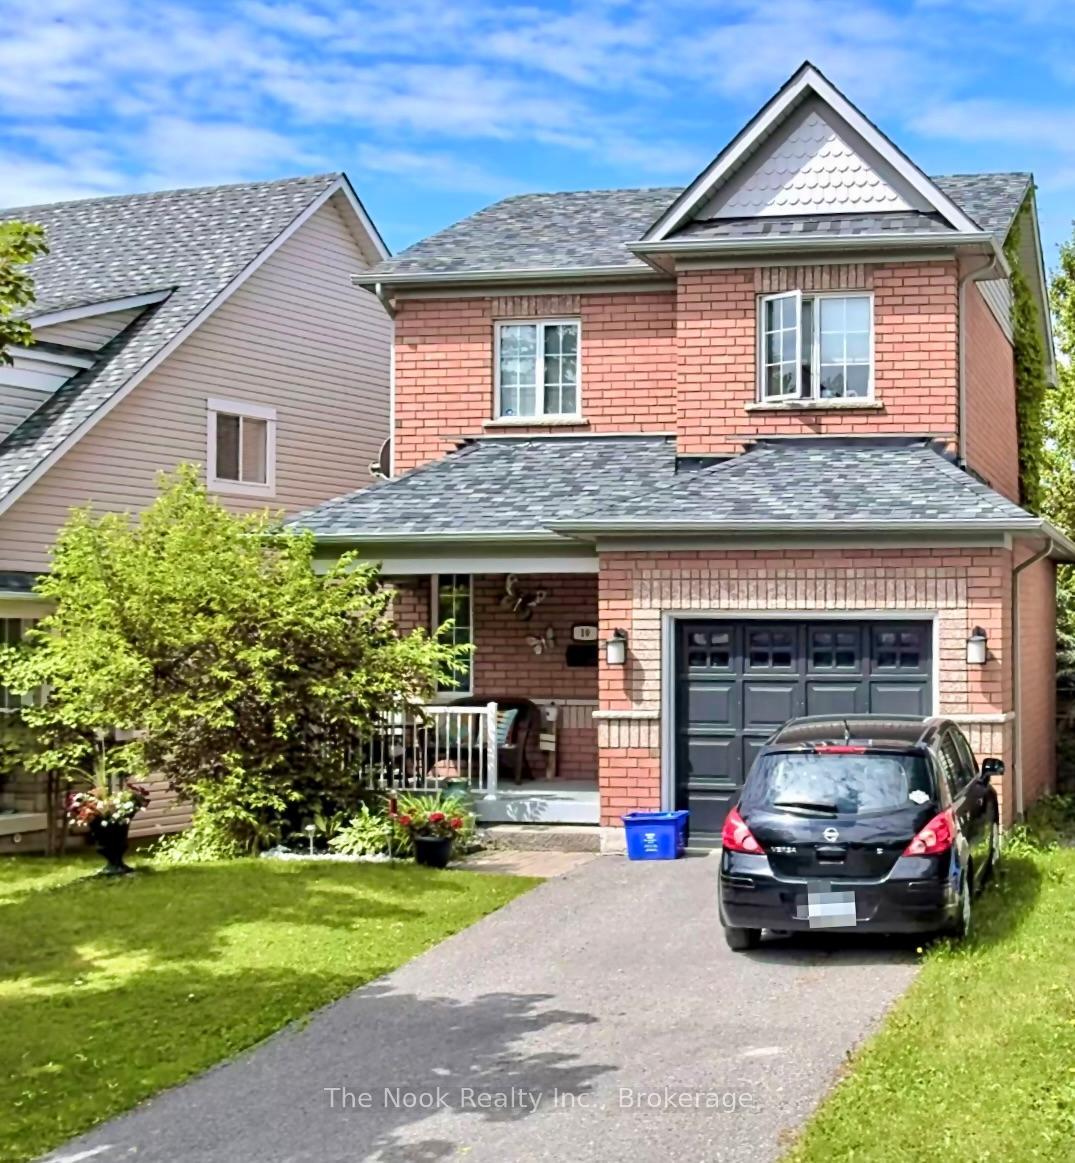
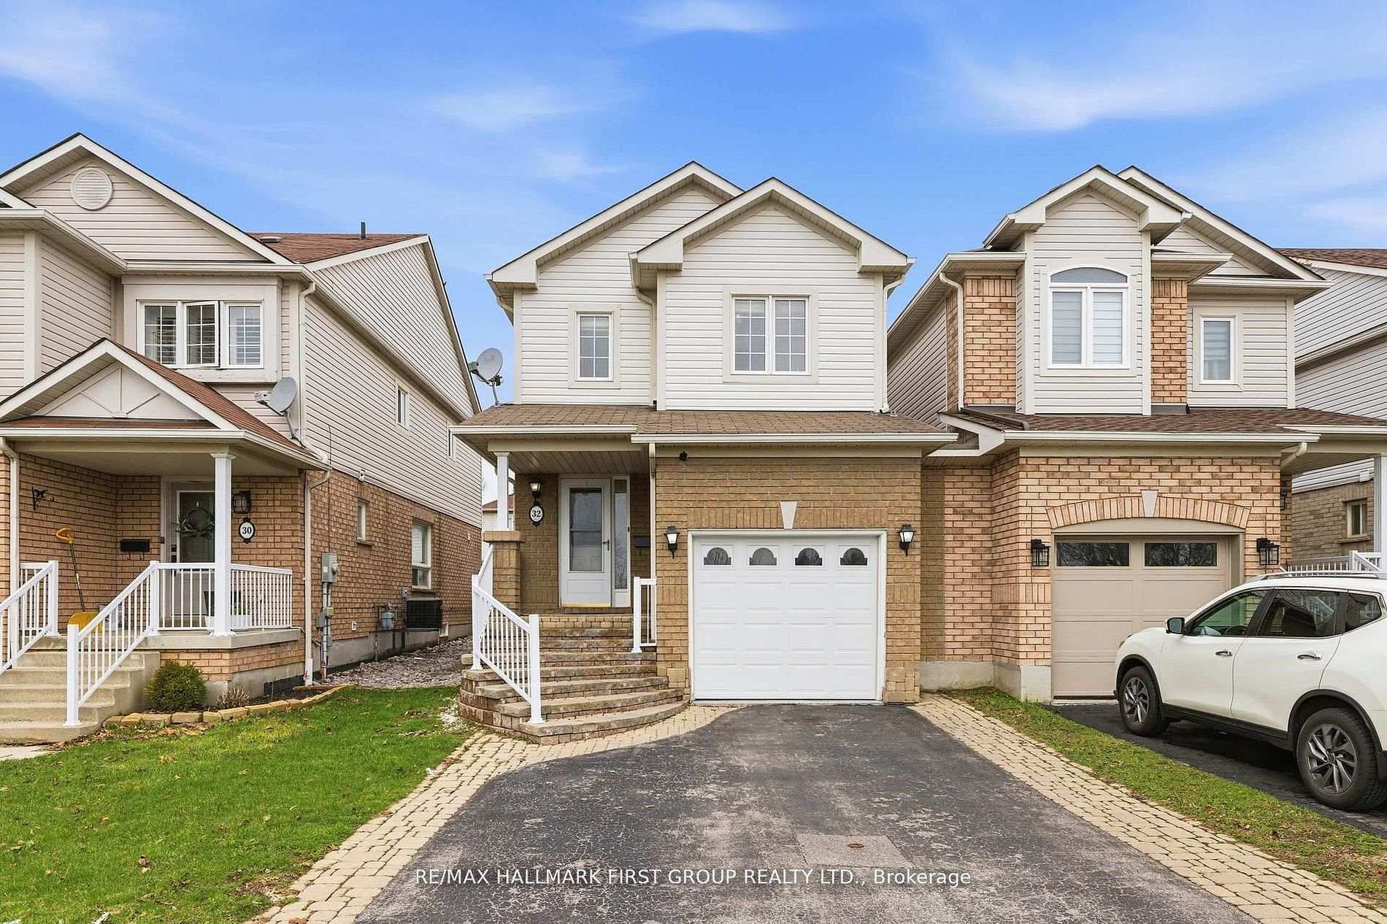
Live By The Lake In Sought-After Whitby Shores! All-Brick Home Featuring 9' Ceilings & Hardwood Floors On Main Level, Gas Fireplace, Pot Lights & Open Concept Floorplan. Bright Kitchen W/ Breakfast Bar & W/O To Landscaped Backyard & Deck. Huge Master Bedroom W/ 4 Pce Ensuite Incl. Jacuzzi Tub & Separate Shower. Finished Basement W/ 2 Pce Bath & Lots Of Storage. Double Door Fr. Entry, Interlock Steps, Calif. Shutters. Steps To Lake, School, Marina, Shopping, Abilities Ctr., Go Train, Iroquois Sports Cc. House Is Move-In Ready!
Price history
- Listed$799,900
Location
10 Tallships Drive, Whitby
Schools & transit
School locations and boards shown from open data. We do not publish rankings; any future scores will be sourced, dated and shown factually.
Nearby schools
- Whitby Shores Public SchoolDurham DSB · Elementary · 257 m in a straight lineBoundary data unavailable for this board — we don't guess catchment lines.
- St Marguerite d'Youville Catholic SchoolDurham CDSB · Elementary · 1.6 km in a straight lineBoundary data unavailable for this board — we don't guess catchment lines.
- Sir William Stephenson Public SchoolDurham DSB · Elementary · 1.7 km in a straight lineBoundary data unavailable for this board — we don't guess catchment lines.
Nearby transit
Lines nearby: 392, 917
- Victoria Westbound @ MontecorteDurham Region Transit · 286 m in a straight line · about 4 min walk (estimate) · 917
- Victoria Eastbound @ Bayside GateDurham Region Transit · 307 m in a straight line · about 4 min walk (estimate) · 917
- Gordon Southbound @ Whitby Shores GreenwayDurham Region Transit · 323 m in a straight line · about 4 min walk (estimate) · 392
Sources
- Contains information licensed under the Open Government Licence – Ontario. Source: Ontario Ministry of Education.
- Contains public sector information made available under The Regional Municipality of Durham's Open Data Licence.
MLS® #E13837718
Last updated Sep 29, 2026
MLS®, Multiple Listing Service®, and the associated logos are owned by The Canadian Real Estate Association (CREA)/the applicable board and identify the quality of services provided by real estate professionals who are members.
Listing data is provided under licence by the Toronto Regional Real Estate Board and is deemed reliable but not guaranteed accurate.