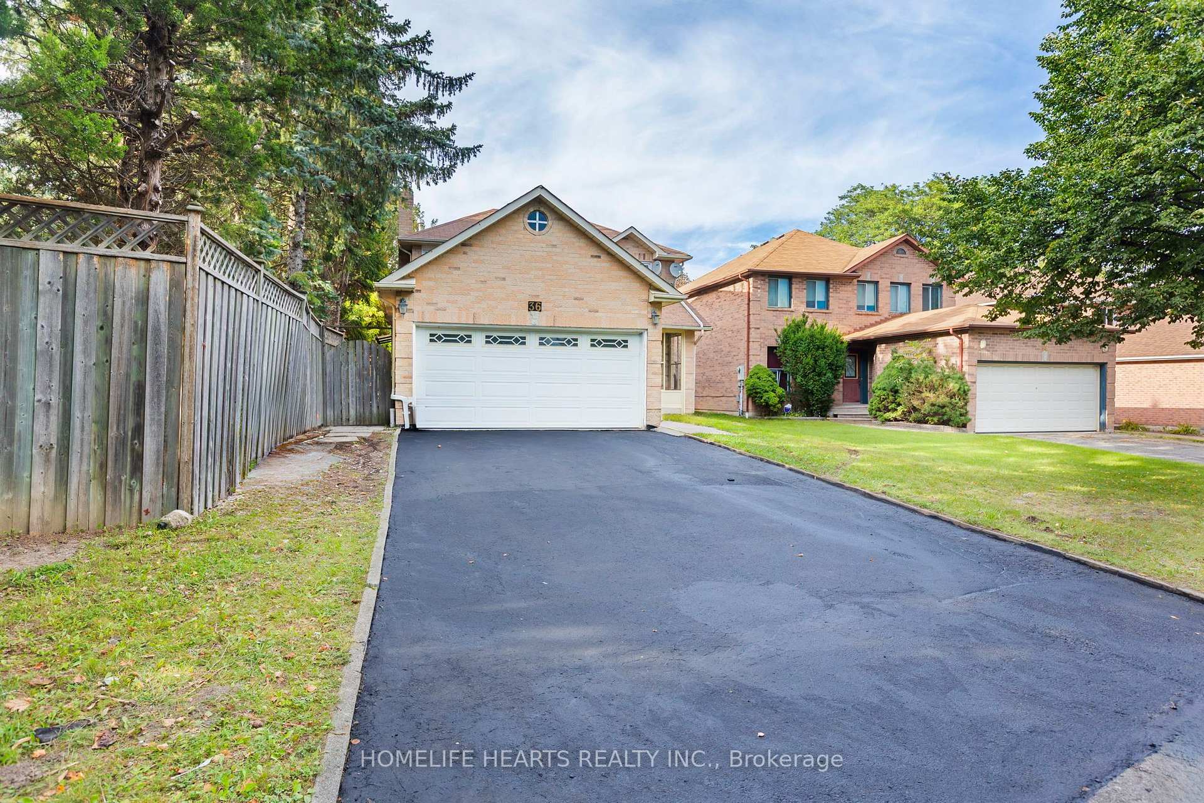
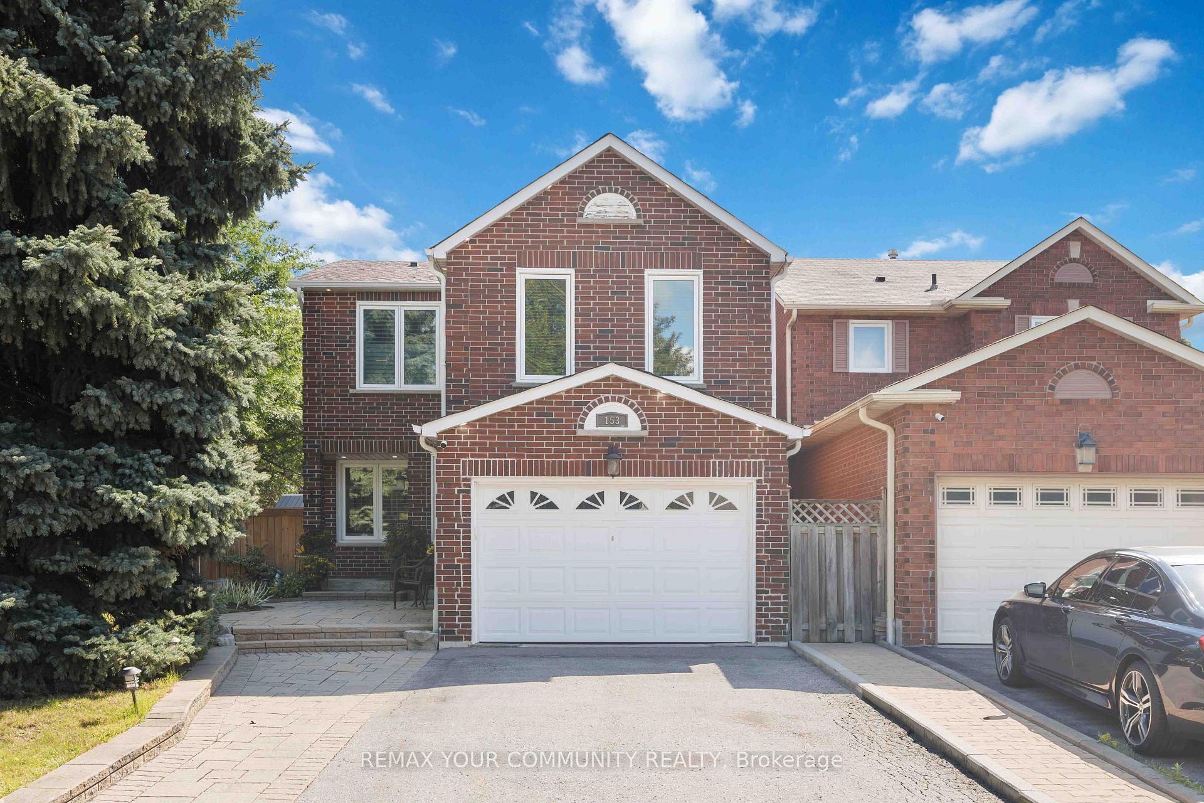
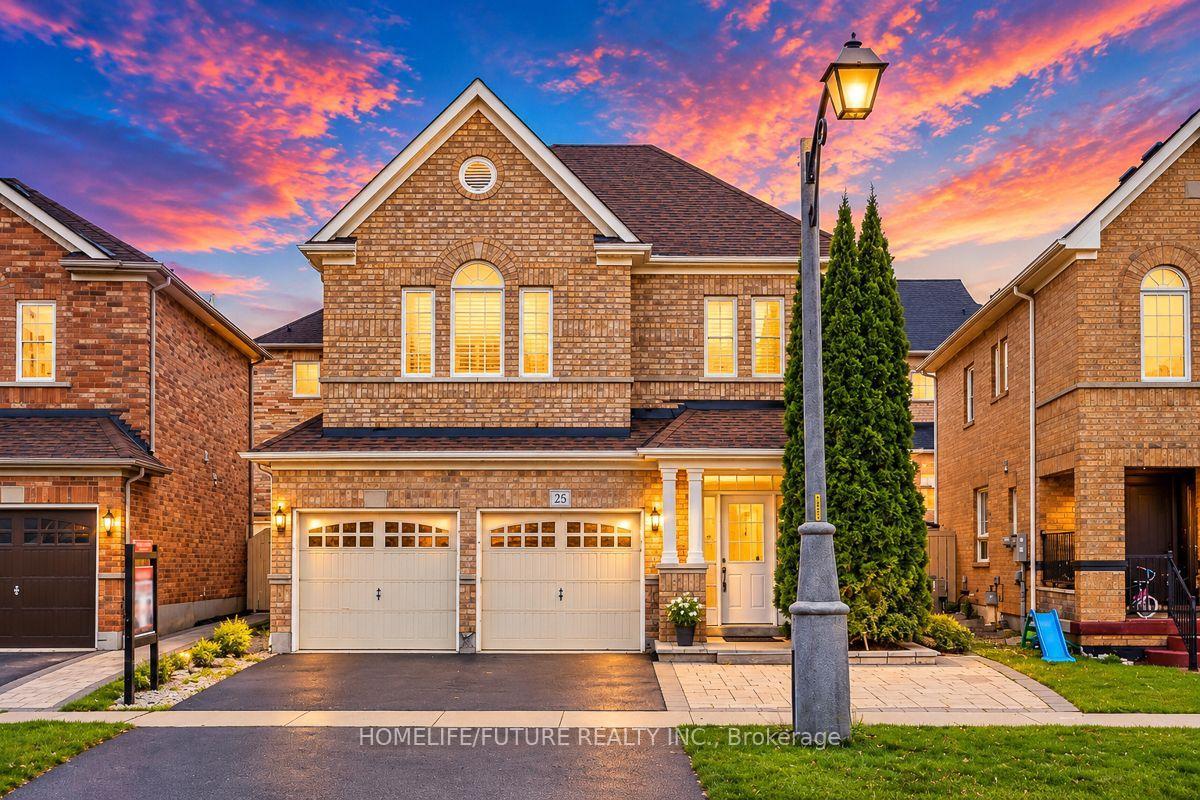
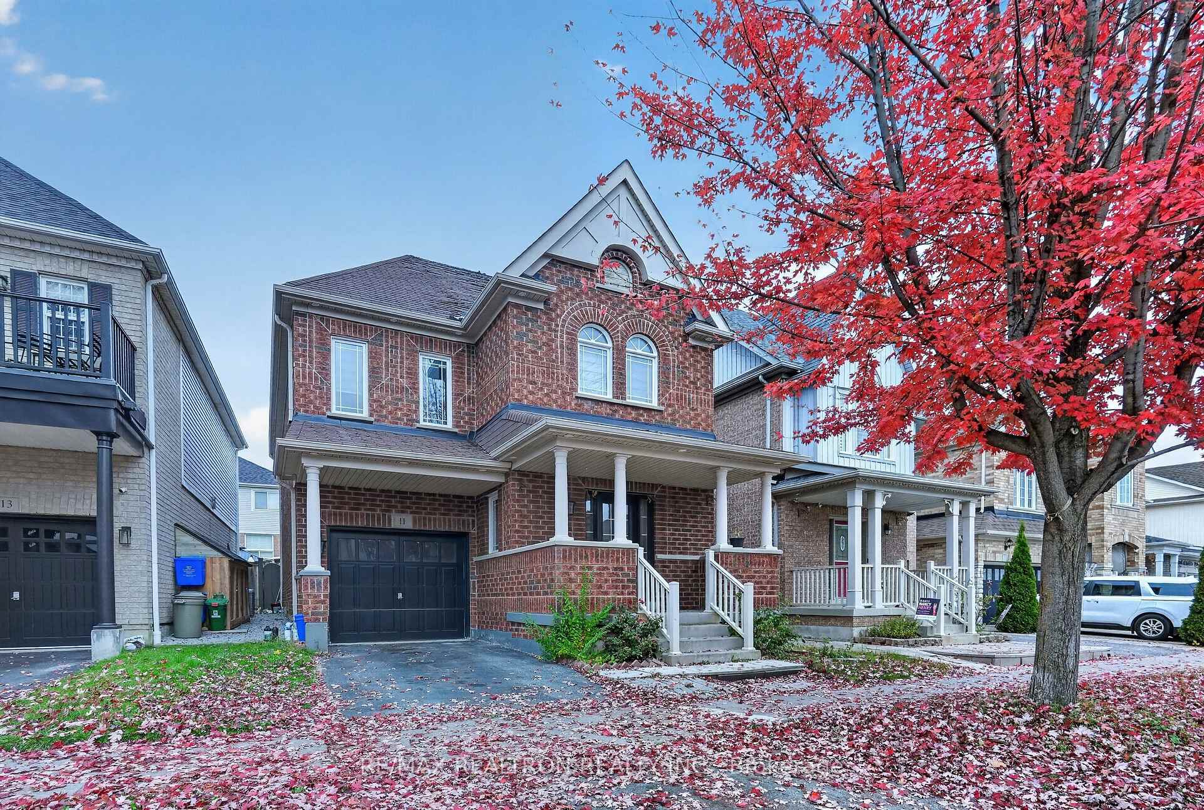
18 Tawn Crescent
Central · Ajax, ON L1Z 1J1
Listing brokerage: LPT Realty
Asking price
$920,000
Key facts
- DetachedProperty type
- 5Bedrooms
- 4Bathrooms
- 5.5 spacesParking
- 2,250 sq ftLiving space
- 30.02 ftLot frontage
- Oct 23, 2026Listed
- 17 daysOn market
- E14110742MLS® number
About this home
Welcome To This Stunning 4+1 Bedroom, 4 Bathroom Family Home Nestled In The Highly Sought-After Central Community Of Ajax! Designed With Both Everyday Living And Entertaining In Mind, The Main Floor Boasts A Bright, Seamless Open-Concept Layout Wth Beautiful Hardwood Floors Throughout. The Heart Of The Home Is A Gorgeous Kitchen Featuring Premium Stainless Steel Appliances, Elegant Quartz Countertops, A Matching Backsplash, And A Stylish Contrasting Quartz Accent Island That Effortlessly Overlooks The Expansive Great Room. Upstairs, The Primary Retreat Offers A Beautiful Spa-Inspired Ensuite With A Relaxing Soaker Tub, Double Vanity, And Elegant Finishes. The Fully Finished Basement Adds Incredible Flexibility With An Additional (+1) Bedroom And Full Bathroom-Ideal For An In-Law Suite Or Home Office. This Property Sits Just Minutes Away From Top-Rated Schools, Local Parks, Transit, And Shopping. Don't Miss This Perfect Blend Of Space, Comfort, And Prime Location!
Price history
- Listed$920,000
Location
18 Tawn Crescent, Ajax
Schools & transit
School locations and boards shown from open data. We do not publish rankings; any future scores will be sourced, dated and shown factually.
Nearby schools
- Terry Fox Public SchoolDurham DSB · Elementary · 428 m in a straight lineBoundary data unavailable for this board — we don't guess catchment lines.
- Applecroft Public SchoolDurham DSB · Elementary · 574 m in a straight lineBoundary data unavailable for this board — we don't guess catchment lines.
- St Jude Catholic SchoolDurham CDSB · Elementary · 619 m in a straight lineBoundary data unavailable for this board — we don't guess catchment lines.
Nearby transit
Lines nearby: 216
- Harwood Northbound @ RingerDurham Region Transit · 134 m in a straight line · about 2 min walk (estimate) · 216
- Harwood Southbound @ RingerDurham Region Transit · 160 m in a straight line · about 2 min walk (estimate) · 216
- Harwood Southbound @ ChapmanDurham Region Transit · 255 m in a straight line · about 3 min walk (estimate) · 216
Sources
- Contains information licensed under the Open Government Licence – Ontario. Source: Ontario Ministry of Education.
- Contains public sector information made available under The Regional Municipality of Durham's Open Data Licence.
MLS® #E14110742
Last updated Oct 23, 2026
MLS®, Multiple Listing Service®, and the associated logos are owned by The Canadian Real Estate Association (CREA)/the applicable board and identify the quality of services provided by real estate professionals who are members.
Listing data is provided under licence by the Toronto Regional Real Estate Board and is deemed reliable but not guaranteed accurate.