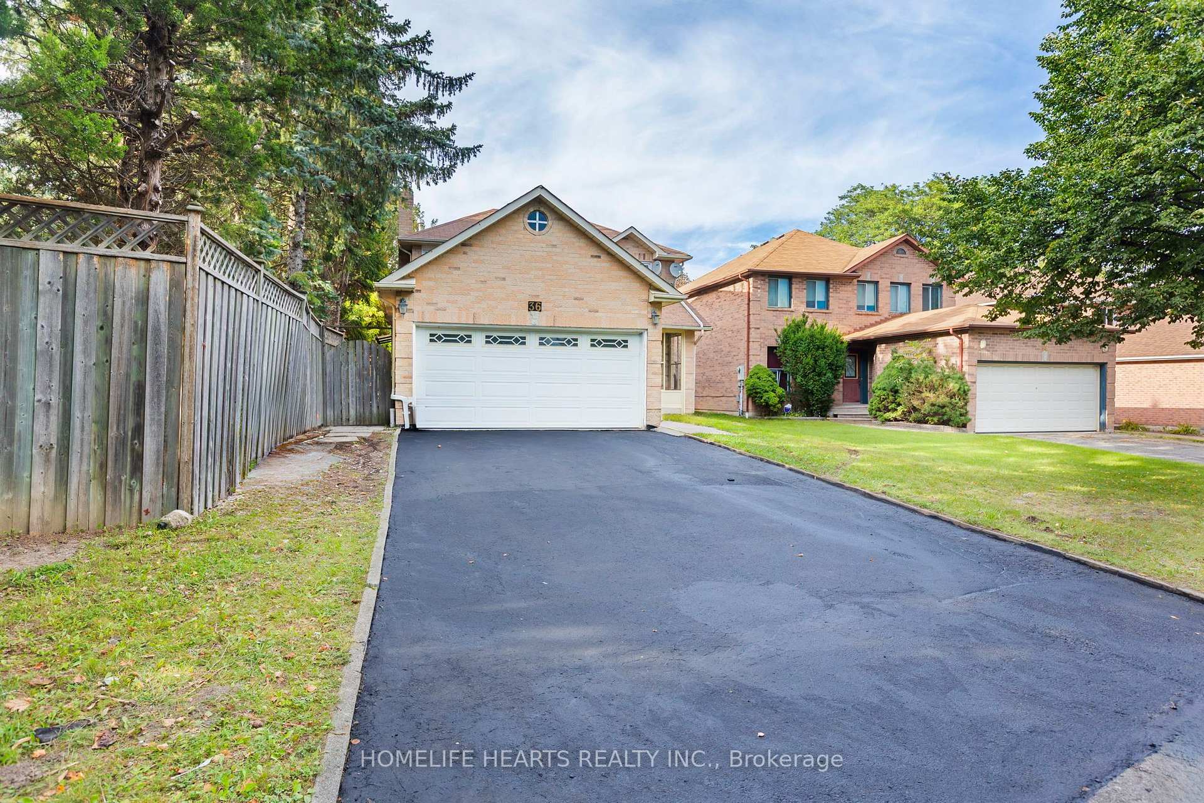
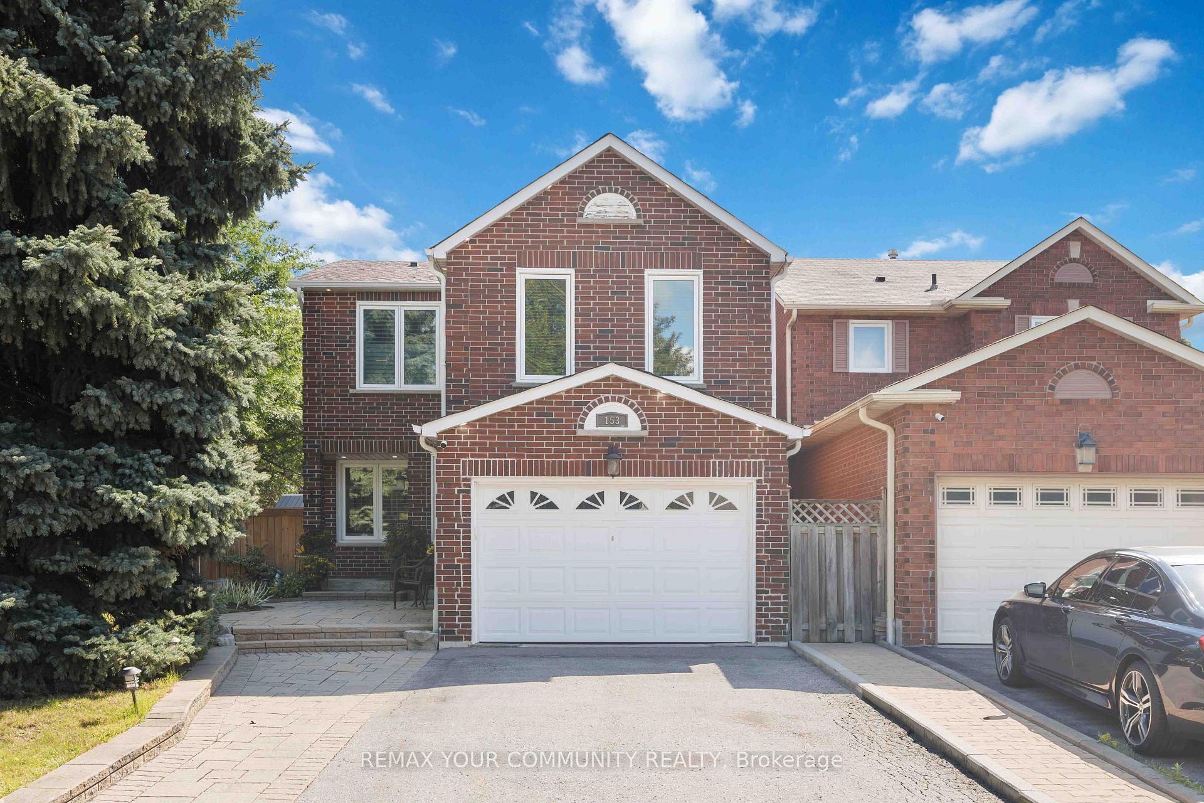
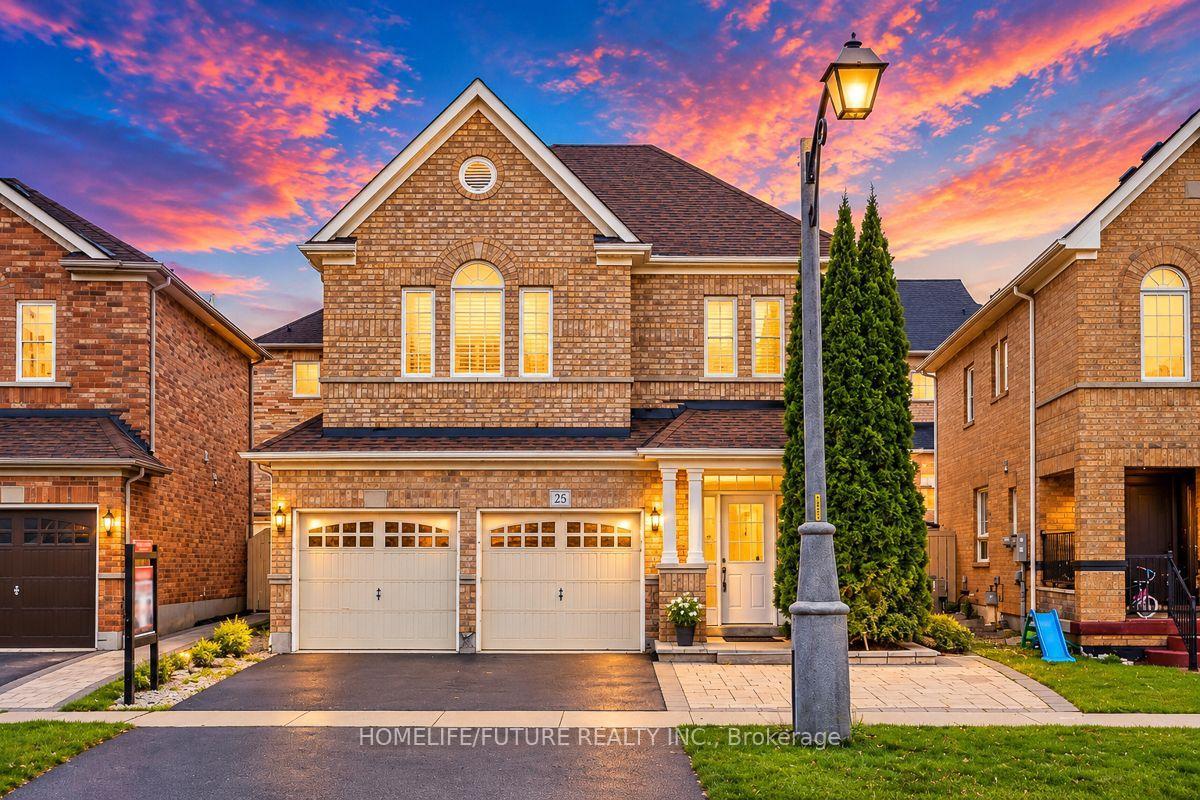
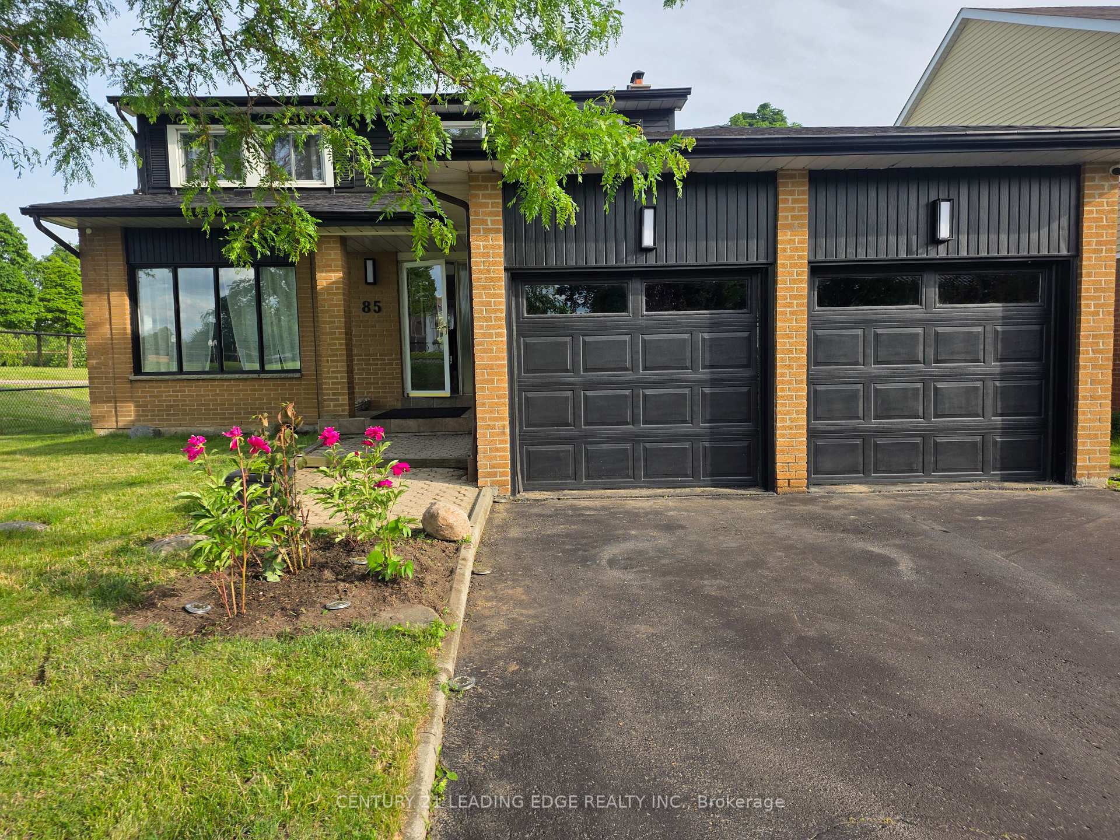
11 Middlecote Drive
Northeast Ajax · Ajax, ON L1T 0A4
Listing brokerage: RE/MAX REALTRON REALTY INC.
Asking price
$899,000
Key facts
- DetachedProperty type
- 4Bedrooms
- 3Bathrooms
- 3 spacesParking
- 1,750 sq ftLiving space
- 32.35 ftLot frontage
- Oct 29, 2026Listed
- 10 daysOn market
- E14128050MLS® number
About this home
Welcome to this stunning detached family home built by Great Gulf. Featuring an open-conceptmodern layout and an attractive all-brick exterior, this beautifully maintained residenceoffers approximately 2,000 sq. ft. of comfortable living space.The main floor showcases elegant hardwood flooring throughout, complemented by durable ceramictiles in the kitchen. The updated kitchen is designed for both style and function, featuringquartz countertops, a stylish backsplash, stainless steel appliances, and pot lightsthroughout. The spacious family room overlooks the kitchen, creating the perfect setting forentertaining, family gatherings, and everyday living.Upstairs, you'll find four generously sized bedrooms along with a conveniently located laundryroom. The bathrooms have been tastefully updated, offering a fresh and contemporary feel. Theunfinished basement provides endless potential to customize and create a space that suits yourneeds.Step outside to a fully interlocked backyard, ideal for outdoor relaxation and entertaining.This incredible home is a must-see and won't last long!
Price history
- Listed$899,000
Location
11 Middlecote Drive, Ajax
Schools & transit
School locations and boards shown from open data. We do not publish rankings; any future scores will be sourced, dated and shown factually.
Nearby schools
- da Vinci Public School Public SchoolDurham DSB · Elementary · 231 m in a straight lineBoundary data unavailable for this board — we don't guess catchment lines.
- St Josephine Bakhita Catholic Elementary SchoolDurham CDSB · Elementary · 239 m in a straight lineBoundary data unavailable for this board — we don't guess catchment lines.
- Faithway Baptist Church SchoolPrivate · K–12 · 509 m in a straight lineBoundary data unavailable for this board — we don't guess catchment lines.
Nearby transit
Lines nearby: 216, 224
- Salem Southbound @ WilliamsonDurham Region Transit · 279 m in a straight line · about 3 min walk (estimate) · 224
- Salem Northbound @ WilliamsonDurham Region Transit · 283 m in a straight line · about 4 min walk (estimate) · 224
- Salem Southbound @ Dunwell CrDurham Region Transit · 323 m in a straight line · about 4 min walk (estimate) · 216, 224
Sources
- Contains information licensed under the Open Government Licence – Ontario. Source: Ontario Ministry of Education.
- Contains public sector information made available under The Regional Municipality of Durham's Open Data Licence.
MLS® #E14128050
Last updated Oct 29, 2026
MLS®, Multiple Listing Service®, and the associated logos are owned by The Canadian Real Estate Association (CREA)/the applicable board and identify the quality of services provided by real estate professionals who are members.
Listing data is provided under licence by the Toronto Regional Real Estate Board and is deemed reliable but not guaranteed accurate.