520 Coronation Road
Rural Whitby · Whitby, ON L1P 0N4
Listing brokerage: RE/MAX ROUGE RIVER REALTY LTD.
Asking price
$1,349,990
Key facts
- DetachedProperty type
- 5Bedrooms
- 4Bathrooms
- 4 spacesParking
- 2,750 sq ftLiving space
- 40.03 ftLot frontage
- Oct 23, 2026Listed
- 17 daysOn market
- E14110078MLS® number
About this home
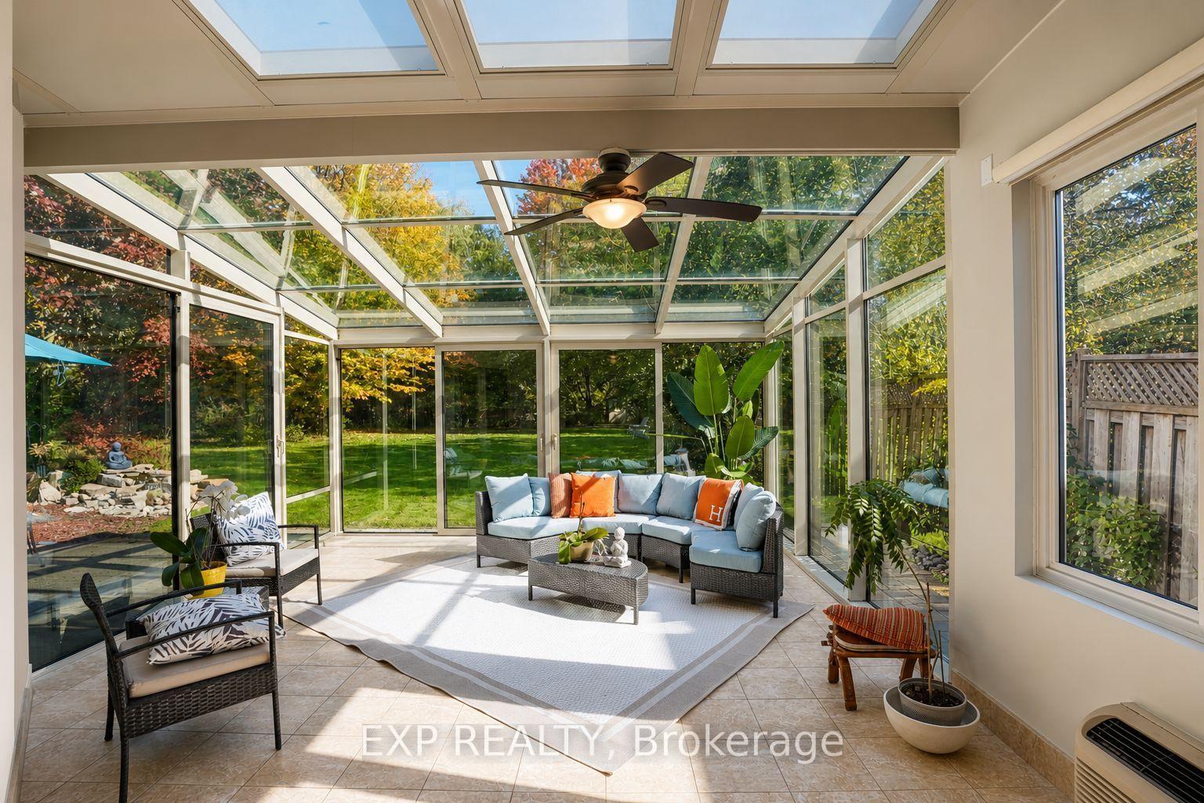
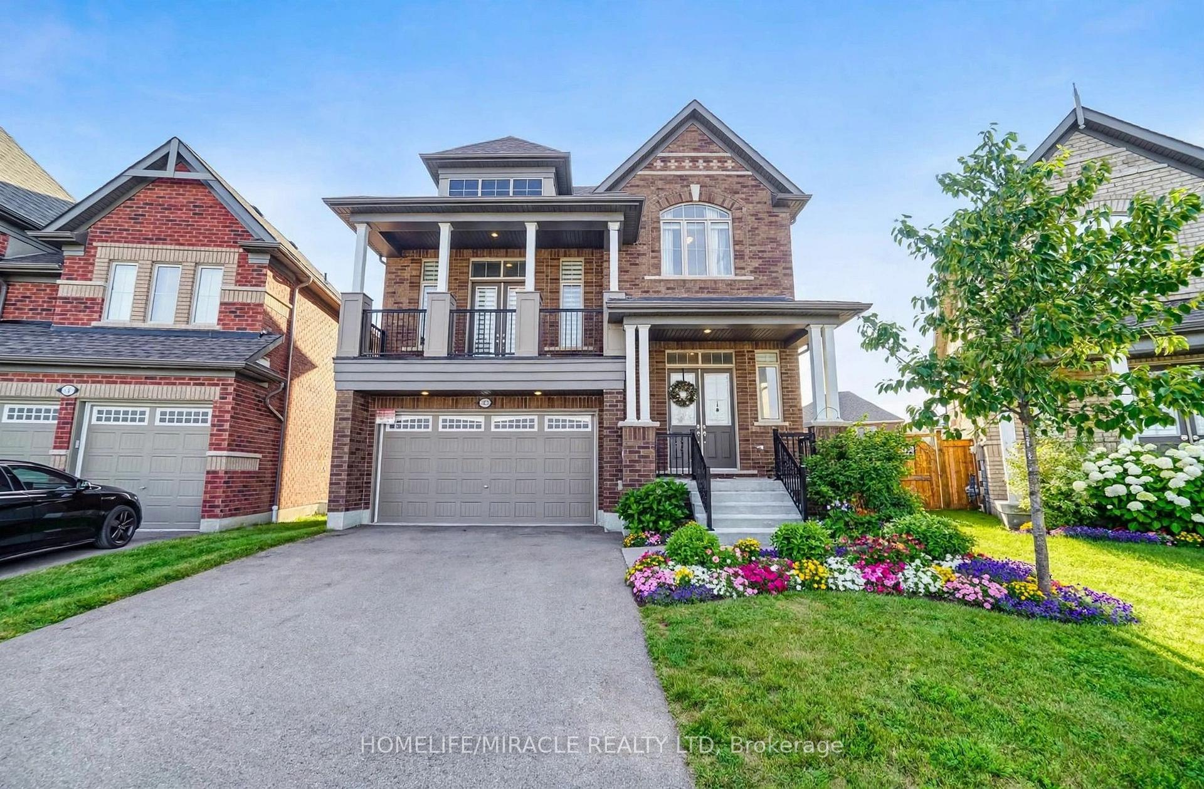
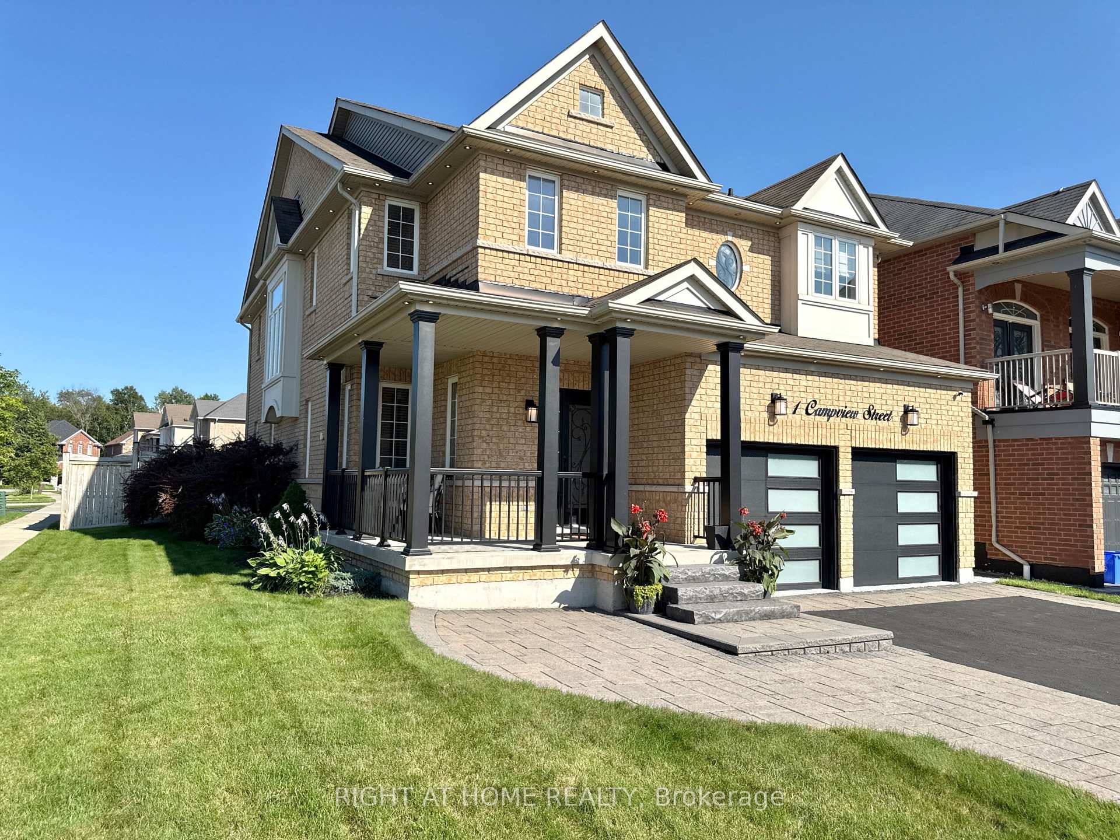
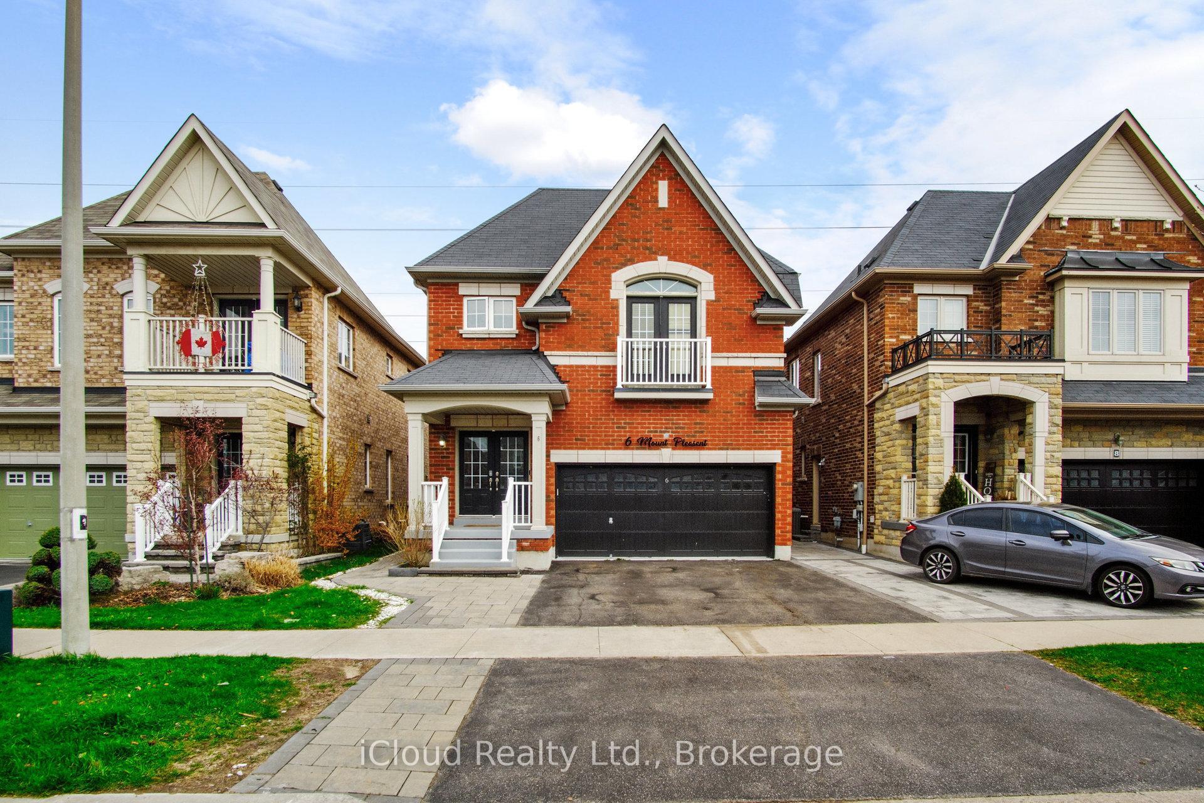
Location, Location, Location! Walking Distance to Whitby Meadows Public School! Welcome to This Stunning, Freshly Painted Great Gulf Detached Home in One of Whitby's Most Desirable Communities. Families Will Love the Unmatched Convenience of Being Steps From the Newly Opened School.This Beautiful Home Features a Modern Stone Exterior, a Desirable East-Facing Orientation, Equipped With An EV Outlet, and No Front Neighbours for Exceptional Privacy and Bright Morning Sunlight. A Double-Door Entry Leads to the Grand Foyer, Showcasing 5-Inch Hardwood Floors Throughout the Main Level and an Elegant Staircase With Metal Railings. A Sun-Filled, Open-Concept Living and Dining Area With Abundant Pot Lights Leads to a Spacious Great Room With a Fireplace. The Massive Kitchen Boasts Black Stainless Steel Appliances, a Stylish Backsplash, a Sunny Breakfast Area, and a Walk-Out to the Patio. A Dedicated Main-Floor Office Provides an Ideal Work-From-Home Space. Upstairs Offers 4 Bedrooms, Including a Massive Primary Bedroom With a 5-Piece Ensuite and His And Her Closet. Bedrooms 3 and 4 Are Exceptionally Spacious, With the 4th Bedroom Featuring Its Own Private Walk-in Closet! The Convenient Second-Floor Computer Nook Is Ideal for Work, Study, or a Cozy Reading Corner. The Partially Finished Basement Includes a Second Office Room and Awaits Your Personal Vision. Enjoy Unbeatable Convenience With Easy Access to Highways 412, 407, and 401, Whitby Go Station, Parks, and Shopping. A Perfect Family Setting and a Smart Financial Move!
Price history
- Listed$1,349,990
Location
520 Coronation Road, Whitby
Schools & transit
School locations and boards shown from open data. We do not publish rankings; any future scores will be sourced, dated and shown factually.
Nearby schools
- Whitby Meadows PSDurham DSB · Elementary · 228 m in a straight lineBoundary data unavailable for this board — we don't guess catchment lines.
- Williamsburg Public SchoolDurham DSB · Elementary · 782 m in a straight lineBoundary data unavailable for this board — we don't guess catchment lines.
- St Luke the Evangelist Catholic SchoolDurham CDSB · Elementary · 1.5 km in a straight lineBoundary data unavailable for this board — we don't guess catchment lines.
Nearby transit
Lines nearby: 306, 915
- Coronation Nortbound @ TauntonDurham Region Transit · 190 m in a straight line · about 2 min walk (estimate) · 306
- Taunton Eastbound @ CoronationDurham Region Transit · 202 m in a straight line · about 3 min walk (estimate) · 915
- Taunton Westbound @ CoronationDurham Region Transit · 228 m in a straight line · about 3 min walk (estimate) · 915
Sources
- Contains information licensed under the Open Government Licence – Ontario. Source: Ontario Ministry of Education.
- Contains public sector information made available under The Regional Municipality of Durham's Open Data Licence.
- Contains information licensed under the Open Government Licence – The Corporation of the City of Oshawa.
MLS® #E14110078
Last updated Nov 4, 2026
MLS®, Multiple Listing Service®, and the associated logos are owned by The Canadian Real Estate Association (CREA)/the applicable board and identify the quality of services provided by real estate professionals who are members.
Listing data is provided under licence by the Toronto Regional Real Estate Board and is deemed reliable but not guaranteed accurate.