6 Mt Pleasant Avenue
Blue Grass Meadows · Whitby, ON L1N 0C8
Listing brokerage: iCloud Realty Ltd.
Asking price
$1,400,000
Key facts
- DetachedProperty type
- 6Bedrooms
- 5Bathrooms
- 6 spacesParking
- 2,250 sq ftLiving space
- 34.5 ftLot frontage
- Nov 3, 2026Listed
- 6 daysOn market
- E14144468MLS® number
About this home
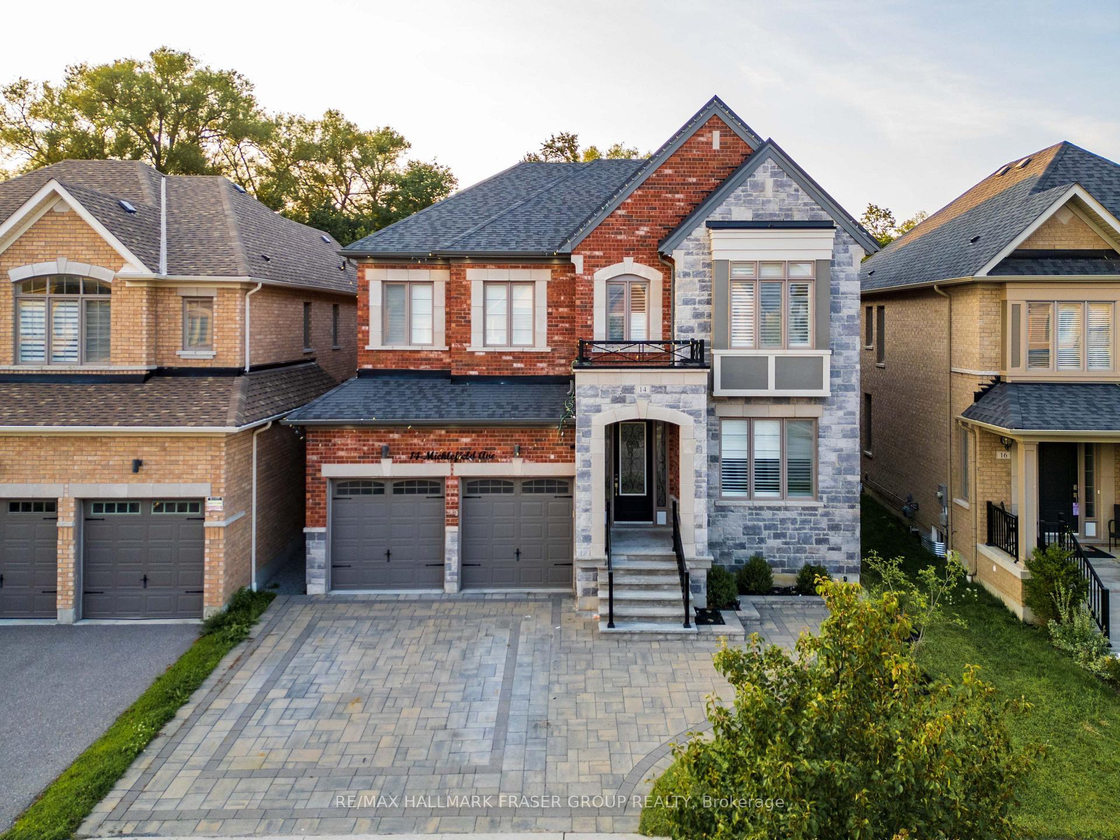
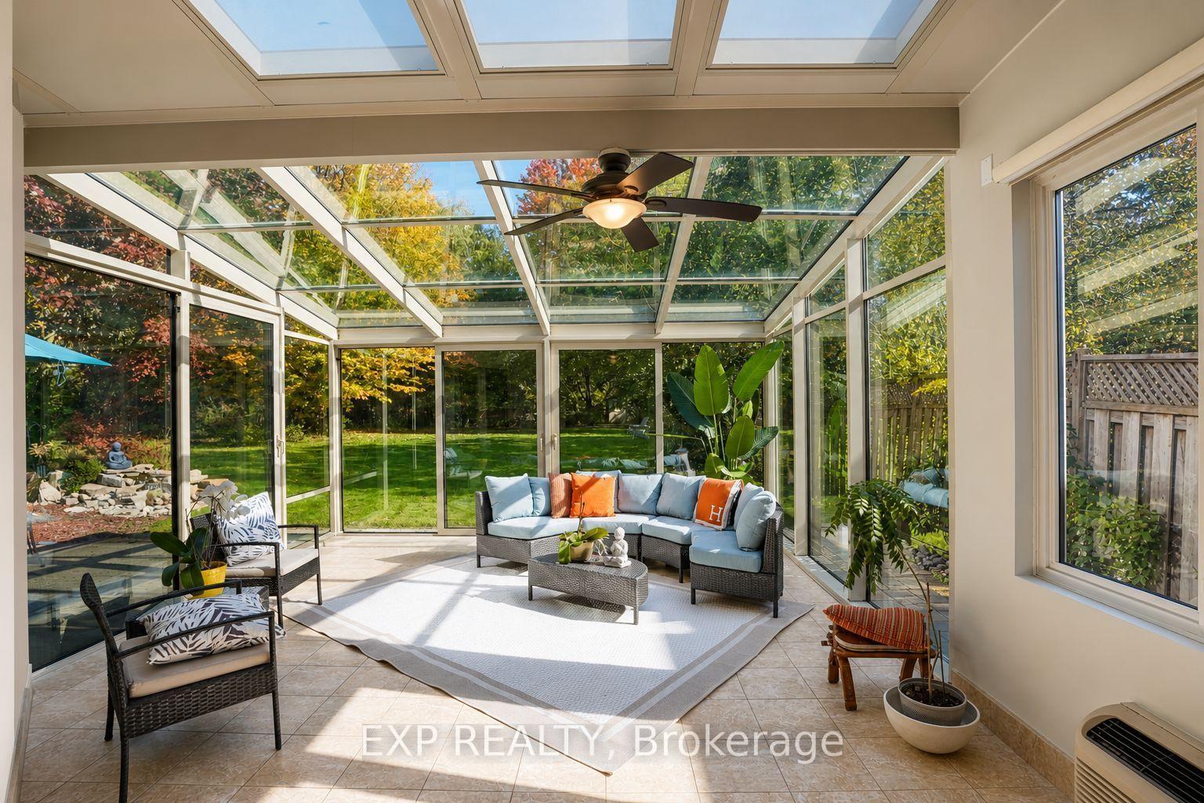
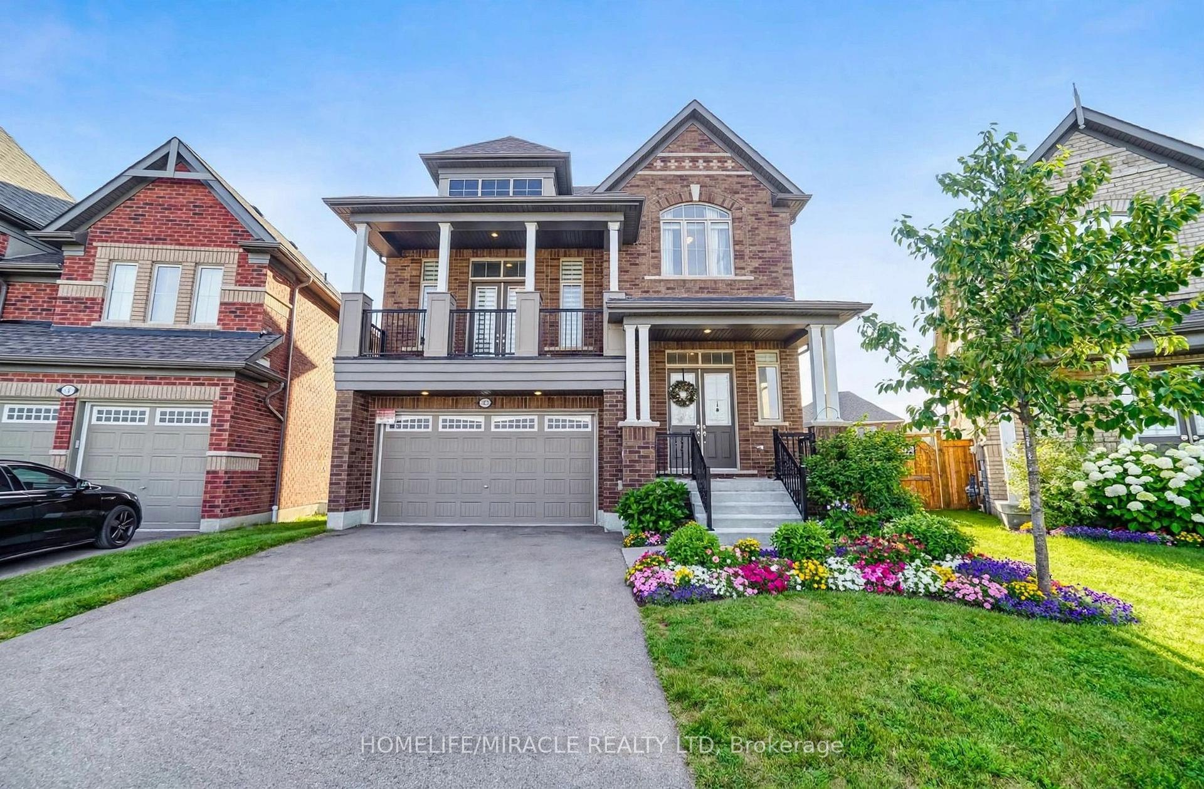
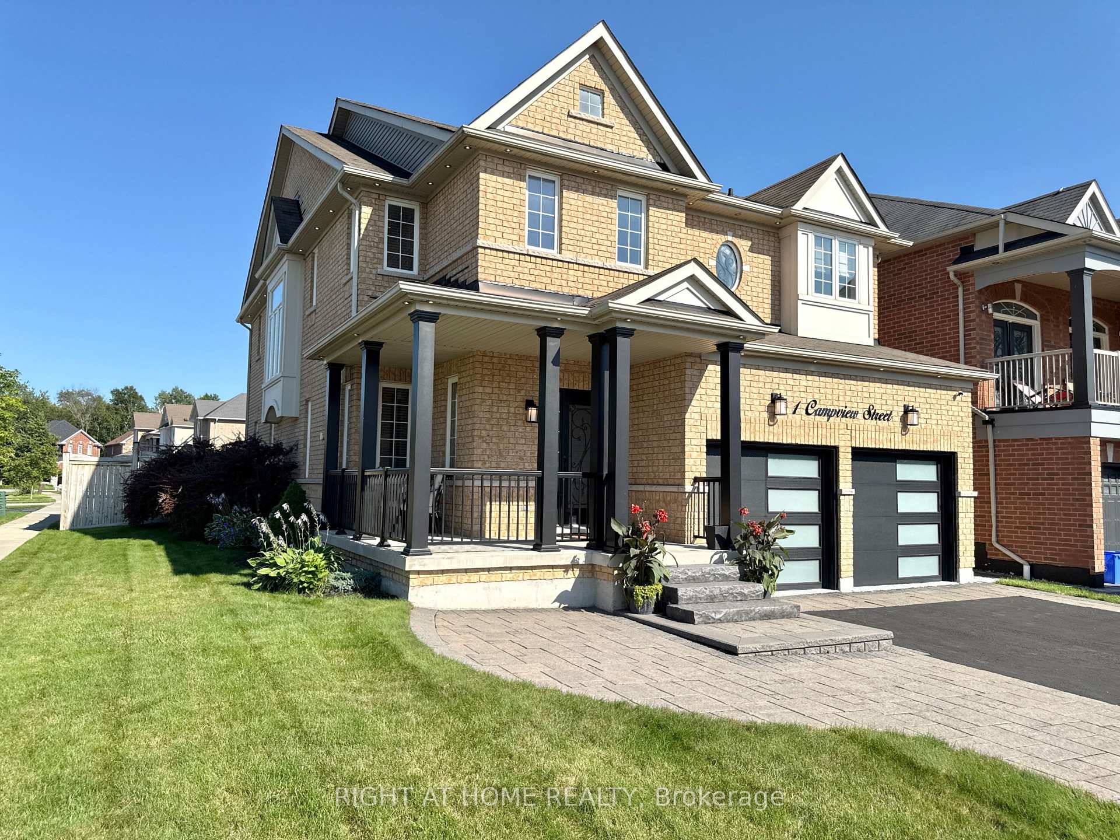
Four-bedroom detached two-storey home in Blue Grass Meadows with 4+2 bedrooms, five bathrooms, a double built-in garage and six total parking spaces. Separate entrance to the two-bedroom basement apartment with its own kitchen and laundry. Brick exterior, stone countertops, stainless steel appliances and hardwood floors. No rear neighbours per prior listing. Close to schools, transit, trails, Highway 401, Whitby Mall and recreation. Vacant. Basement registration and compliance have not been verified.
Price history
- Listed$1,400,000
Location
6 Mt Pleasant Avenue, Whitby
Schools & transit
School locations and boards shown from open data. We do not publish rankings; any future scores will be sourced, dated and shown factually.
Nearby schools
- Bellwood Public SchoolDurham DSB · Elementary · 470 m in a straight lineBoundary data unavailable for this board — we don't guess catchment lines.
- Kendalwood MontessoriPrivate · Elementary · 1.5 km in a straight lineBoundary data unavailable for this board — we don't guess catchment lines.
- Waverly Public SchoolDurham DSB · Elementary · 1.7 km in a straight lineBoundary data unavailable for this board — we don't guess catchment lines.
Nearby transit
Lines nearby: 409, 917
- Stellar Eastbound @ ChamplainDurham Region Transit · 364 m in a straight line · about 5 min walk (estimate) · 917
- Kendalwood Southbound @ BurnsDurham Region Transit · 380 m in a straight line · about 5 min walk (estimate) · 409
- Kendalwood Northbound @ SawdonDurham Region Transit · 435 m in a straight line · about 5 min walk (estimate) · 409
Sources
- Contains information licensed under the Open Government Licence – Ontario. Source: Ontario Ministry of Education.
- Contains public sector information made available under The Regional Municipality of Durham's Open Data Licence.
MLS® #E14144468
Last updated Nov 3, 2026
MLS®, Multiple Listing Service®, and the associated logos are owned by The Canadian Real Estate Association (CREA)/the applicable board and identify the quality of services provided by real estate professionals who are members.
Listing data is provided under licence by the Toronto Regional Real Estate Board and is deemed reliable but not guaranteed accurate.