1684 Finkle Drive
Taunton · Oshawa, ON L1K 0R5
Listing brokerage: ROYAL LEPAGE REAL ESTATE SERVICES SUCCESS TEAM
Asking price
$1,149,900
Key facts
- DetachedProperty type
- 7Bedrooms
- 5Bathrooms
- 4 spacesParking
- 2,750 sq ftLiving space
- 38.4 ftLot frontage
- Oct 22, 2026Listed
- 18 daysOn market
- E14108806MLS® number
About this home
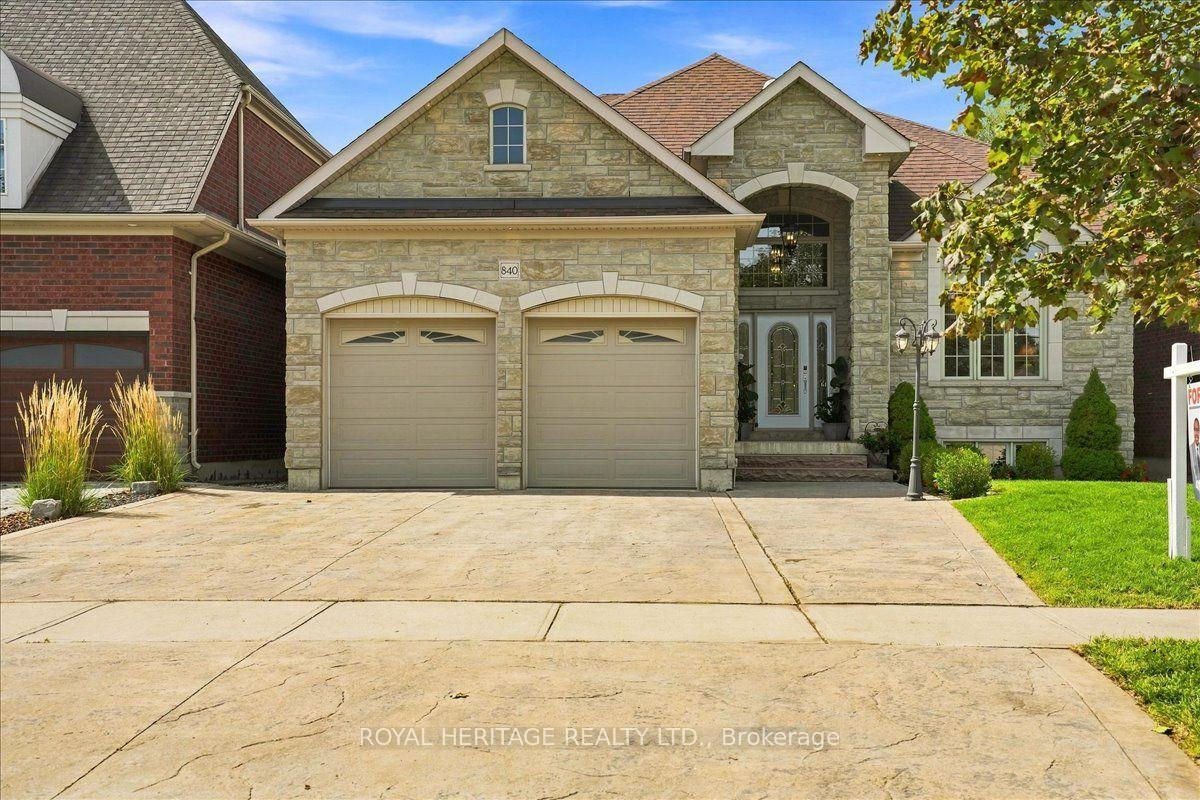
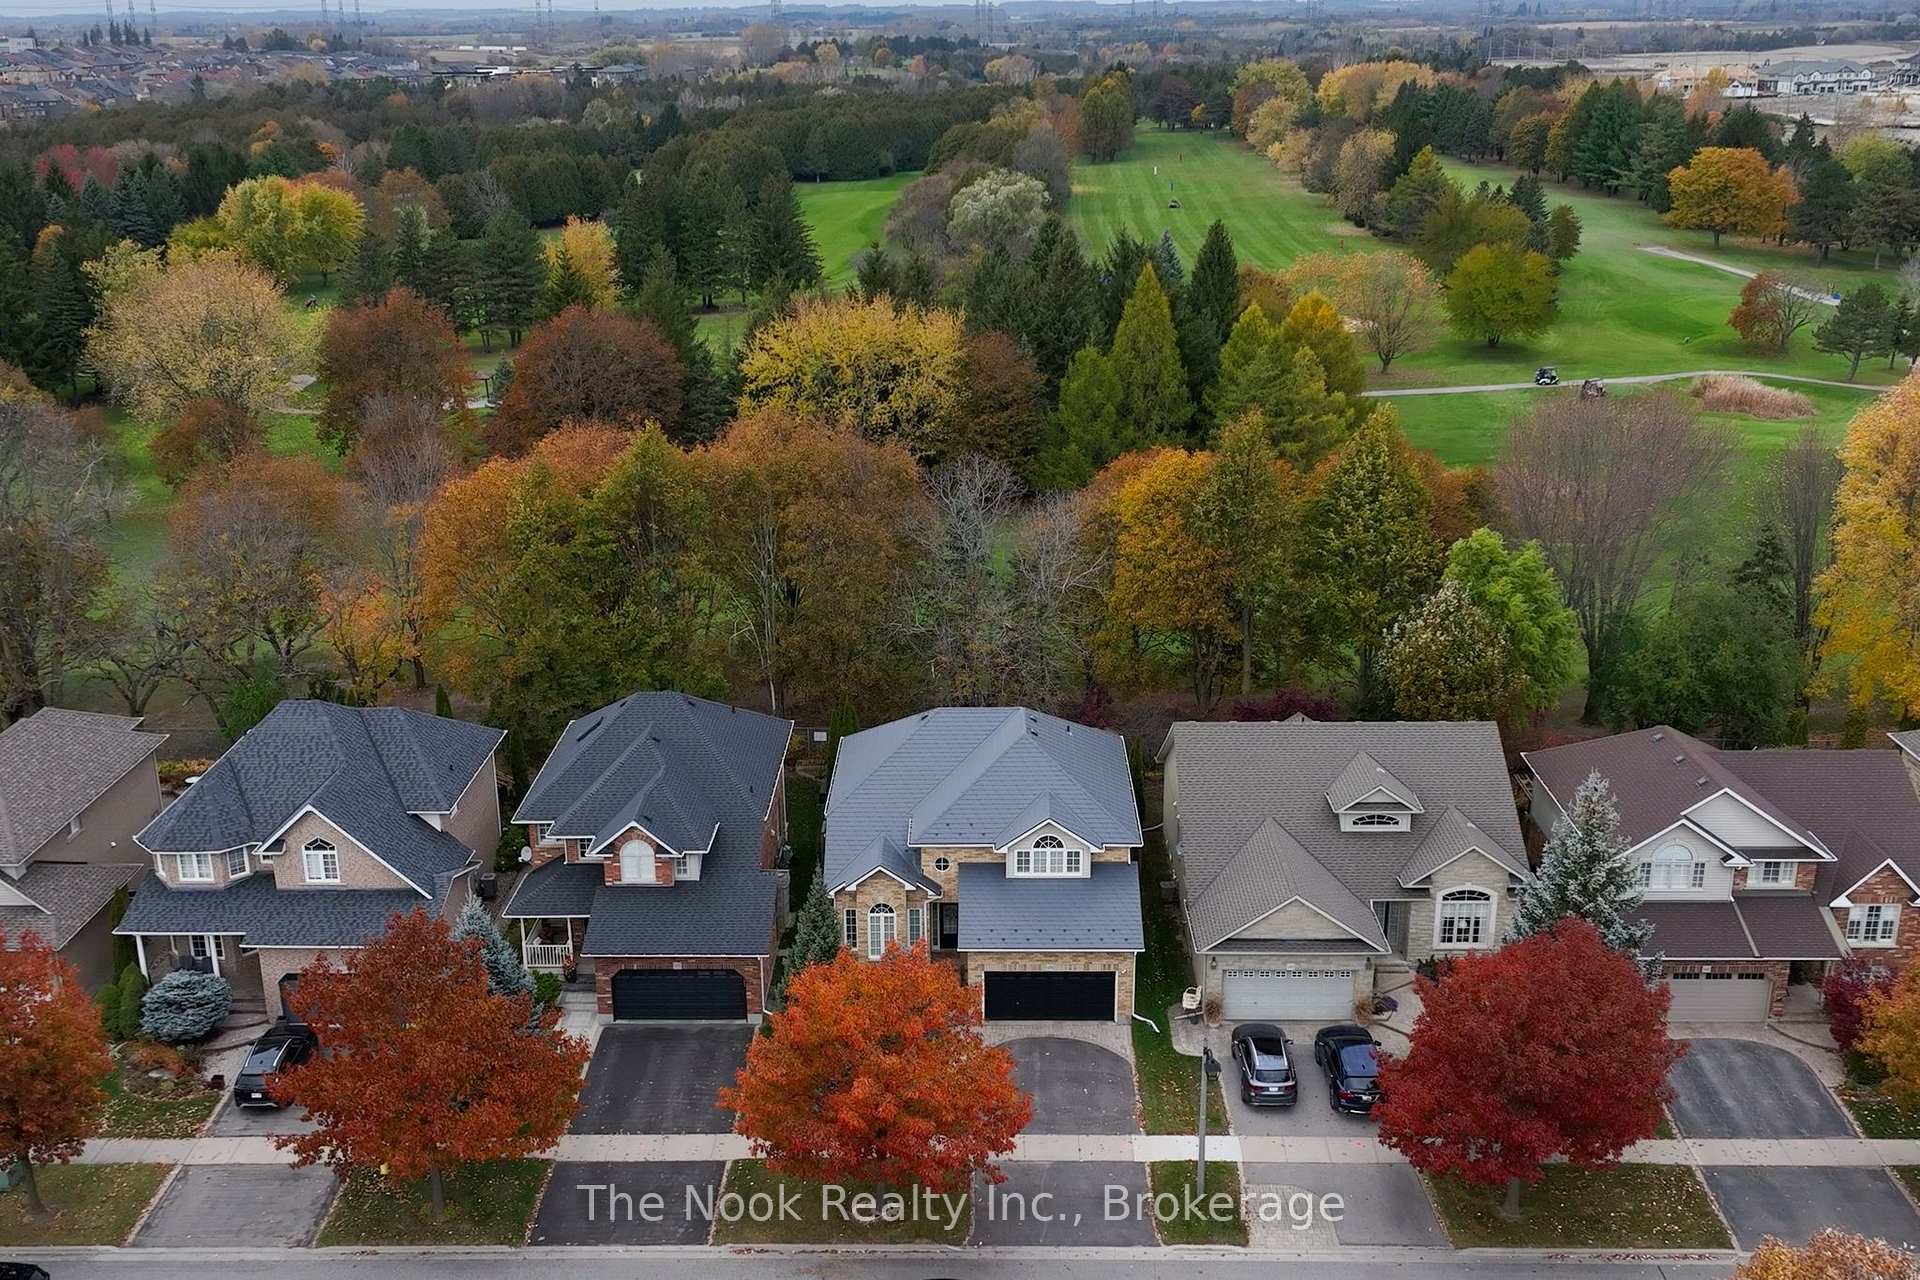
Beautiful 4+2 Bedroom house with many custom upgrades. Separate Walk-out basement with in-law suite. Spacious principal rooms plus an office/den on the main floor. Master bedroom with a grand ensuite. Jack and Jill bathroom between two large bedrooms. Second Floor laundry room. California Shutters throughout the house. Did I mention Walk-out basement with large windows and patio door? Two bedrooms, full kitchen, full bath, laundry for your in-law suite. Walk-out to the two-tier composite deck from both main and lower level. Existing hottub and equipment is AS-IS. Beautiful Reverse Aggregate, Double Poured (10" Thickness) Custom Driveway. Upgraded to on-demand water heater. You will love the functional design with minimal wasted space. (Please note: the house is virtually staged)
Price history
- Listed$1,149,900
Location
1684 Finkle Drive, Oshawa
Schools & transit
School locations and boards shown from open data. We do not publish rankings; any future scores will be sourced, dated and shown factually.
Nearby schools
- Norman G. Powers Public SchoolDurham DSB · Elementary · 382 m in a straight lineBoundary data unavailable for this board — we don't guess catchment lines.
- St Kateri Tekakwitha Catholic SchoolDurham CDSB · Elementary · 522 m in a straight lineBoundary data unavailable for this board — we don't guess catchment lines.
- Seneca Trail Public SchoolDurham DSB · Elementary · 862 m in a straight lineBoundary data unavailable for this board — we don't guess catchment lines.
Nearby transit
Lines nearby: 410, 915
- Grandview Northbound @ ApplebyDurham Region Transit · 602 m in a straight line · about 8 min walk (estimate) · 410
- Grandview Southbound @ GreenhillDurham Region Transit · 612 m in a straight line · about 8 min walk (estimate) · 915
- Grandview Southbound @ ApplebyDurham Region Transit · 615 m in a straight line · about 8 min walk (estimate) · 410
Sources
- Contains information licensed under the Open Government Licence – Ontario. Source: Ontario Ministry of Education.
- Contains public sector information made available under The Regional Municipality of Durham's Open Data Licence.
MLS® #E14108806
Last updated Oct 22, 2026
MLS®, Multiple Listing Service®, and the associated logos are owned by The Canadian Real Estate Association (CREA)/the applicable board and identify the quality of services provided by real estate professionals who are members.
Listing data is provided under licence by the Toronto Regional Real Estate Board and is deemed reliable but not guaranteed accurate.