67 King George Way
Bowmanville · Clarington, ON L1C 7E5
Listing brokerage: ROYAL LEPAGE IGNITE REALTY
Asking price
$699,990
Key facts
- TownhouseProperty type
- 4Bedrooms
- 4Bathrooms
- 4 spacesParking
- 2,250 sq ftLiving space
- 18.03 ftLot frontage
- Oct 21, 2026Listed
- 20 daysOn market
- E14103500MLS® number
About this home
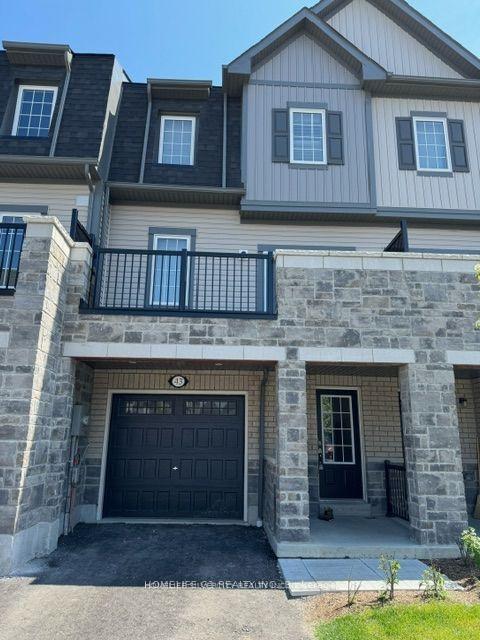
**Welcome to 67 King George Way, Bowmanville!** Discover the perfect blend of modern style, comfort, and convenience in this stunning townhouse located in one of Bowmanville's fastest-growing communities. Ideally situated just steps from the future GO Transit station and within walking distance to shopping, restaurants, parks, and everyday amenities, this home offers exceptional value for families, professionals, and investors alike. Featuring **4 spacious bedrooms and 4 bathrooms**, this thoughtfully designed home provides a functional layout with plenty of space for comfortable living. The main floor boasts **gleaming hardwood floors** and a bright **open-concept living and dining area**, perfect for entertaining family and friends. The modern kitchen is beautifully appointed with a **large center island**, ample cabinetry, and generous counter space. The versatile ground level includes a **private bedroom with a full bathroom**, making it ideal for guests, extended family, or a home office. Enjoy exceptional outdoor living with **two private balconies** and an expansive **rooftop terrace**-the perfect setting for morning coffee, evening relaxation, or entertaining while taking in the views. This stylish, move-in-ready home combines modern finishes, functional living space, and an unbeatable location in a thriving community. Don't miss this incredible opportunity to own in the heart of Bowmanville!
Price history
- Listed$699,990
Location
67 King George Way, Clarington
Schools & transit
School locations and boards shown from open data. We do not publish rankings; any future scores will be sourced, dated and shown factually.
Nearby schools
- Holy Family Catholic Elementary SchoolPeterborough Victoria Northumberland and Clarington CDSB · Elementary · 460 m in a straight lineBoundary data unavailable for this board — we don't guess catchment lines.
- Clarington Central Intermediate SchoolKawartha Pine Ridge DSB · Elementary · 702 m in a straight lineBoundary data unavailable for this board — we don't guess catchment lines.
- Clarington Central Secondary SchoolKawartha Pine Ridge DSB · Secondary · 702 m in a straight lineBoundary data unavailable for this board — we don't guess catchment lines.
Nearby transit
Lines nearby: 502, 902
- Clarington Blvd Westbound @ Green RoadDurham Region Transit · 137 m in a straight line · about 2 min walk (estimate) · 502, 902
- Green Southbound @ BoswellDurham Region Transit · 207 m in a straight line · about 3 min walk (estimate) · 902
- Green Northbound @ ClaringtonDurham Region Transit · 215 m in a straight line · about 3 min walk (estimate) · 502
Sources
- Contains information licensed under the Open Government Licence – Ontario. Source: Ontario Ministry of Education.
- Contains public sector information made available under The Regional Municipality of Durham's Open Data Licence.
MLS® #E14103500
Last updated Oct 21, 2026
MLS®, Multiple Listing Service®, and the associated logos are owned by The Canadian Real Estate Association (CREA)/the applicable board and identify the quality of services provided by real estate professionals who are members.
Listing data is provided under licence by the Toronto Regional Real Estate Board and is deemed reliable but not guaranteed accurate.