42 Landerville Lane
Bowmanville · Clarington, ON L1C 4W8
Listing brokerage: RE/MAX ULTIMATE REALTY INC.
Asking price
$720,000
Key facts
- TownhouseProperty type
- 5Bedrooms
- 3Bathrooms
- 3 spacesParking
- 1,750 sq ftLiving space
- 19.69 ftLot frontage
- Oct 6, 2026Listed
- 35 daysOn market
- E13868212MLS® number
About this home
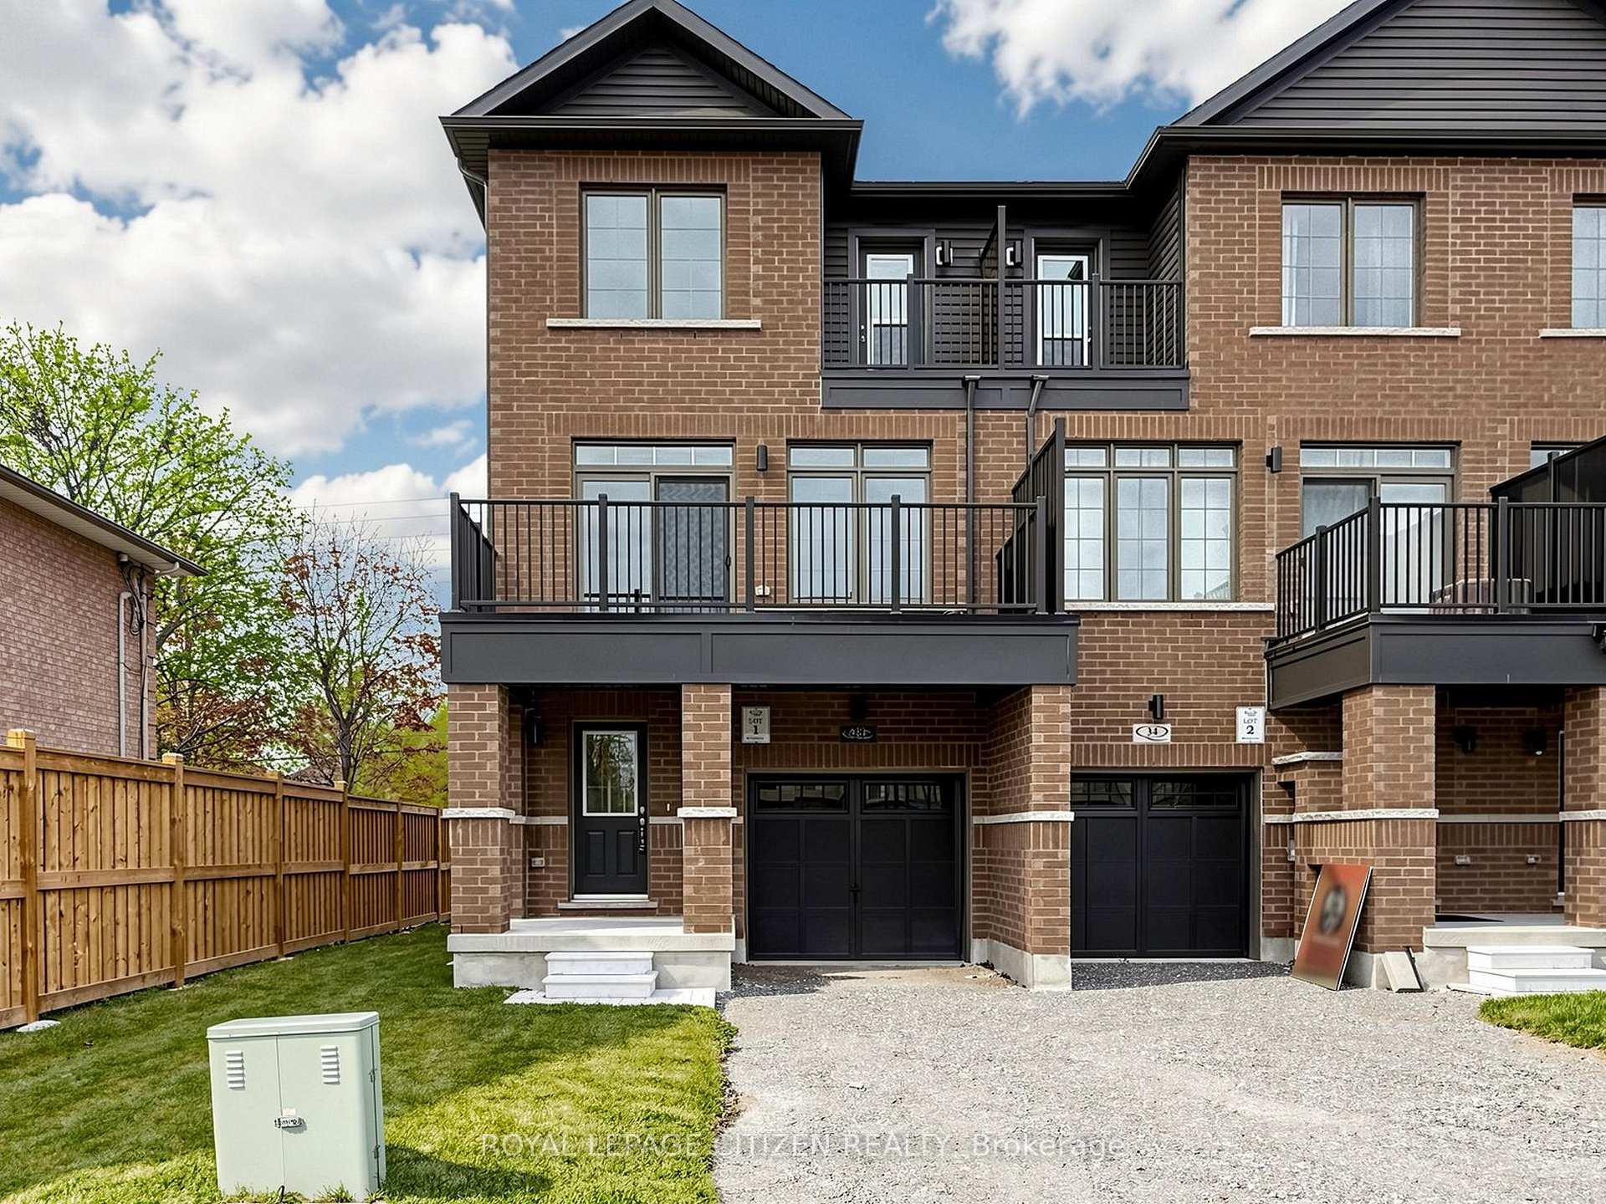
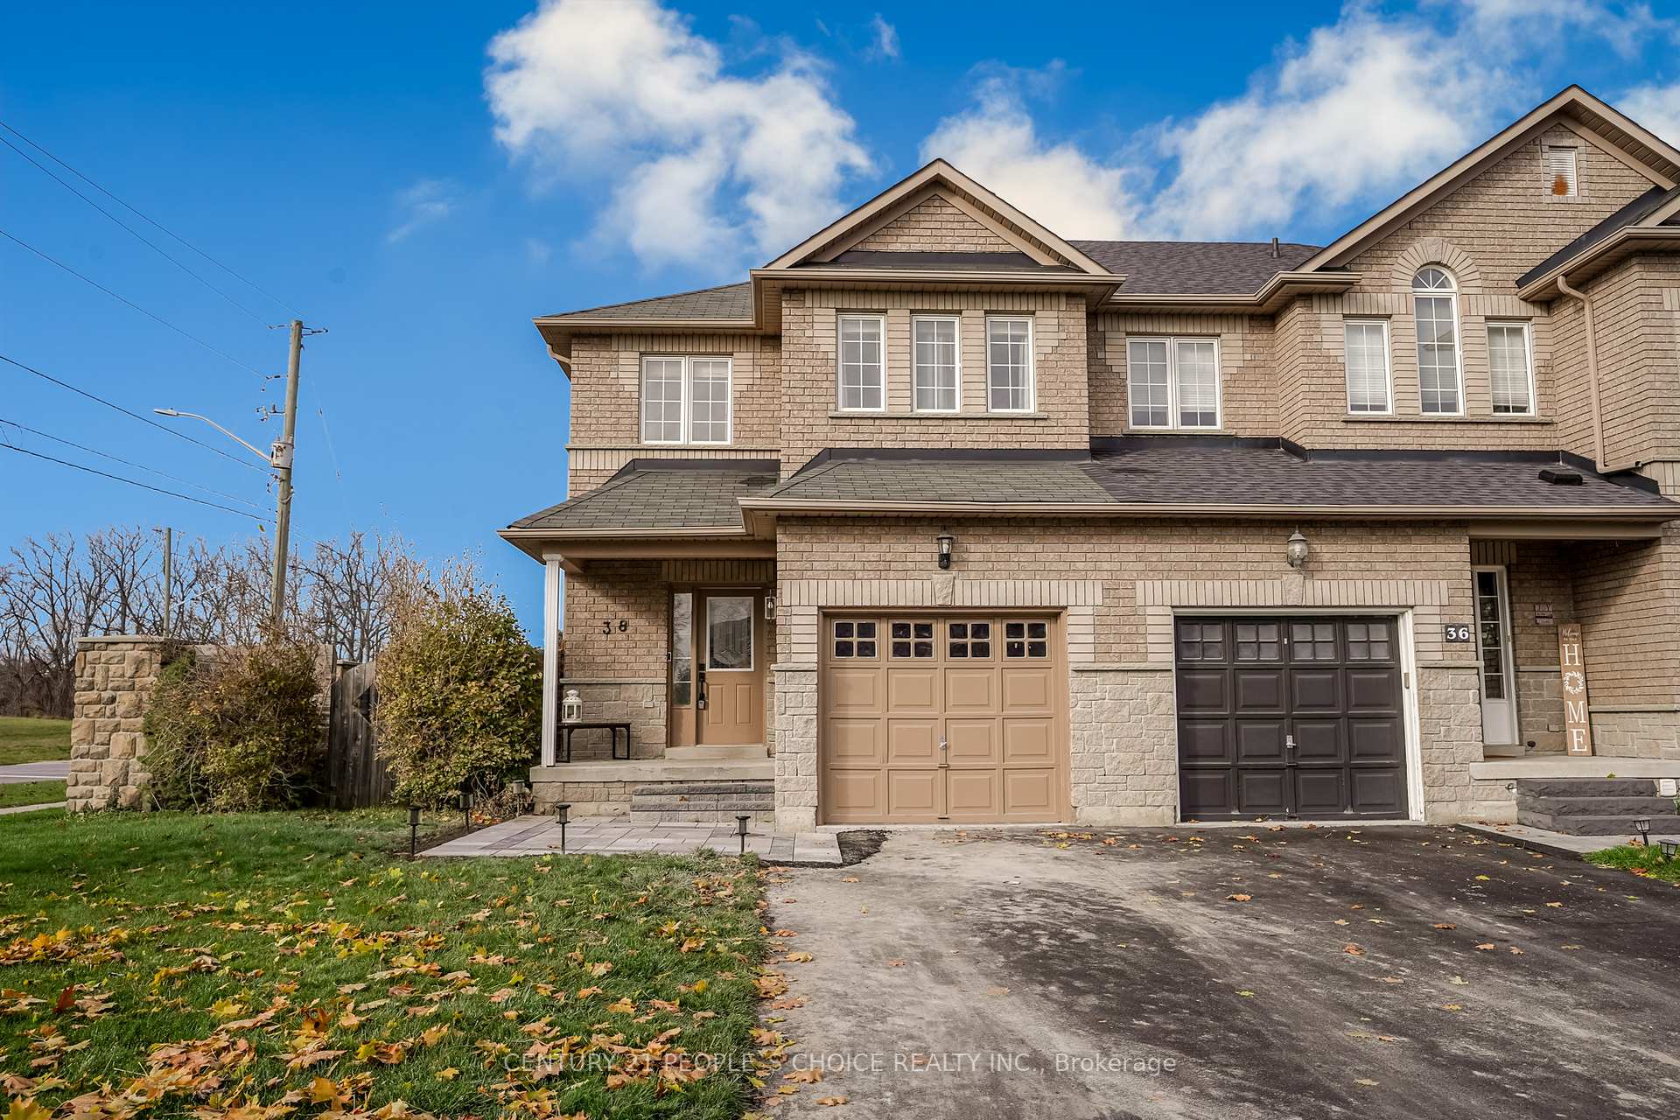
Welcome to 42 Landerville Lane - a home that feels as good as it looks. Set on a desirable, family-friendly street in Bowmanville, this inviting two-storey home offers 4+1 bedrooms, 3 bathrooms and three finished levels designed for comfortable, flexible living. While technically a townhome, the moment you step inside, its generous proportions, thoughtful layout and seamless flow create a sense of space and openness reminiscent of a detached home. From the moment you step inside, a bright and welcoming foyer sets the tone. Natural light carries beautifully throughout the home, filling the living spaces and bedrooms while maintaining a wonderful sense of privacy. The main floor flows effortlessly between generous living and dining areas and an eat-in kitchen overlooking the backyard, complete with a walkout that extends everyday living outdoors. Upstairs, four bright bedrooms provide plenty of room to grow, including a versatile fourth bedroom that can easily transition into a home office, nursery or private retreat. The finished lower level adds even more possibilities with an additional bedroom and living space ideal for guests, older children, a home office or extended family, along with a separate laundry room and an additional room currently used as a pantry and storage area for added everyday functionality. Updates to home: Driveway & Walkway - 2024, Furnace & AC - 2023, Windows - 2018, Garage 2021.The location is equally impressive. Surrounded by parks, green space and schools, you're just minutes from Highway 401, local shops, cafés, restaurants, recreation and walking trails. Enjoy easy access to Historic Downtown Bowmanville, Bowmanville Valley Conservation Area and the future Bowmanville GO connection. Bright, warm and wonderfully livable, 42 Landerville Lane offers the space to gather, room to grow and a location that makes everyday life easy.
Price history
- Listed$720,000
Location
42 Landerville Lane, Clarington
Schools & transit
School locations and boards shown from open data. We do not publish rankings; any future scores will be sourced, dated and shown factually.
Nearby schools
- Holy Family Catholic Elementary SchoolPeterborough Victoria Northumberland and Clarington CDSB · Elementary · 243 m in a straight lineBoundary data unavailable for this board — we don't guess catchment lines.
- Dr Ross Tilley Public SchoolKawartha Pine Ridge DSB · Elementary · 530 m in a straight lineBoundary data unavailable for this board — we don't guess catchment lines.
- Waverley Public SchoolKawartha Pine Ridge DSB · Elementary · 1.1 km in a straight lineBoundary data unavailable for this board — we don't guess catchment lines.
Nearby transit
Lines nearby: 502
- Aspen Springs Eastbound @ West Side DriveDurham Region Transit · 121 m in a straight line · about 2 min walk (estimate) · 502
- Aspen Springs Eastbound @ FryDurham Region Transit · 296 m in a straight line · about 4 min walk (estimate) · 502
- Green Northbound @ Aspen SpringsDurham Region Transit · 330 m in a straight line · about 4 min walk (estimate) · 502
Sources
- Contains information licensed under the Open Government Licence – Ontario. Source: Ontario Ministry of Education.
- Contains public sector information made available under The Regional Municipality of Durham's Open Data Licence.
MLS® #E13868212
Last updated Nov 6, 2026
MLS®, Multiple Listing Service®, and the associated logos are owned by The Canadian Real Estate Association (CREA)/the applicable board and identify the quality of services provided by real estate professionals who are members.
Listing data is provided under licence by the Toronto Regional Real Estate Board and is deemed reliable but not guaranteed accurate.