53 Lesmount Avenue
East York · Toronto, ON M4J 3V7
Listing brokerage: ROYAL LEPAGE SIGNATURE REALTY
Asking price
$2,099,000
Key facts
- DetachedProperty type
- 5Bedrooms
- 5Bathrooms
- 2 spacesParking
- 1,750 sq ftLiving space
- 25 ftLot frontage
- Oct 20, 2026Listed
- 20 daysOn market
- E14098056MLS® number
About this home
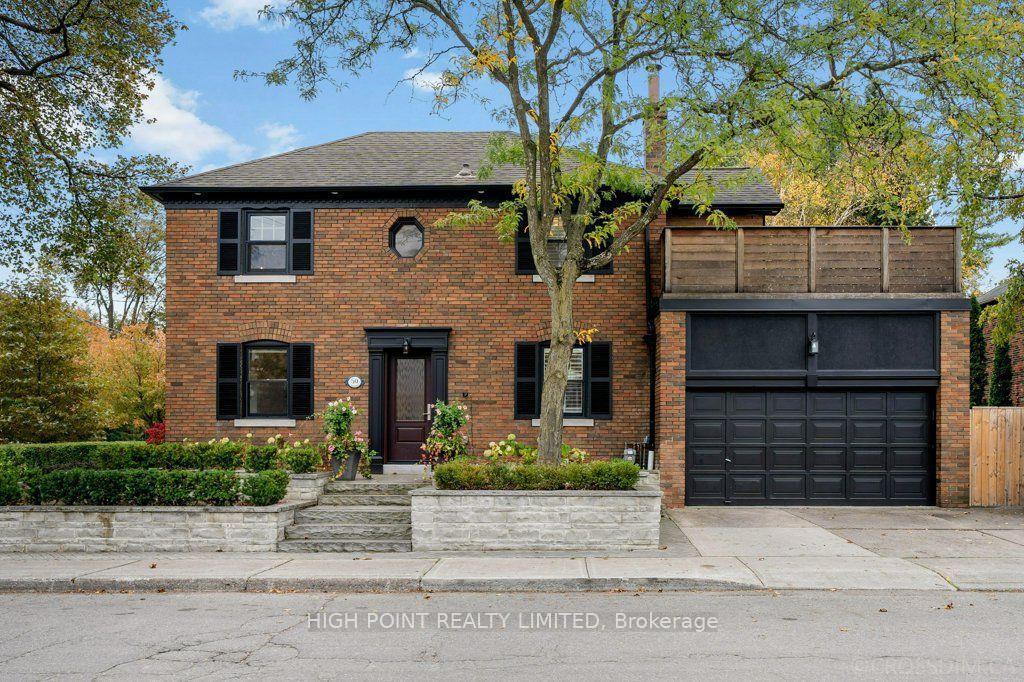
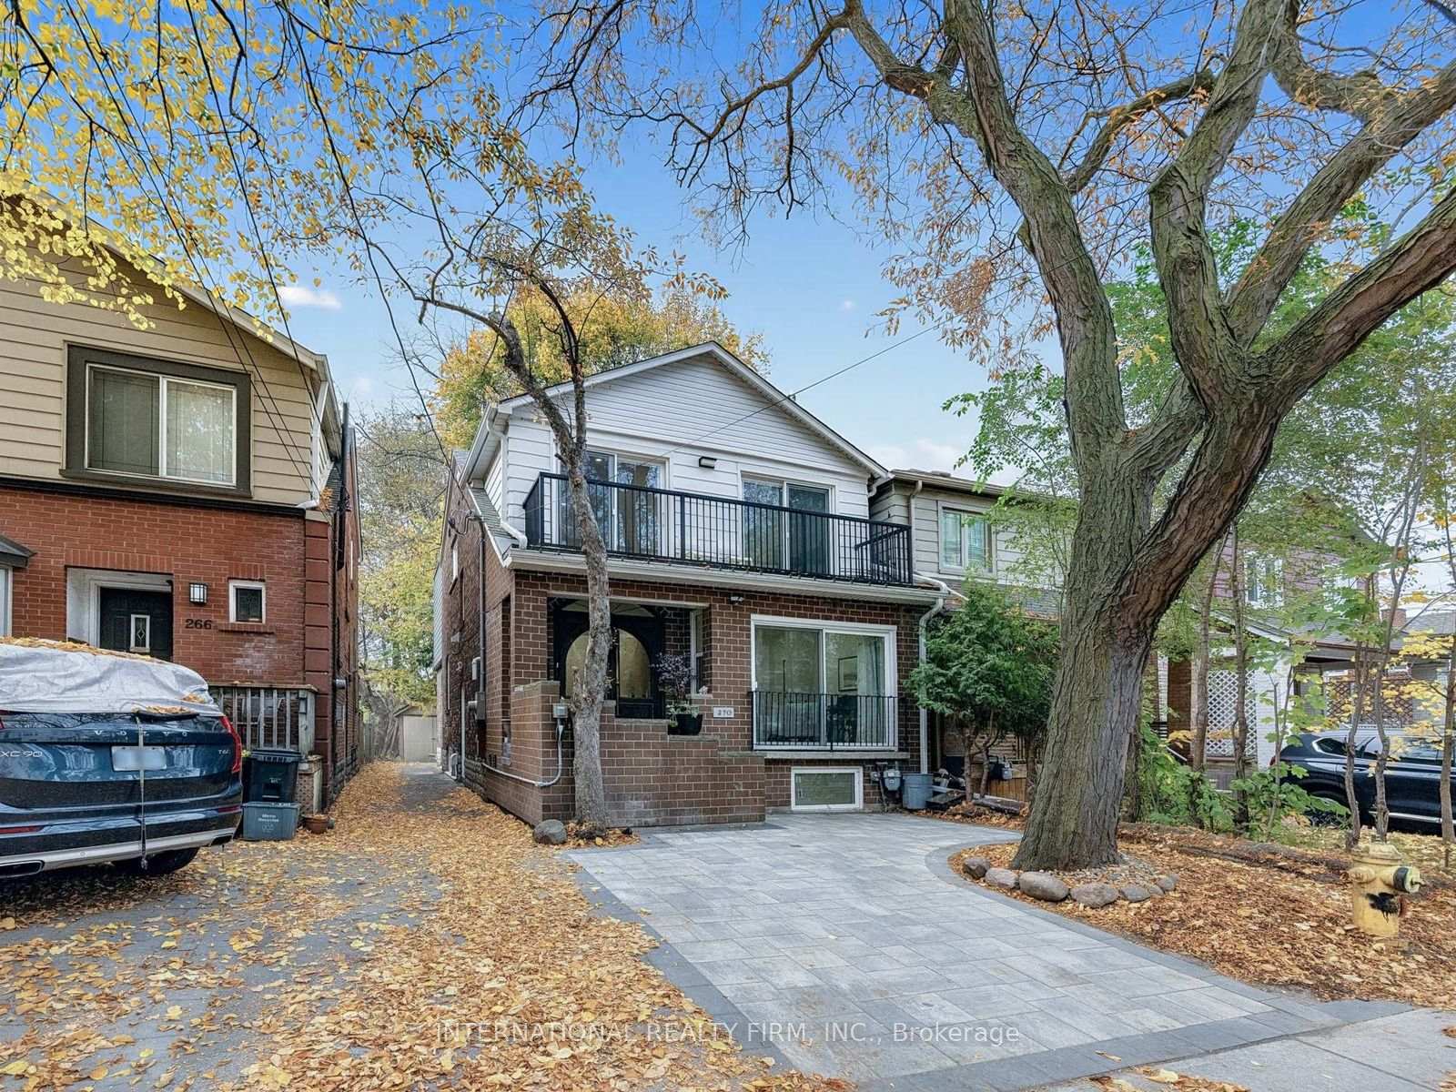
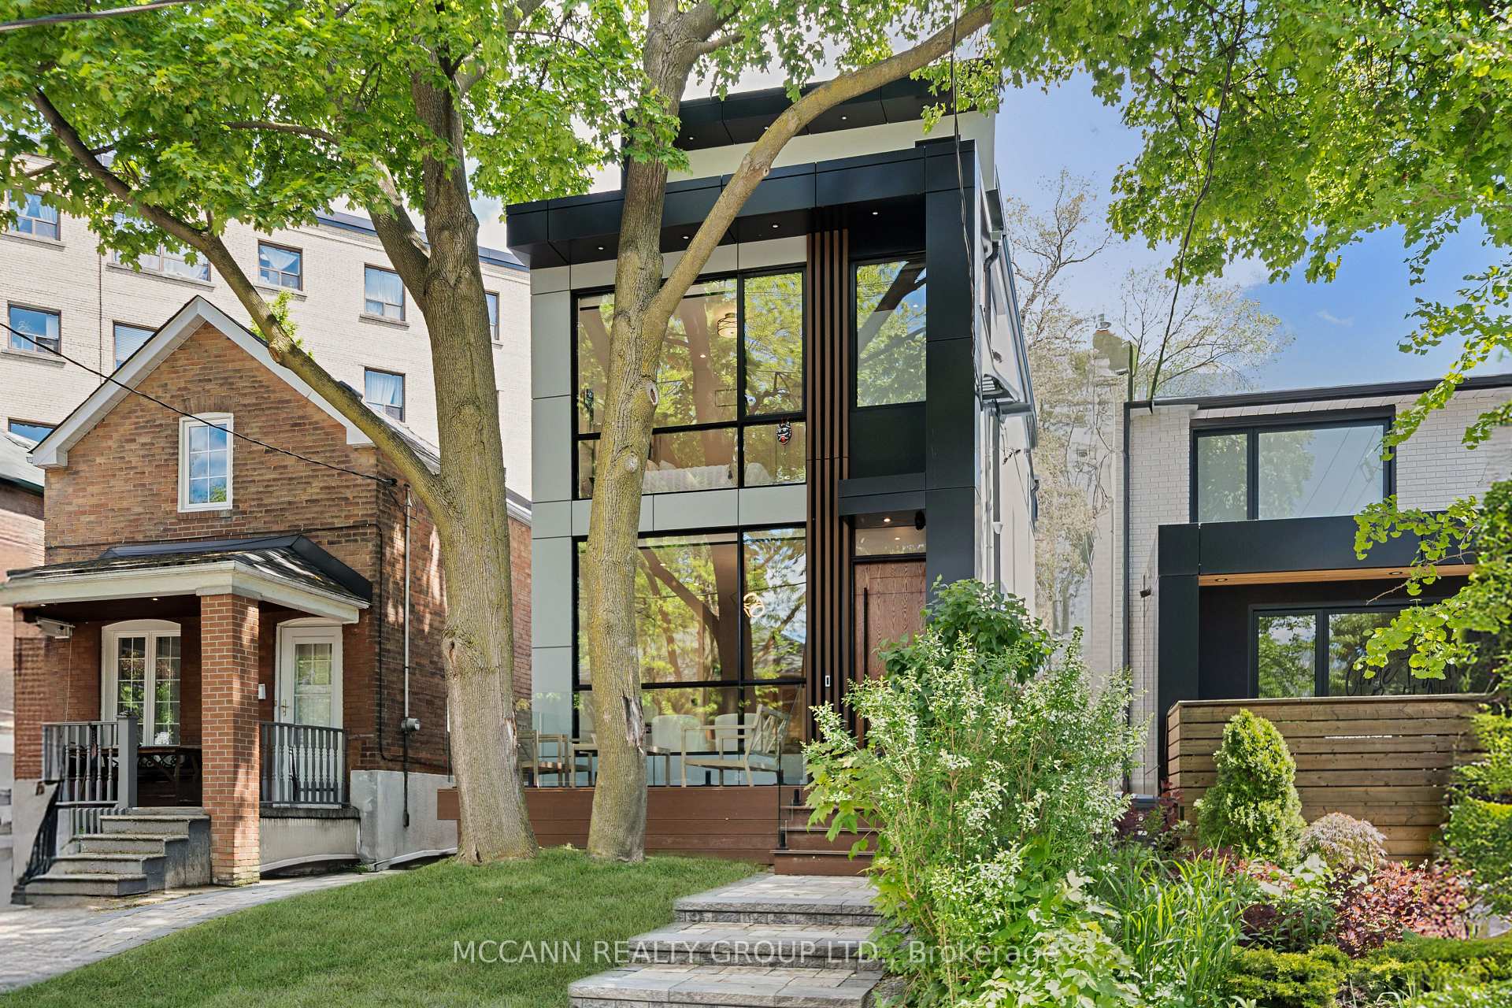
Luxury on tree-lined Lesmount Ave. awaits! Where modern design is elevated by impeccable craftsmanship and timeless sophistication. This custom-built residence offers expansive principal rooms filled with natural light, creating a warm yet refined atmosphere throughout, enhanced by engineered hardwood flooring, dramatic floor-to-ceiling windows, sleek LED lighting, and integrated built-in speakers designed for both everyday comfort and effortless entertaining. The open-concept main floor seamlessly connects the dining area to a striking chef' kitchen, complete with premium stainless steel appliances, a gas cooktop, built-in wall oven, and dishwasher, all complemented by elegant quartz countertops, a matching backsplash, a spacious center island with seating, and extensive custom cabinetry. The adjoining family room is both inviting and stylish, featuring a statement wall, a cozy fireplace, bespoke built-in shelving, and a walkout to a private deck overlooking the fully fenced backyard-perfect for relaxing or hosting. Upstairs, the primary suite offers a serene, hotel-inspired retreat with sun-filled windows, a thoughtfully designed walk-in closet with custom built-ins and LED accent lighting, and a luxurious 7-piece ensuite with a double vanity and a sleek wet room that includes a deep soaker tub within a glass shower. Three additional generously sized bedrooms, each with large windows and ample closet space, provide comfort and flexibility for family living. The fully finished lower level features a Legal Basement Apartment with soaring ceilings and exceptional versatility, offering a spacious recreation area with a separate walkout entrance, a second kitchen, an additional bedroom, and a stylish 4-piece bath-ideal for income generation, an in-law or nanny suite, or welcoming guests!
Price history
- Listed$2,099,000
Location
53 Lesmount Avenue, Toronto
Schools & transit
School locations and boards shown from open data. We do not publish rankings; any future scores will be sourced, dated and shown factually.
Nearby schools
- The Three Hierarchs AcademyPrivate · Elementary · 202 m in a straight lineBoundary data unavailable for this board — we don't guess catchment lines.
- Holy Cross Catholic SchoolToronto CDSB · Elementary · 311 m in a straight lineBoundary data unavailable for this board — we don't guess catchment lines.
- William Burgess Elementary SchoolToronto DSB · Elementary · 601 m in a straight lineBoundary data unavailable for this board — we don't guess catchment lines.
Nearby transit
Lines nearby: 51, 87, 322
- Donlands Ave at Cosburn AveTTC · 147 m in a straight line · about 2 min walk (estimate) · 51, 87, 322
- Donlands Ave at Plains RdTTC · 149 m in a straight line · about 2 min walk (estimate) · 51
- Donlands Ave at Torrens AveTTC · 159 m in a straight line · about 2 min walk (estimate) · 51
Estimated commute
- Downtown Mississauga (Square One)~103 minestimate
- Downtown Toronto (Union Station)~30 minestimate
- Toronto Pearson Airport~89 minestimate
How is the commute estimated?
Estimate only. A coarse model from straight-line distance and an average transit speed — not a live routed trip. Actual times vary with schedules, transfers and traffic.
Sources
- Contains information licensed under the Open Government Licence – Ontario. Source: Ontario Ministry of Education.
- Contains information licensed under the Open Government Licence – Toronto.
- Adapted from Statistics Canada, National Address Register, 2024-05-11. This does not constitute an endorsement by Statistics Canada of this product.
MLS® #E14098056
Last updated Nov 6, 2026
MLS®, Multiple Listing Service®, and the associated logos are owned by The Canadian Real Estate Association (CREA)/the applicable board and identify the quality of services provided by real estate professionals who are members.
Listing data is provided under licence by the Toronto Regional Real Estate Board and is deemed reliable but not guaranteed accurate.