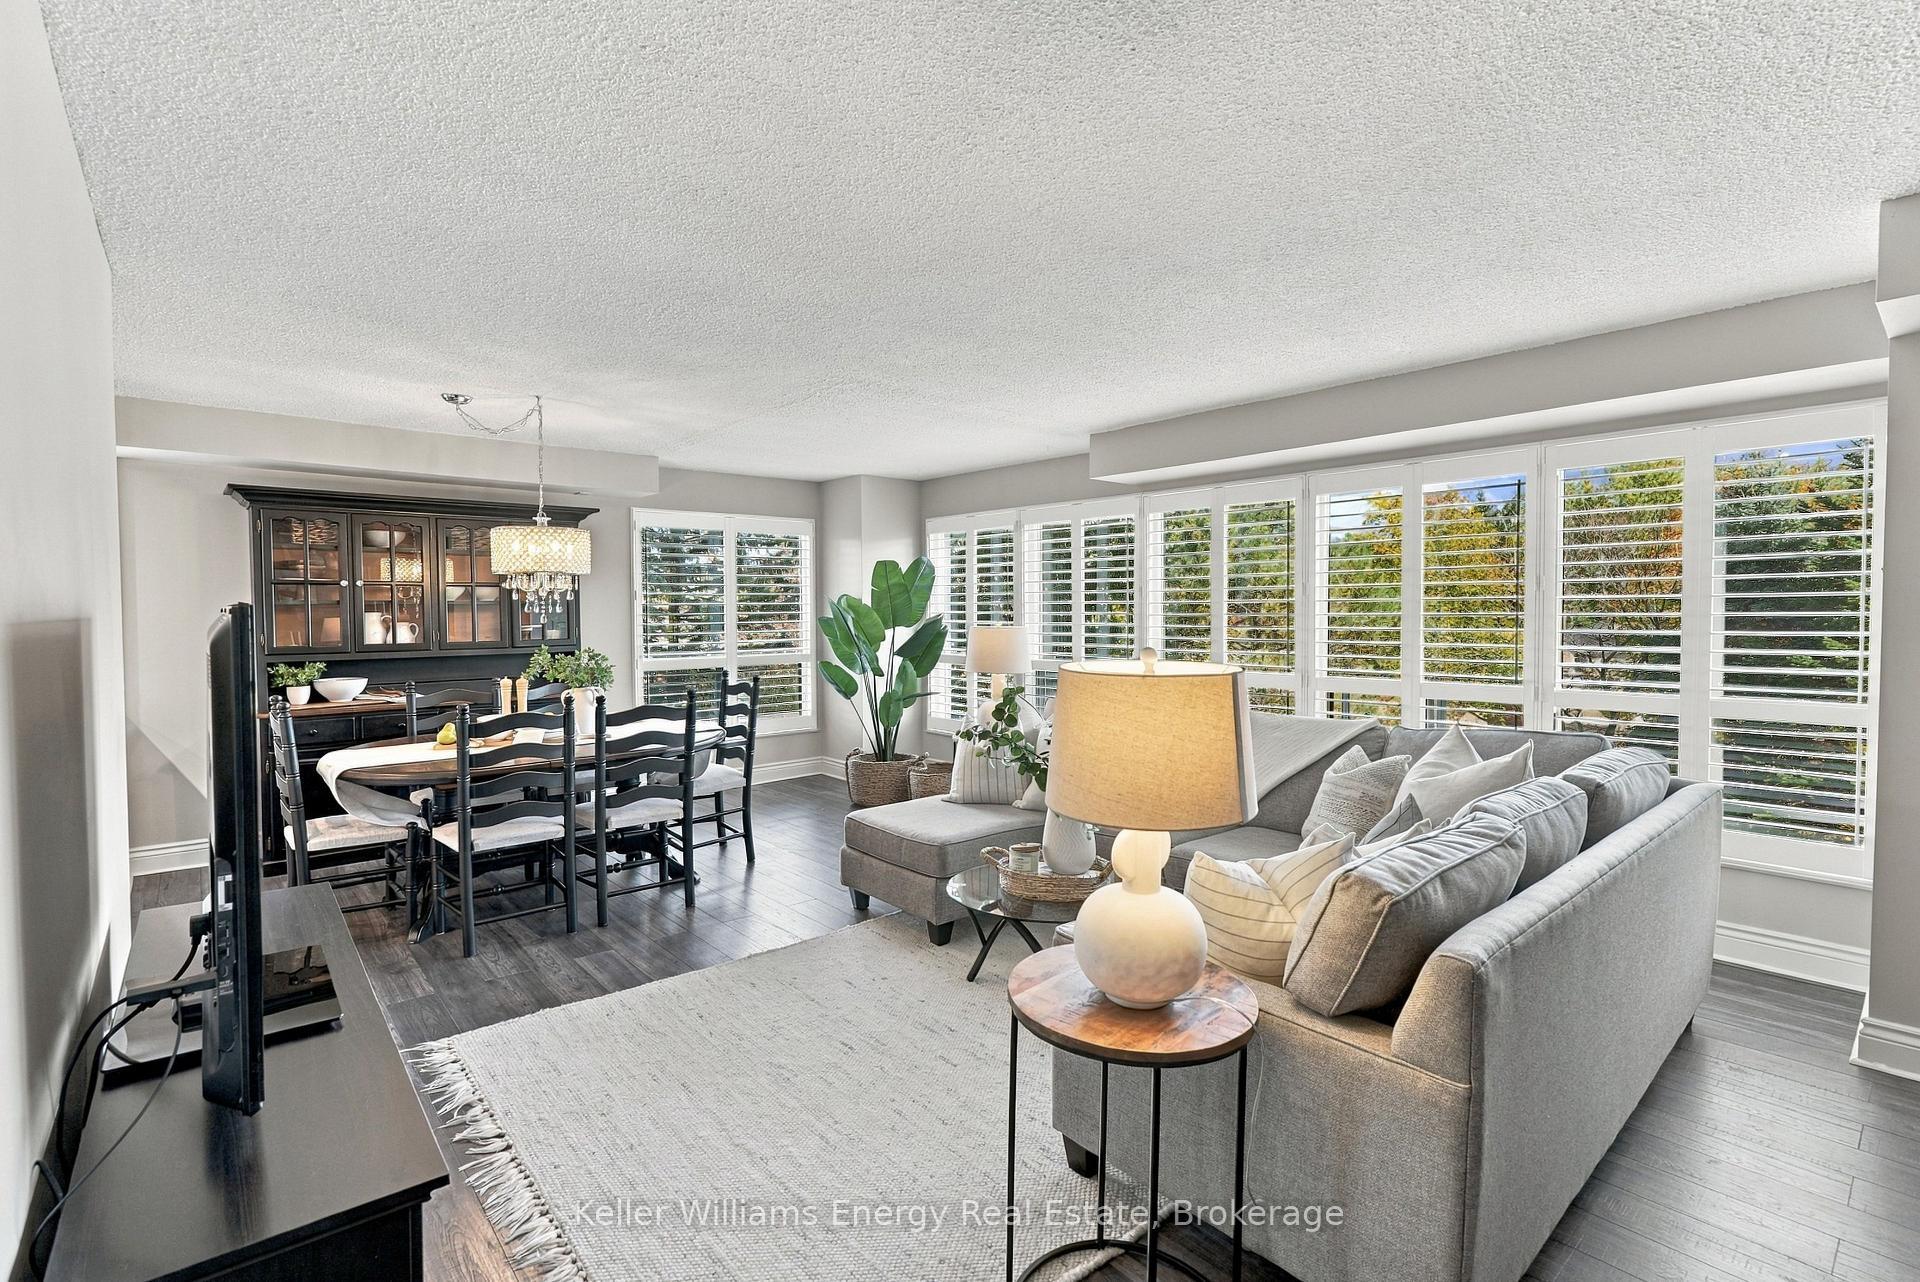
54 Harvey Johnston Way 107
Brooklin · Whitby, ON L1M 0J7
Listing brokerage: ROYAL HERITAGE REALTY LTD.
Asking price
$629,000
Key facts
- Condo aptProperty type
- 2Bedrooms
- 2Bathrooms
- 2 spacesParking
- 850 sq ftLiving space
- Oct 20, 2026Listed
- 21 daysOn market
- E14097480MLS® number
About this home
Welcome to the Villas of Brooklin, where small-town charm meets comfortable, convenient living! *** Please Note 2 Parking spots with this unit*** Situated in the heart of beautiful Brooklin, this inviting main floor condominium offers approximately 889 sg.ft. of thoughtfully designed living space, featuring 2 bedrooms, 2 bathrooms.The open-concept living and dining area provides a comfortable setting for everyday living and entertaining, with a walkout to a south-facing patio, perfect for enjoying your morning coffee or relaxing outdoors.The spacious kitchen features granite countertops, stainless steel appliances, a breakfast bar and convenient pantry storage. The primary bedroom offers the comfort of a private 3-piece ensuite, while the second bedroom provides flexibility for guests or a home office. Ensuitelaundry, two owned parking spaces and an owned storage locker add to the everyday convenience.Residents can enjoy the building's fitness and recreation facilities, along with the charm of Brooklin's historic downtown. Take a leisurely stroll to local cafés, restaurants, grocery stores, parks, shopping and the Brooklin Community Centre and Library. Convenient access Highways 407 and 412 makes commuting throughout Durham Region and the GTA easy.Whether you're downsizing, purchasing your first home or simply looking for a more relaxed, low-maintenance lifestyle,this welcoming condo offers a wonderful opportunity to enjoyeverything Brooklin has to offer.
Price history
- Listed$629,000
Location
54 Harvey Johnston Way 107, Whitby
Schools & transit
School locations and boards shown from open data. We do not publish rankings; any future scores will be sourced, dated and shown factually.
Nearby schools
- Meadowcrest Public SchoolDurham DSB · Elementary · 469 m in a straight lineBoundary data unavailable for this board — we don't guess catchment lines.
- Brooklin Mill Montessori School IncPrivate · Elementary · 673 m in a straight lineBoundary data unavailable for this board — we don't guess catchment lines.
- Chris Hadfield Public SchoolDurham DSB · Elementary · 1.1 km in a straight lineBoundary data unavailable for this board — we don't guess catchment lines.
Nearby transit
Lines nearby: 302
- Baldwin Southbound @ WinchesterDurham Region Transit · 321 m in a straight line · about 4 min walk (estimate) · 302
- Baldwin Northbound @ WinchesterDurham Region Transit · 339 m in a straight line · about 4 min walk (estimate) · 302
- Vipond Eastbound @ FergusonDurham Region Transit · 373 m in a straight line · about 5 min walk (estimate) · 302
Sources
- Contains information licensed under the Open Government Licence – Ontario. Source: Ontario Ministry of Education.
- Contains public sector information made available under The Regional Municipality of Durham's Open Data Licence.
- Contains information licensed under the Open Government Licence – The Corporation of the City of Oshawa.
MLS® #E14097480
Last updated Oct 22, 2026
MLS®, Multiple Listing Service®, and the associated logos are owned by The Canadian Real Estate Association (CREA)/the applicable board and identify the quality of services provided by real estate professionals who are members.
Listing data is provided under licence by the Toronto Regional Real Estate Board and is deemed reliable but not guaranteed accurate.