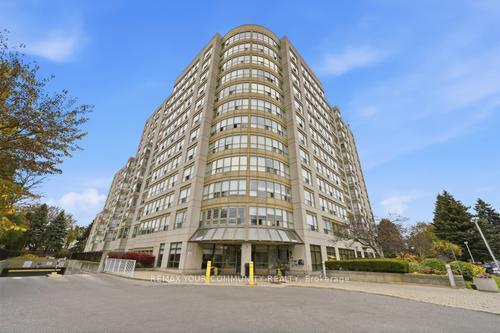
52 Harvey Johnston Way 101
Brooklin · Whitby, ON L1M 0J7
Listing brokerage: ROYAL LEPAGE SECURITY REAL ESTATE
Asking price
$599,000
Key facts
- Condo aptProperty type
- 2Bedrooms
- 1Bathrooms
- 1 spaceParking
- 850 sq ftLiving space
- Oct 15, 2026Listed
- 26 daysOn market
- E14081774MLS® number
About this home
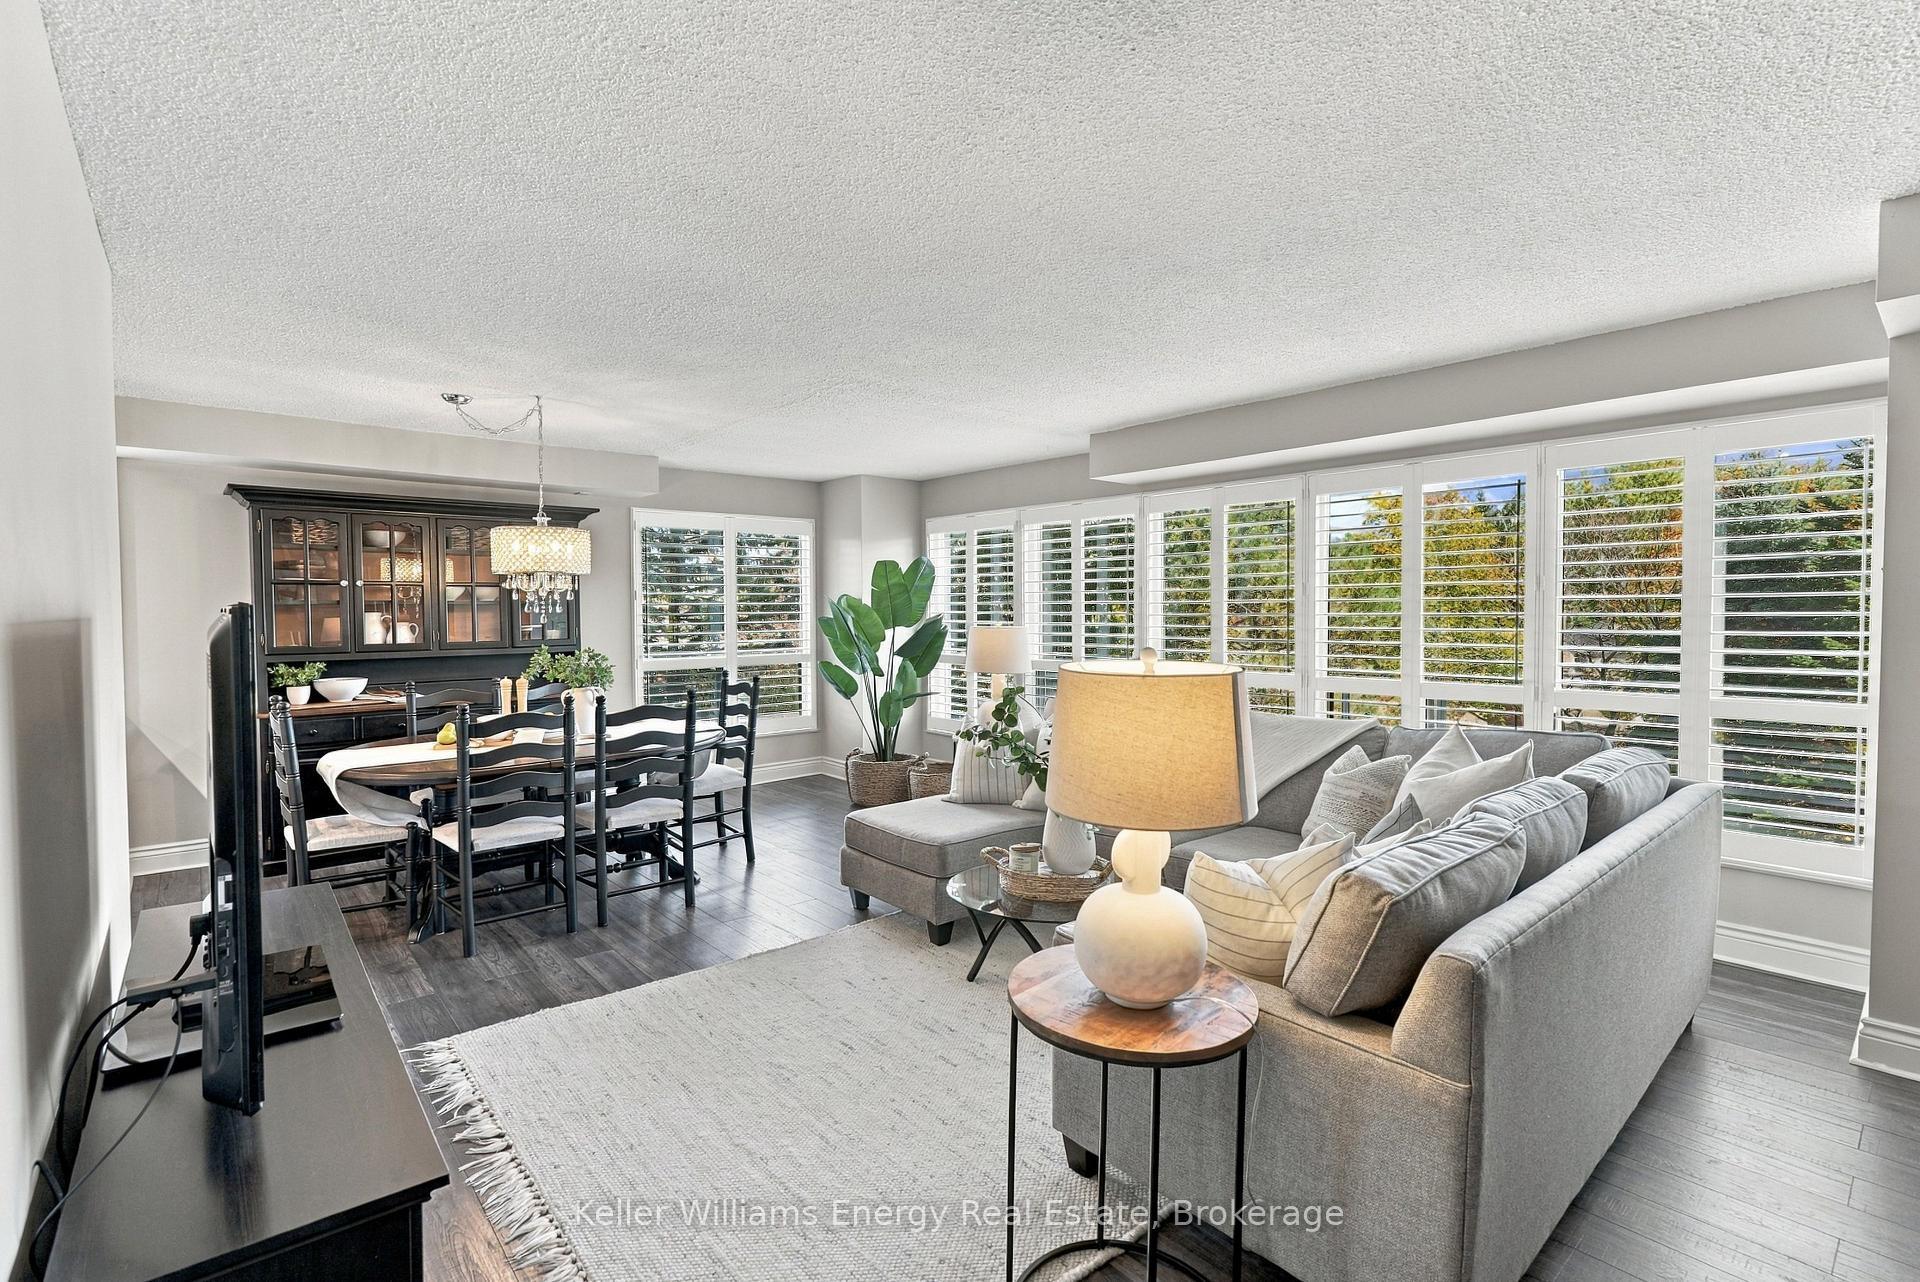
Welcome Home! This Rarely offered Beautiful Sun-Filled Corner Suite Has It All! Updated Kitchen With Granite Counters, Custom Backsplash, Breakfast Bar & Walk In Pantry. Spacious Great Room With Walk Out To West Exposure Private Terrace. Classic Crown Moulding Throughout. Granite Counter In 4Pc Washroom. Ensuite Laundry. Large Walk In Closet In Master. Lots Of Closet/Storage Space! New Laminate floors. Walk To Everything In Downtown Brooklin! Steps To Grocery. Easy Building entry at the back right beside the unit. Freshly Painted.
Price history
- Listed$599,000
Location
52 Harvey Johnston Way 101, Whitby
Schools & transit
School locations and boards shown from open data. We do not publish rankings; any future scores will be sourced, dated and shown factually.
Nearby schools
- Meadowcrest Public SchoolDurham DSB · Elementary · 487 m in a straight lineBoundary data unavailable for this board — we don't guess catchment lines.
- Brooklin Mill Montessori School IncPrivate · Elementary · 690 m in a straight lineBoundary data unavailable for this board — we don't guess catchment lines.
- Chris Hadfield Public SchoolDurham DSB · Elementary · 1.1 km in a straight lineBoundary data unavailable for this board — we don't guess catchment lines.
Nearby transit
Lines nearby: 302
- Baldwin Southbound @ WinchesterDurham Region Transit · 332 m in a straight line · about 4 min walk (estimate) · 302
- Baldwin Northbound @ WinchesterDurham Region Transit · 348 m in a straight line · about 4 min walk (estimate) · 302
- Vipond Eastbound @ FergusonDurham Region Transit · 378 m in a straight line · about 5 min walk (estimate) · 302
Sources
- Contains information licensed under the Open Government Licence – Ontario. Source: Ontario Ministry of Education.
- Contains public sector information made available under The Regional Municipality of Durham's Open Data Licence.
- Contains information licensed under the Open Government Licence – The Corporation of the City of Oshawa.
MLS® #E14081774
Last updated Oct 15, 2026
MLS®, Multiple Listing Service®, and the associated logos are owned by The Canadian Real Estate Association (CREA)/the applicable board and identify the quality of services provided by real estate professionals who are members.
Listing data is provided under licence by the Toronto Regional Real Estate Board and is deemed reliable but not guaranteed accurate.