4 Upper Paradise Way
Rural Whitby · Whitby, ON L1P 0S2
Listing brokerage: PIVOT REAL ESTATE GROUP
Asking price
$959,990
Key facts
- TownhouseProperty type
- 4Bedrooms
- 3Bathrooms
- 4 spacesParking
- 2,750 sq ftLiving space
- 27.82 ftLot frontage
- Oct 15, 2026Listed
- 25 daysOn market
- E14084870MLS® number
About this home
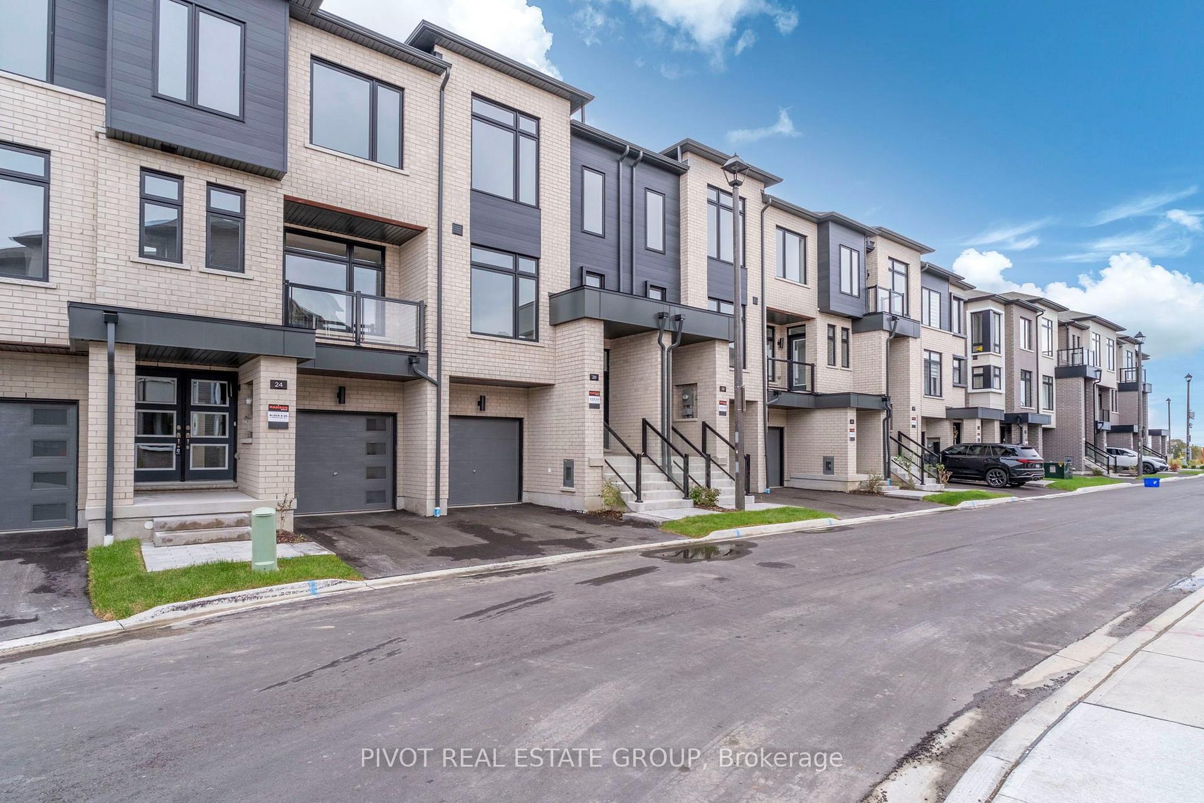
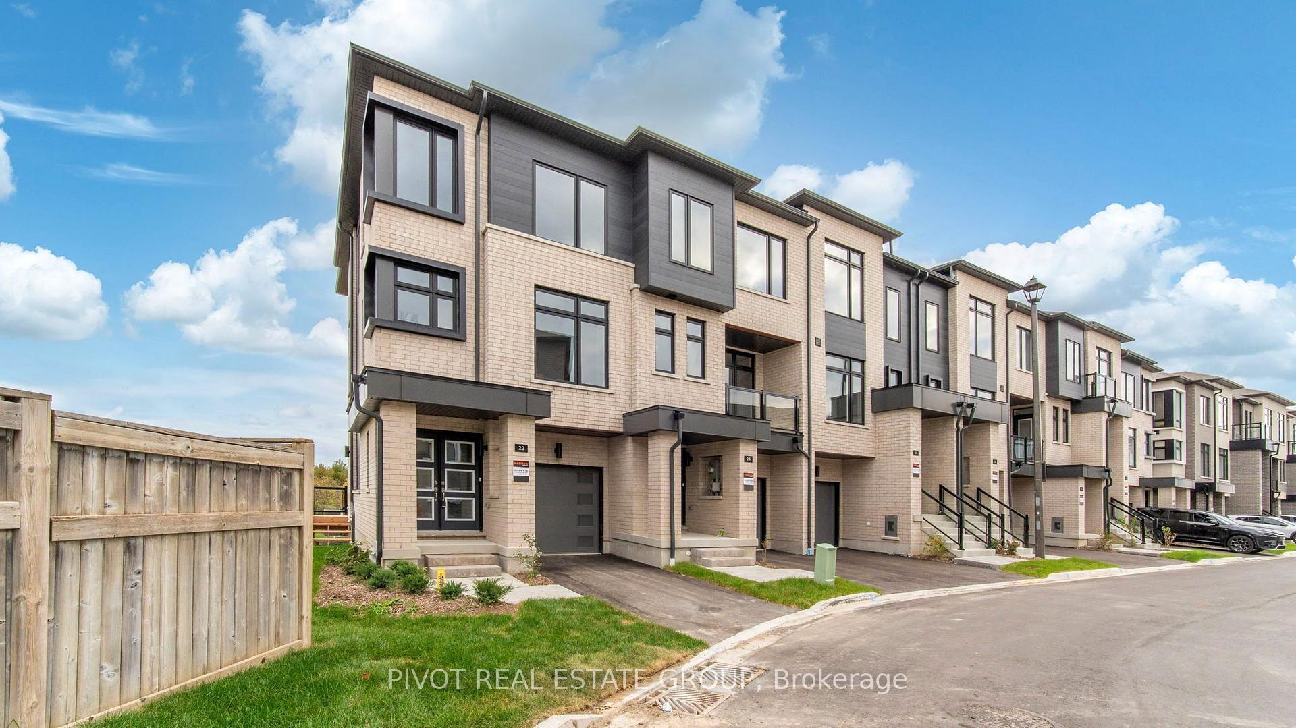
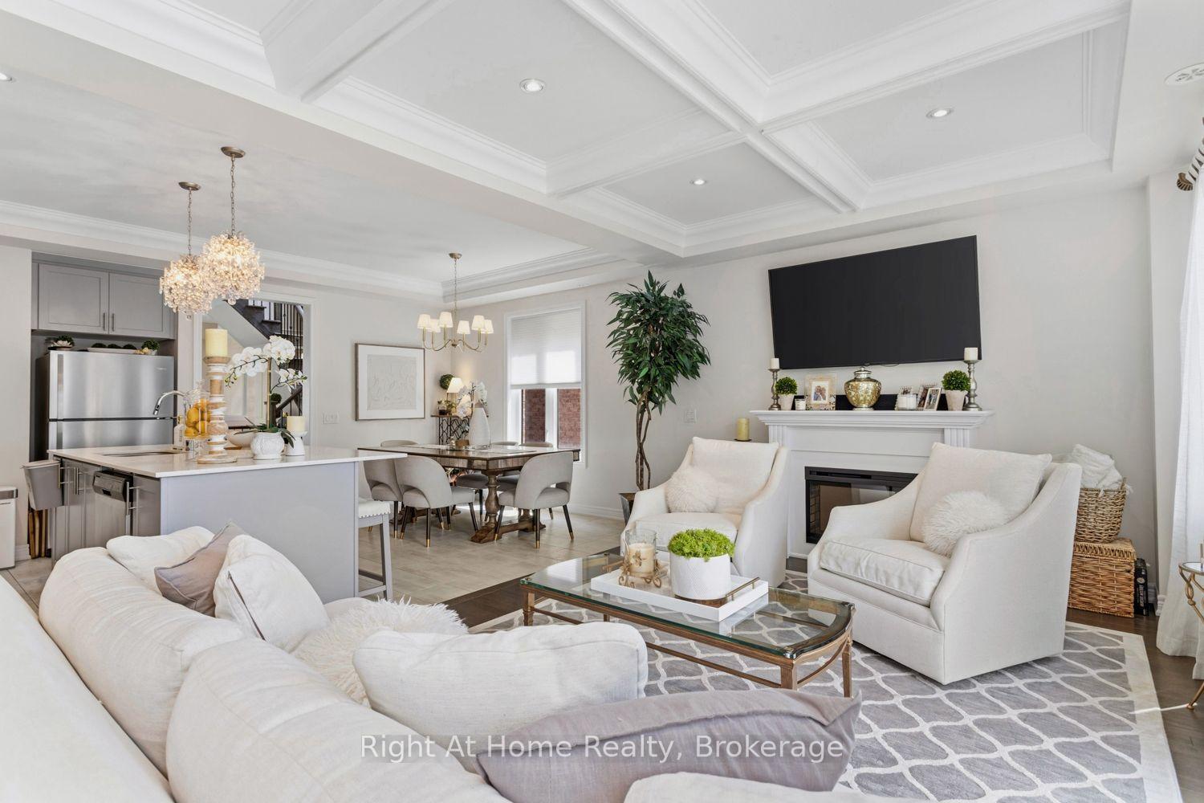
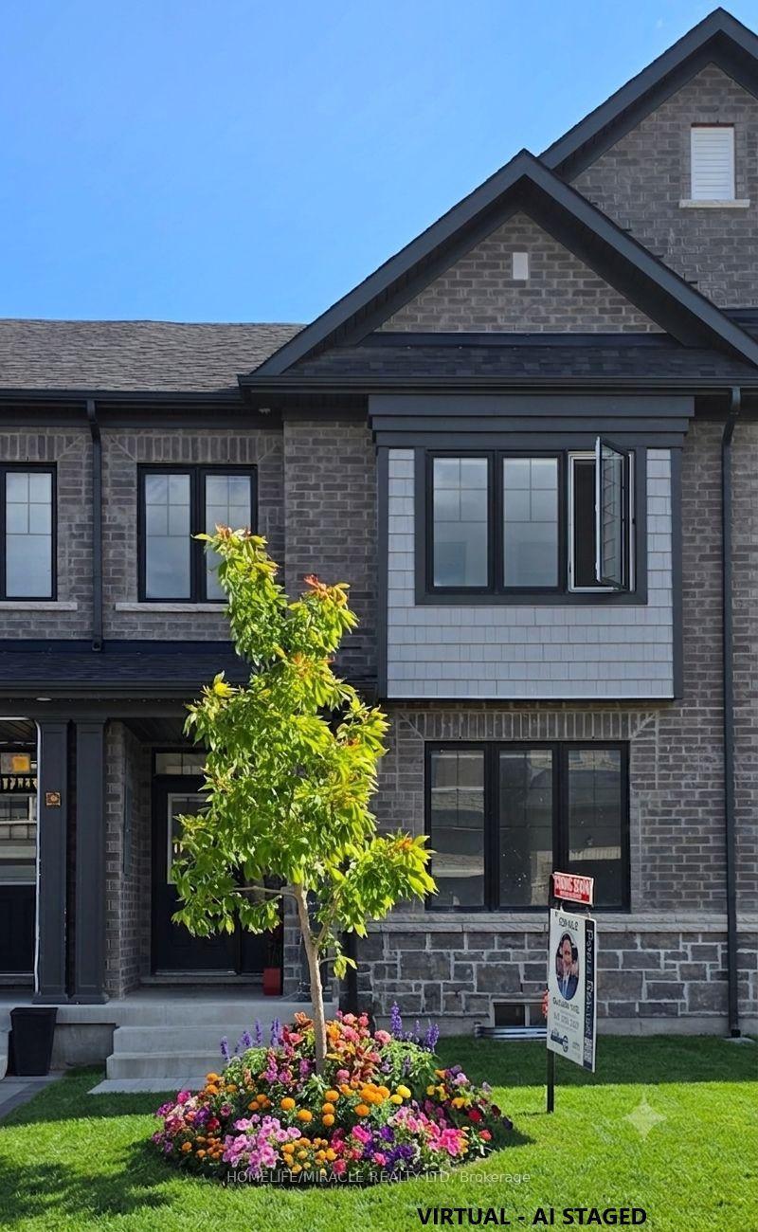
Brand new spacious live/work freehold built by Paradise Developments, perfectly positioned at the prime corner of Coronation Rd. and McGowan Dr. within a thoroughly planned community of Whitby Meadows Newtowns. The Romano model offers a generous total area of over 3,415 Sq.Ft., including 780 Sq.Ft of commercial space with 11' ceiling and 4 generous bedrooms home (with 9' ceilings on both main and third levels)Feel welcome and relax in the main living area which features an open-concept main level boasts elegant neutral finishes, upgraded kitchen with large centre island, extended upper cabinetry, quartz countertops and backsplash. Abundant windows and doors. Great room equipped with charming electric fireplace and access to a huge outdoor terrace flooding the space with natural lighting. Principal bedroom features luxurious ensuite with frameless glass shower, double sink and two walk-in closets and access to a private oversized balcony. Commercial space is equipped with a 2-piece rough- in and space ready for handicap-accessible washroom, ensuring compliance with accessibility standards. The non-residential Commercial space of the dwelling can be used for many permitted-use including: offices, personal service establishment, retails, studio, food, catering services and many more (please see full list of use in attachment).This townhouse seamlessly blends comfort and functionality, making it an ideal choice for modern living. Welcome to Paradise Homes!
Price history
- Listed$959,990
Location
4 Upper Paradise Way, Whitby
Schools & transit
School locations and boards shown from open data. We do not publish rankings; any future scores will be sourced, dated and shown factually.
Nearby schools
- Whitby Meadows PSDurham DSB · Elementary · 465 m in a straight lineBoundary data unavailable for this board — we don't guess catchment lines.
- Williamsburg Public SchoolDurham DSB · Elementary · 667 m in a straight lineBoundary data unavailable for this board — we don't guess catchment lines.
- Captain Michael VandenBos Public SchoolDurham DSB · Elementary · 1.1 km in a straight lineBoundary data unavailable for this board — we don't guess catchment lines.
Nearby transit
Lines nearby: 306
- Coronation Northbound @ Twin StreamsDurham Region Transit · 105 m in a straight line · about 1 min walk (estimate) · 306
- Coronation Southbound @ Twin StreamsDurham Region Transit · 108 m in a straight line · about 1 min walk (estimate) · 306
- Coronation Southbound @ BeasleyDurham Region Transit · 563 m in a straight line · about 7 min walk (estimate) · 306
Sources
- Contains information licensed under the Open Government Licence – Ontario. Source: Ontario Ministry of Education.
- Contains public sector information made available under The Regional Municipality of Durham's Open Data Licence.
- Contains information licensed under the Open Government Licence – The Corporation of the City of Oshawa.
MLS® #E14084870
Last updated Oct 24, 2026
MLS®, Multiple Listing Service®, and the associated logos are owned by The Canadian Real Estate Association (CREA)/the applicable board and identify the quality of services provided by real estate professionals who are members.
Listing data is provided under licence by the Toronto Regional Real Estate Board and is deemed reliable but not guaranteed accurate.