1715 Rossland Road E Basement
Blue Grass Meadows · Whitby, ON L1N 3P1
Listing brokerage: RIGHT AT HOME REALTY
Asking rent
$2,000 /mo
Key facts
- DetachedProperty type
- 3Bedrooms
- 1Bathrooms
- 2 spacesParking
- 1,750 sq ftLiving space
- 100 ftLot frontage
- Oct 15, 2026Listed
- 25 daysOn market
- E14084718MLS® number
About this home
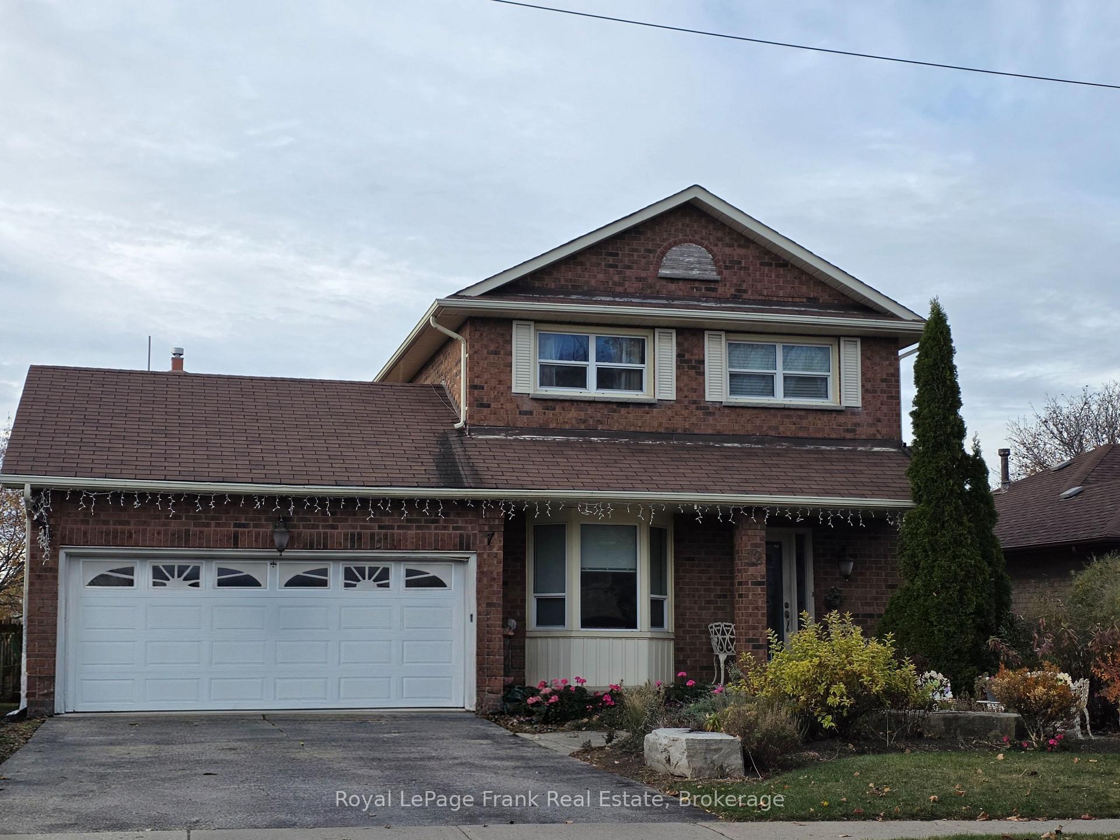
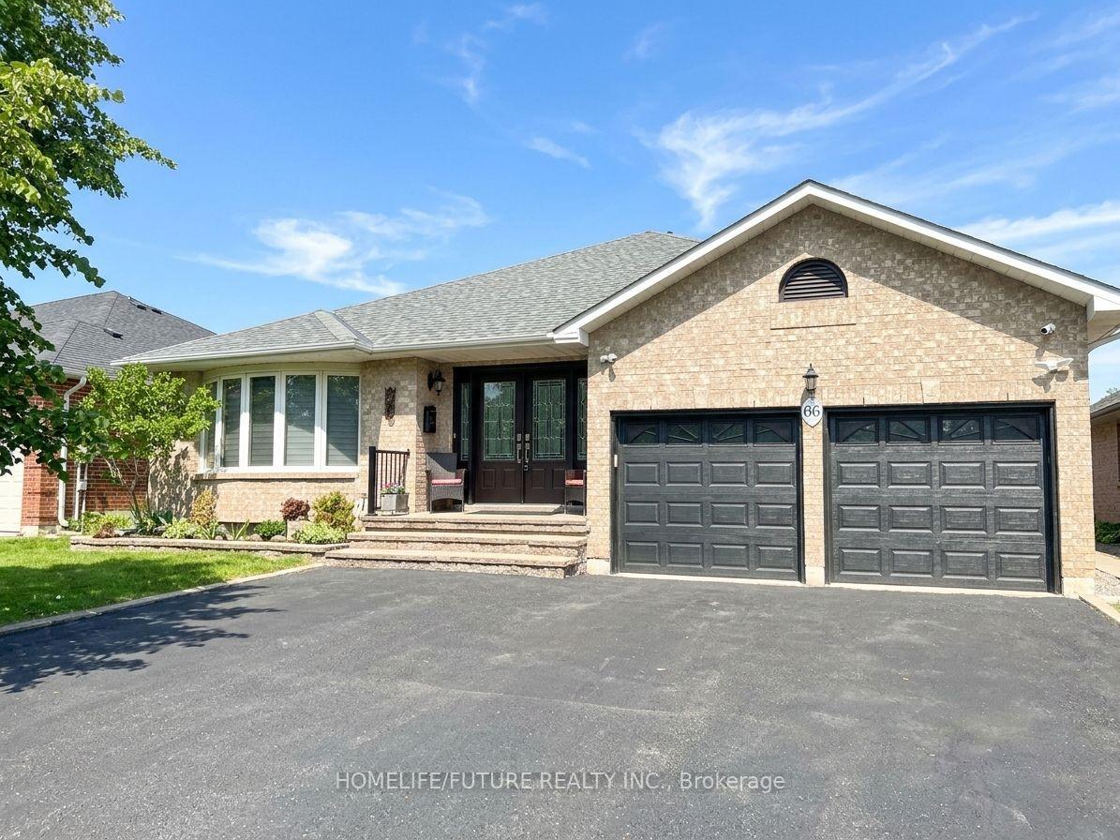
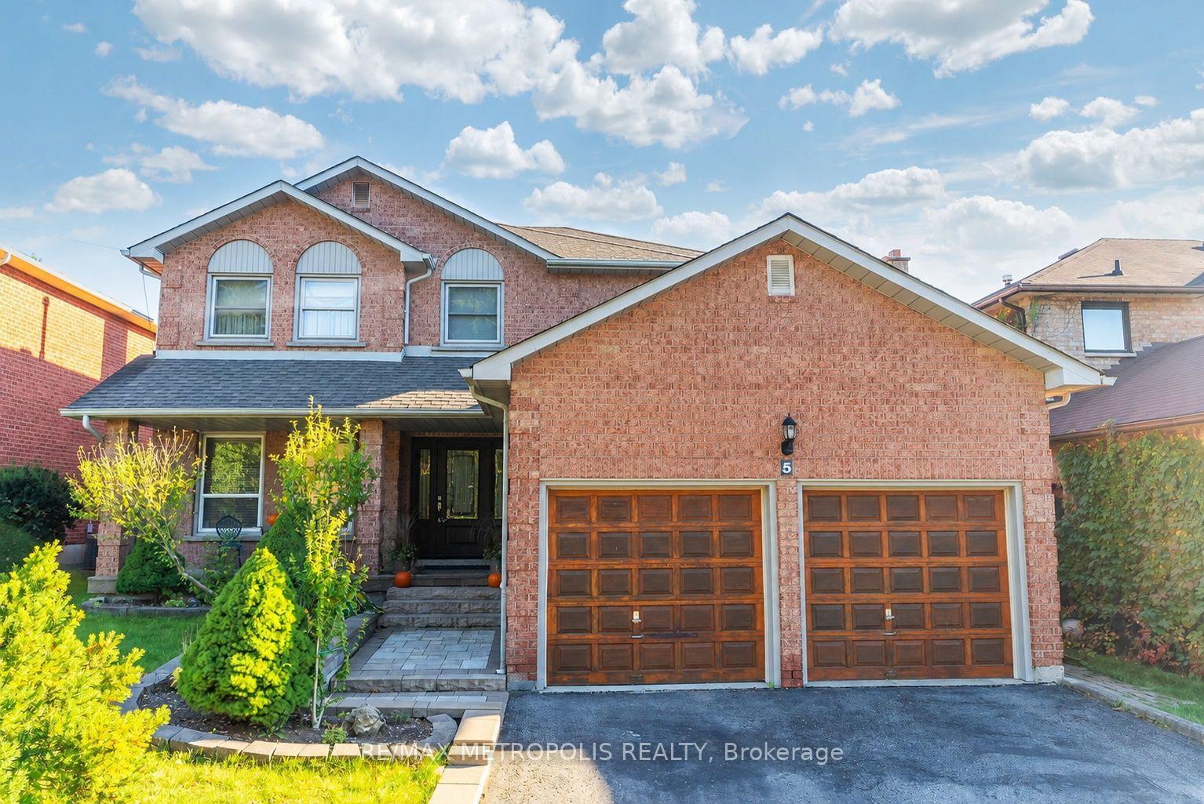
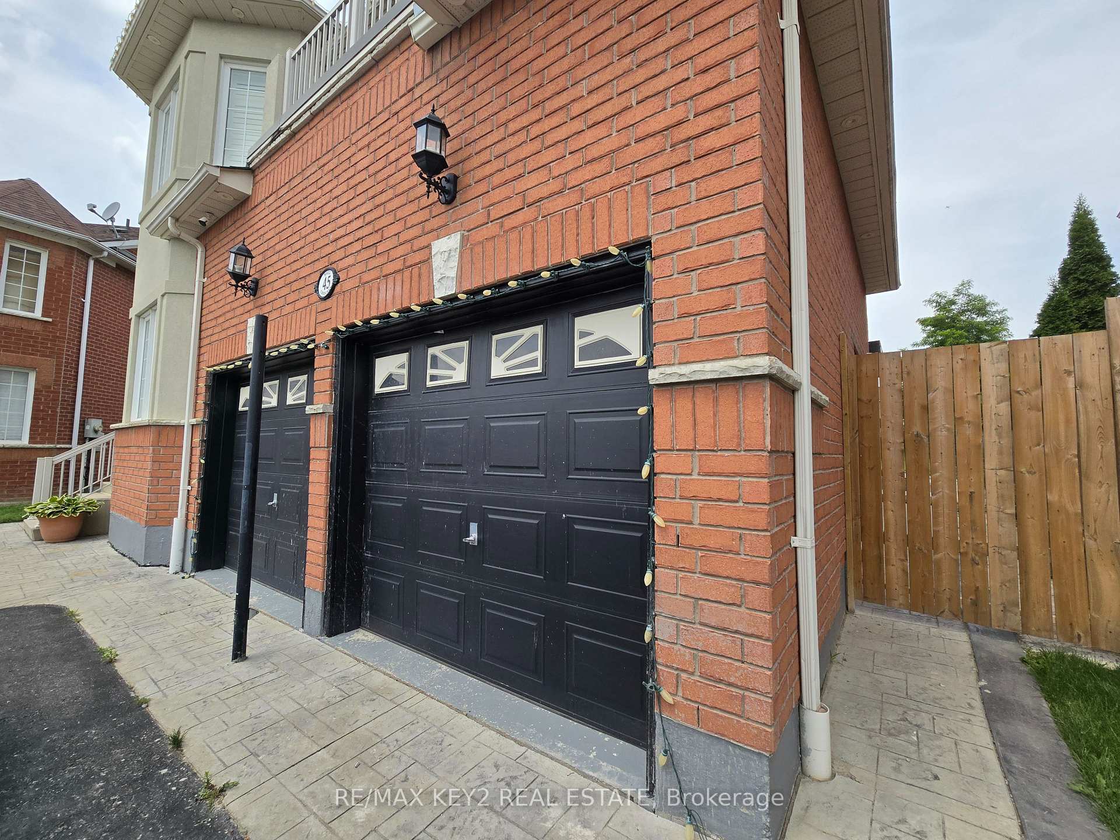
Large Three Bedrooms Basement Apartment. Ranch-Style Detached Bungalow In A Great Location!!! Close To Amenities Highways, Public Transit, Schools And More And More!!!!.No Sharing Of Laundry - Ensuite Laundry. Two Parking Spaces Available. Great Size Backyard For Entertainment. Large Kitchen With Breakfast Area. Legal Triplex!!!! For All Inclusive Rent With Utilities Add $300.Students and Newcomers welcome
Price history
- Listed$2,000
Location
1715 Rossland Road E Basement, Whitby
Schools & transit
School locations and boards shown from open data. We do not publish rankings; any future scores will be sourced, dated and shown factually.
Nearby schools
- St Paul Catholic SchoolDurham CDSB · Elementary · 502 m in a straight lineBoundary data unavailable for this board — we don't guess catchment lines.
- John Dryden Public SchoolDurham DSB · Elementary · 1.0 km in a straight lineBoundary data unavailable for this board — we don't guess catchment lines.
- Fairport Montessori AcademyPrivate · Elementary · 1.0 km in a straight lineBoundary data unavailable for this board — we don't guess catchment lines.
Nearby transit
Lines nearby: 916
- Rossland Eastbound @ Canadian OaksDurham Region Transit · 200 m in a straight line · about 3 min walk (estimate) · 916
- Rossland Westbound @ FencerowDurham Region Transit · 215 m in a straight line · about 3 min walk (estimate) · 916
- Rossland Eastbound @ GarrardDurham Region Transit · 244 m in a straight line · about 3 min walk (estimate) · 916
Sources
- Contains information licensed under the Open Government Licence – Ontario. Source: Ontario Ministry of Education.
- Contains public sector information made available under The Regional Municipality of Durham's Open Data Licence.
MLS® #E14084718
Last updated Oct 16, 2026
MLS®, Multiple Listing Service®, and the associated logos are owned by The Canadian Real Estate Association (CREA)/the applicable board and identify the quality of services provided by real estate professionals who are members.
Listing data is provided under licence by the Toronto Regional Real Estate Board and is deemed reliable but not guaranteed accurate.