66 Inglewood Place Bsmt
Blue Grass Meadows · Whitby, ON L1N 8Z8
Listing brokerage: HOMELIFE/FUTURE REALTY INC.
Asking rent
$1,900 /mo
Key facts
- DetachedProperty type
- 2Bedrooms
- 1Bathrooms
- 1 spaceParking
- 900 sq ftLiving space
- Nov 6, 2026Listed
- 3 daysOn market
- E14157550MLS® number
About this home
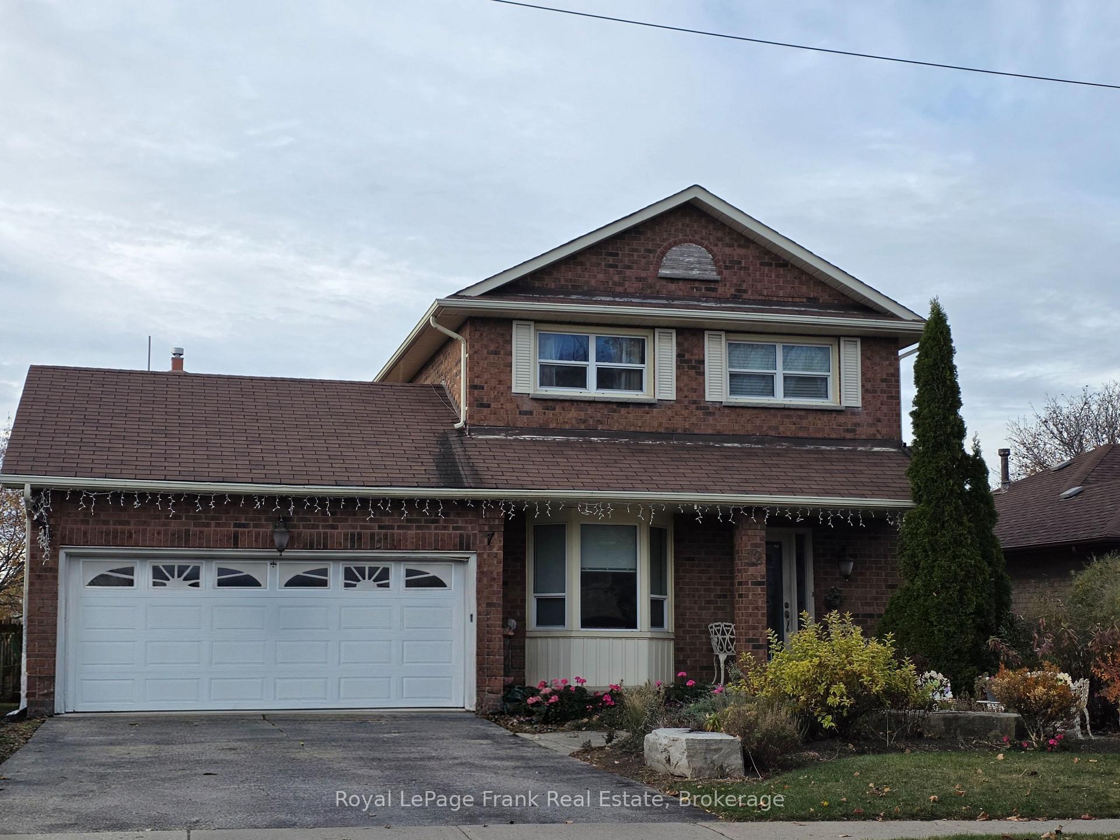
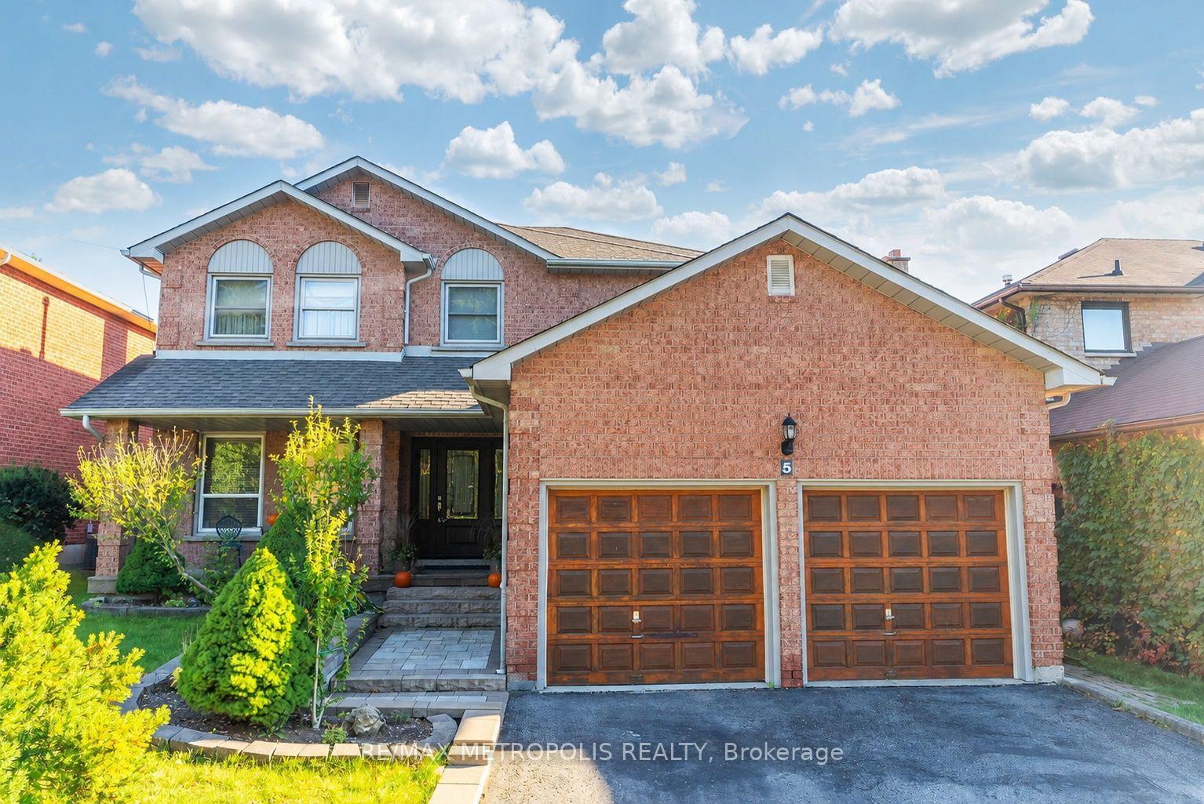
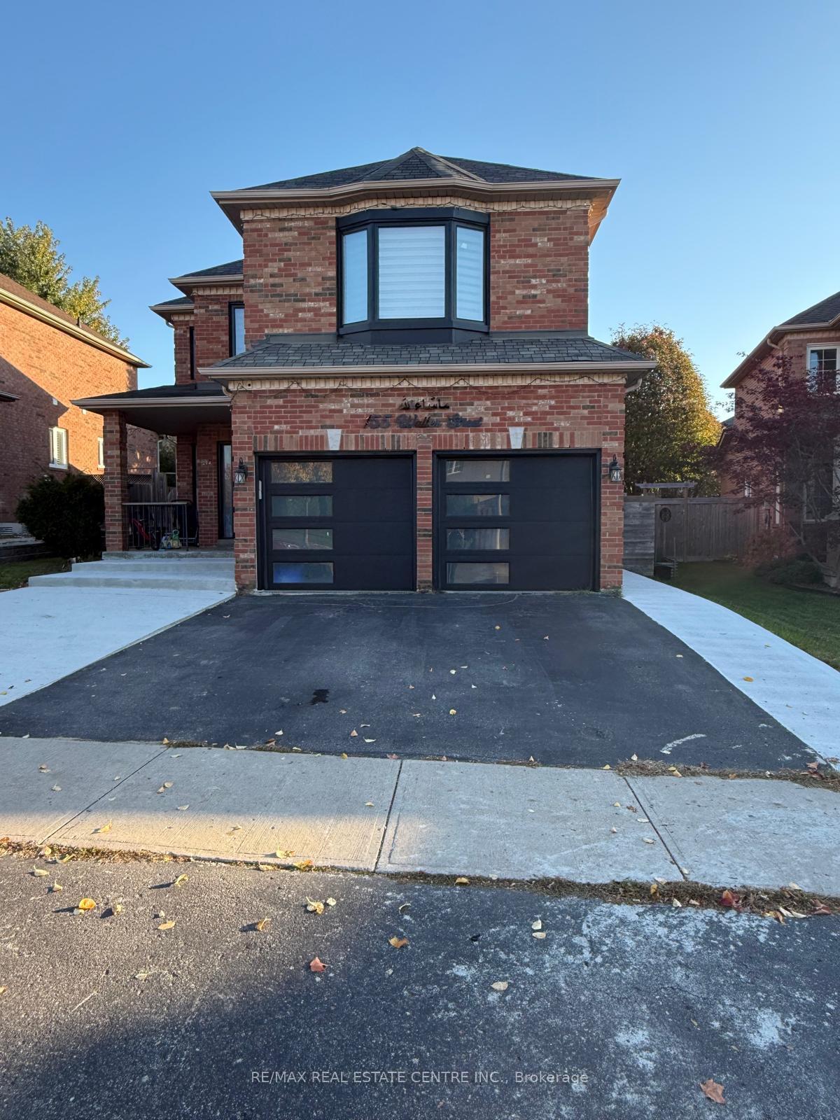
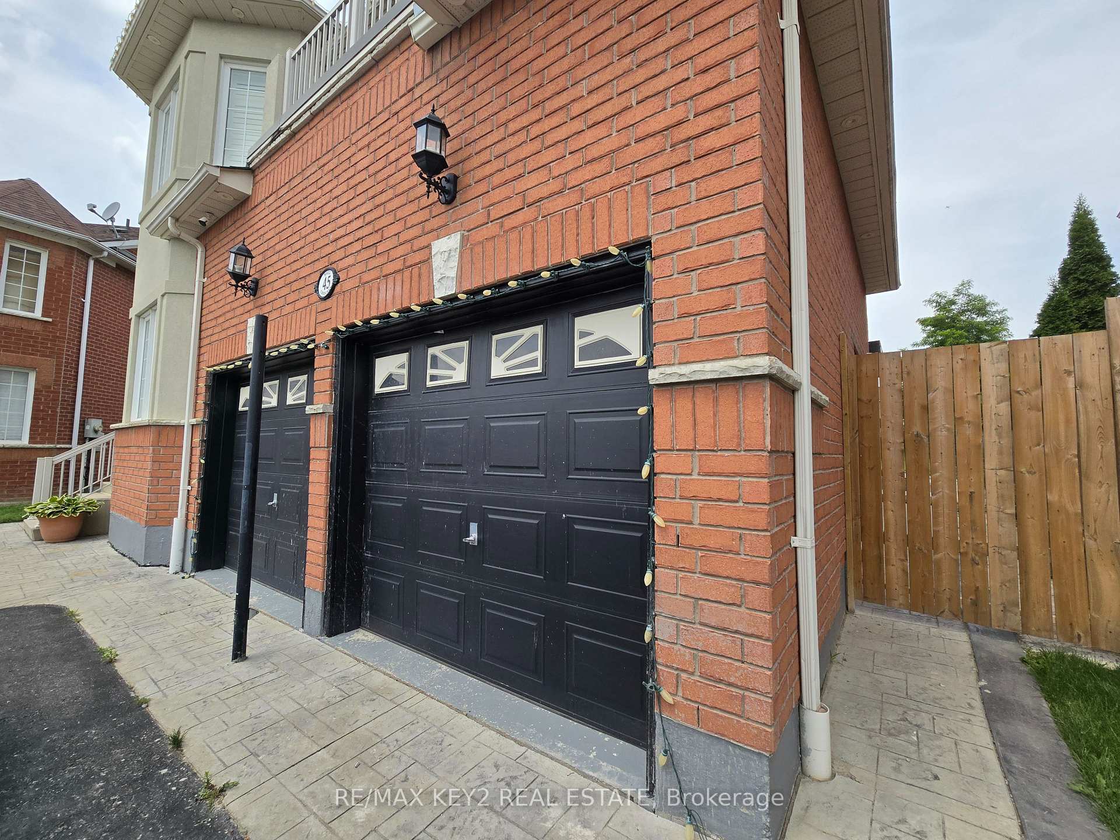
Beautiful 2-Bedroom Lower-Level Suite Available For Lease! This Beautifully Maintained 2-Bedroom Lower-Level Suite Offers Comfortable And Modern Living In A Convenient Location, Close To Shopping, Public Transit, Restaurants, Schools, Parks, And All Essential Amenities. Featuring Beautiful Laminate Flooring Throughout, A Spacious Kitchen With Plenty Of Room For Everyday Cooking And Dining, And Two Generously Sized Bedrooms. Enjoy The Added Convenience Of Separate Private Laundry And One Driveway Parking Space Included. An Excellent Opportunity For Tenants Seeking A Clean, Comfortable, And Well-Maintained Home In A Convenient Location.**some are virtually transformed Pictures**
Price history
- Listed$1,900
Location
66 Inglewood Place Bsmt, Whitby
Schools & transit
School locations and boards shown from open data. We do not publish rankings; any future scores will be sourced, dated and shown factually.
Nearby schools
- St Paul Catholic SchoolDurham CDSB · Elementary · 506 m in a straight lineBoundary data unavailable for this board — we don't guess catchment lines.
- Stephen G Saywell Public SchoolDurham DSB · Elementary · 753 m in a straight lineBoundary data unavailable for this board — we don't guess catchment lines.
- Fairport Montessori AcademyPrivate · Elementary · 1.0 km in a straight lineBoundary data unavailable for this board — we don't guess catchment lines.
Nearby transit
Lines nearby: 409, 916
- Rossland Eastbound @ William DavidsonDurham Region Transit · 195 m in a straight line · about 2 min walk (estimate) · 409, 916
- Rossland Westbound @ William DavidsonDurham Region Transit · 208 m in a straight line · about 3 min walk (estimate) · 916
- Garrard Northbound @ RosslandDurham Region Transit · 344 m in a straight line · about 4 min walk (estimate) · 409
Sources
- Contains information licensed under the Open Government Licence – Ontario. Source: Ontario Ministry of Education.
- Contains public sector information made available under The Regional Municipality of Durham's Open Data Licence.
MLS® #E14157550
Last updated Nov 6, 2026
MLS®, Multiple Listing Service®, and the associated logos are owned by The Canadian Real Estate Association (CREA)/the applicable board and identify the quality of services provided by real estate professionals who are members.
Listing data is provided under licence by the Toronto Regional Real Estate Board and is deemed reliable but not guaranteed accurate.