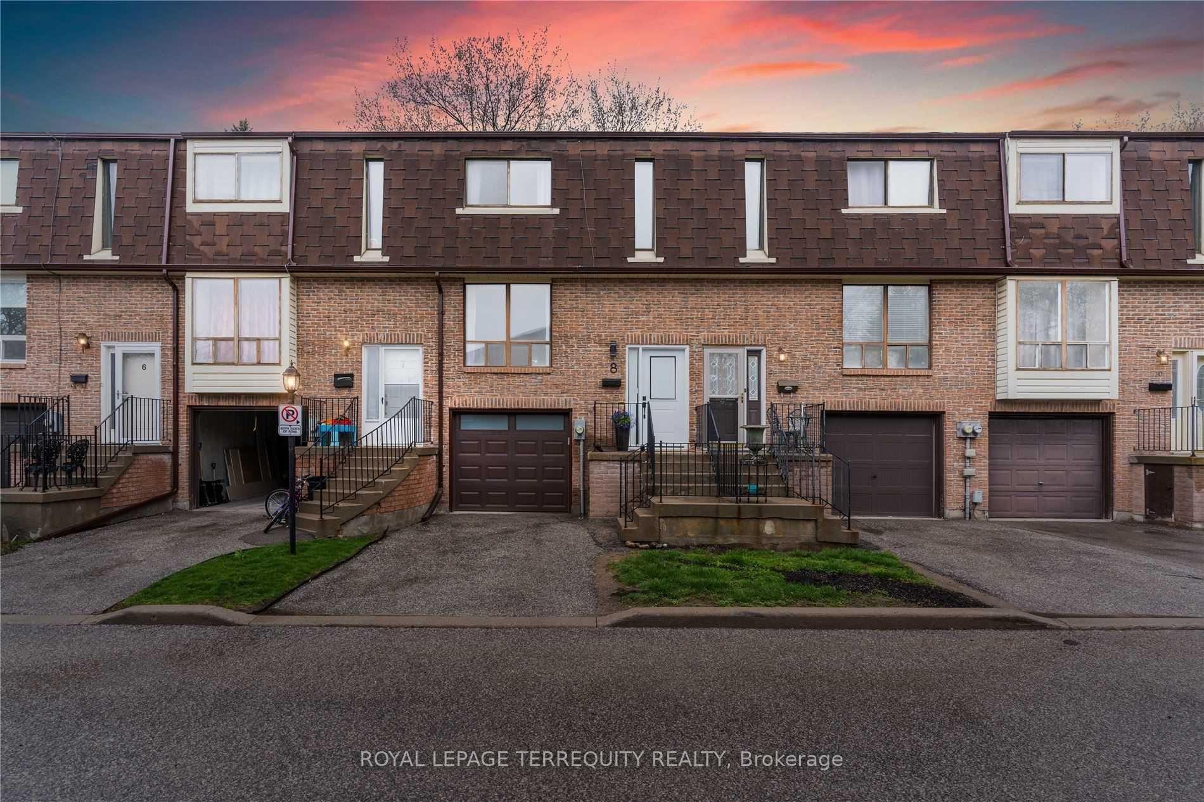
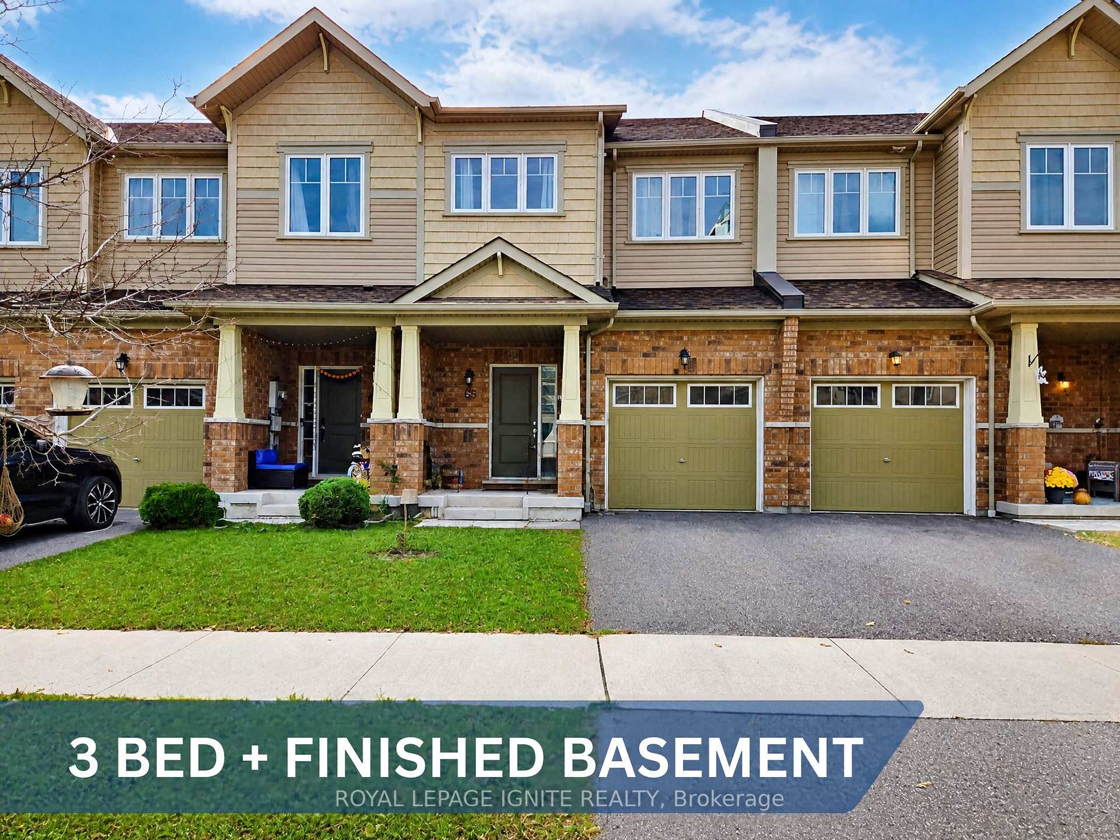
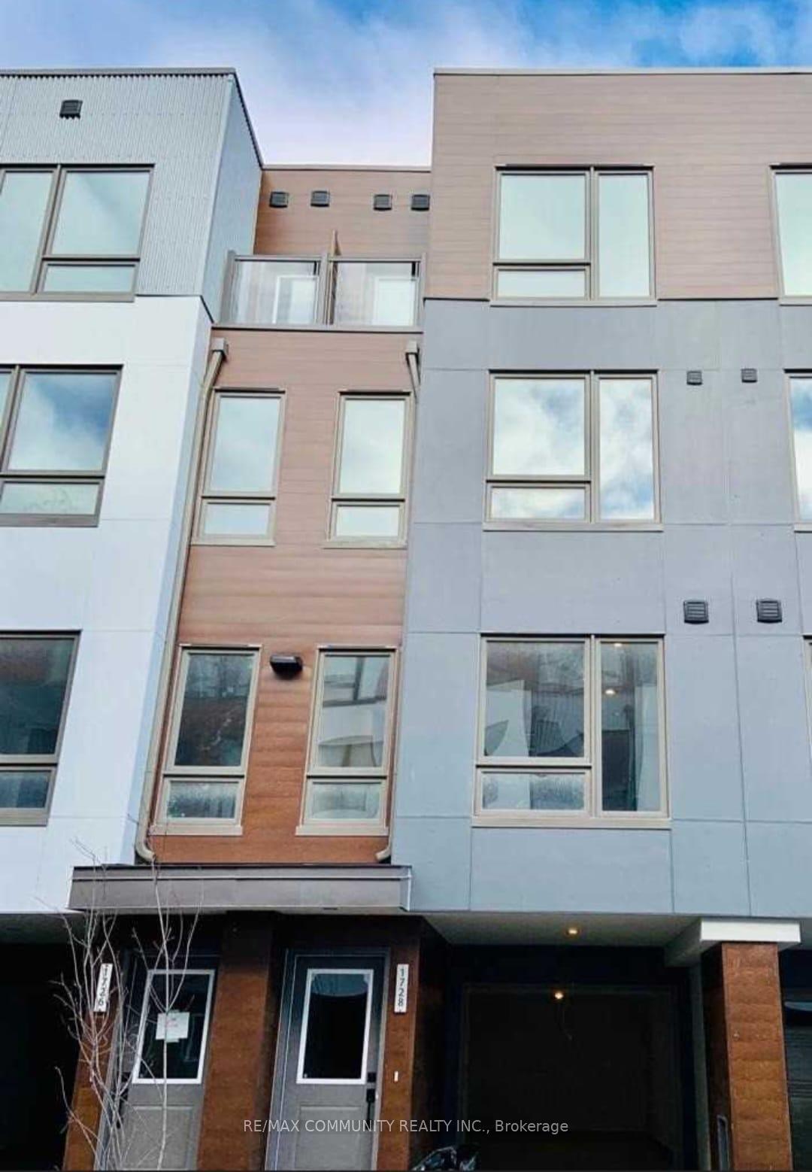
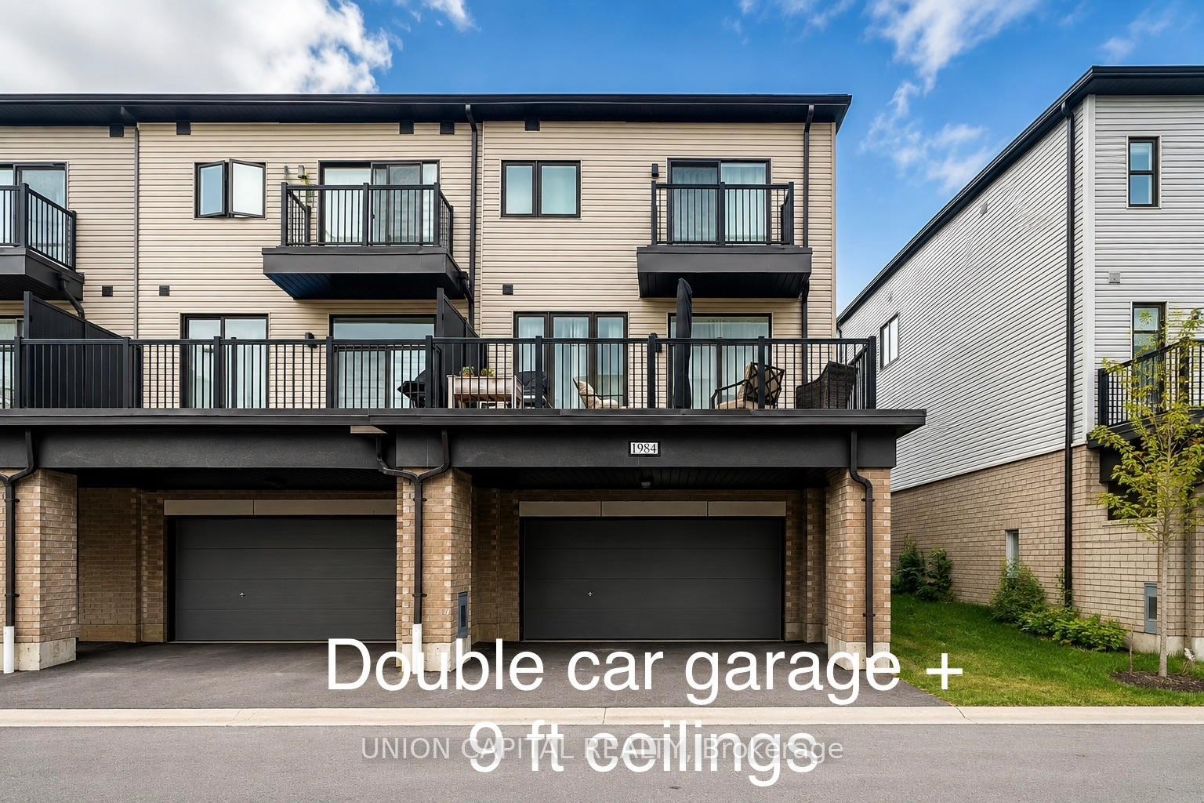
2031 Cameron Lott Crescent
Kedron · Oshawa, ON L1L 0S1
Listing brokerage: RE/MAX REALTRON REALTY INC.
Asking rent
$2,850 /mo
Key facts
- TownhouseProperty type
- 3Bedrooms
- 3Bathrooms
- 3 spacesParking
- 1,300 sq ftLiving space
- 25.59 ftLot frontage
- Oct 15, 2026Listed
- 25 daysOn market
- E14084618MLS® number
About this home
AAA+ Tenants Only. The Entire Property Is For Lease. Apply With Rental Application, 2 Pieces Of Photo Id, Full Credit Report, Employment Letter, References And Recent Paystubs. Welcome To This 2024 Built, Bright And Spacious Home! Conveniently Located In A Sought After Quiet Family Neighbourhood. Practical Layout, 3 Bedrooms, 3 Washrooms Home Features Modern Finishes And Many Upgrades Throughout. Enjoy The Spacious Open Concept 9 Ft Ceiling Main Floor Of Living Area With Large Windows, Bright Modern Kitchen With Center Island, Breakfast Bar And Walk-out To A Balcony. The Upper-level Features 3 Cozy Bedrooms With Windows, Primary Bedroom With 3 Pcs Ensuite And A Covered Balcony. Attached Single Car Garage, Long Private Driveway Without Sidewalk, Direct Entry From Garage To The Foyer. Very Close Proximity To All Amenities, Schools, Shopping, Parks, Costco, Go Transit And The Highway 407.
Price history
- Listed$2,850
Location
2031 Cameron Lott Crescent, Oshawa
Schools & transit
School locations and boards shown from open data. We do not publish rankings; any future scores will be sourced, dated and shown factually.
Nearby schools
- Elsie MacGill Public SchoolDurham DSB · Elementary · 648 m in a straight lineBoundary data unavailable for this board — we don't guess catchment lines.
- Jeanne Sauvé Public SchoolDurham DSB · Elementary · 1.3 km in a straight lineBoundary data unavailable for this board — we don't guess catchment lines.
- St John Bosco Catholic SchoolDurham CDSB · Elementary · 1.4 km in a straight lineBoundary data unavailable for this board — we don't guess catchment lines.
Nearby transit
Lines nearby: 405, 407, 419, 915
- Conlin Westbound @ RivertonDurham Region Transit · 134 m in a straight line · about 2 min walk (estimate) · 405, 407, 419, 915
- Conlin Eastbound @ RivertonDurham Region Transit · 165 m in a straight line · about 2 min walk (estimate) · 405, 407, 419, 915
- Conlin Eastbound @ HarmonyDurham Region Transit · 289 m in a straight line · about 4 min walk (estimate) · 405, 407, 419, 915
Sources
- Contains information licensed under the Open Government Licence – Ontario. Source: Ontario Ministry of Education.
- Contains public sector information made available under The Regional Municipality of Durham's Open Data Licence.
MLS® #E14084618
Last updated Oct 16, 2026
MLS®, Multiple Listing Service®, and the associated logos are owned by The Canadian Real Estate Association (CREA)/the applicable board and identify the quality of services provided by real estate professionals who are members.
Listing data is provided under licence by the Toronto Regional Real Estate Board and is deemed reliable but not guaranteed accurate.