65 Nearco Crescent
Windfields · Oshawa, ON L1L 0J4
Listing brokerage: ROYAL LEPAGE IGNITE REALTY
Asking rent
$2,850 /mo
Key facts
- TownhouseProperty type
- 4Bedrooms
- 3Bathrooms
- 2 spacesParking
- 1,750 sq ftLiving space
- 20.01 ftLot frontage
- Nov 2, 2026Listed
- 7 daysOn market
- E14138442MLS® number
About this home
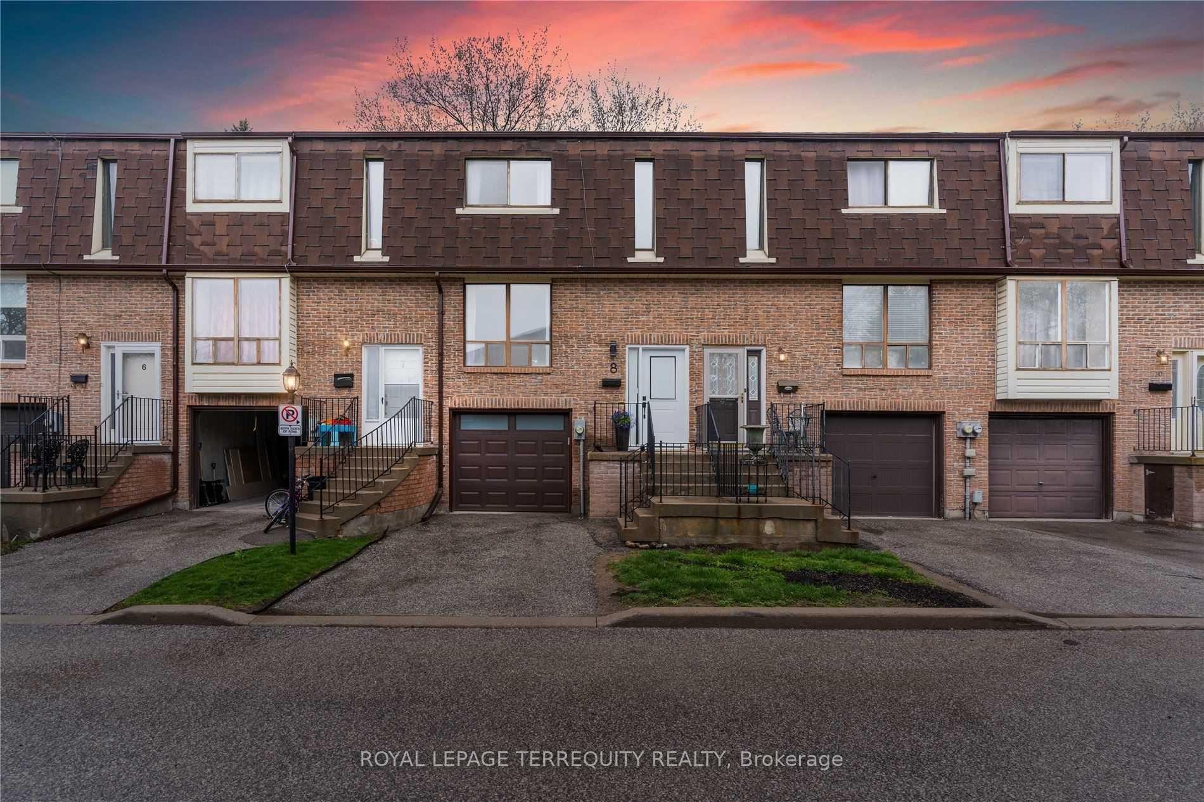
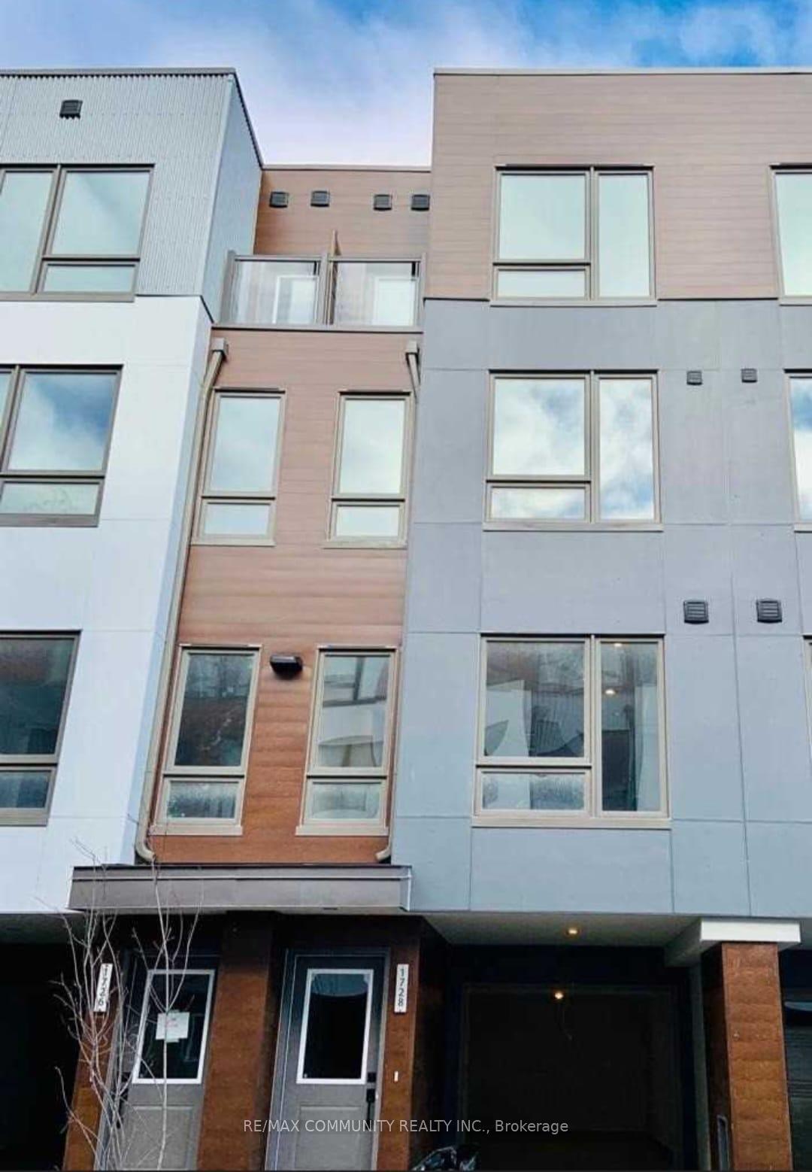
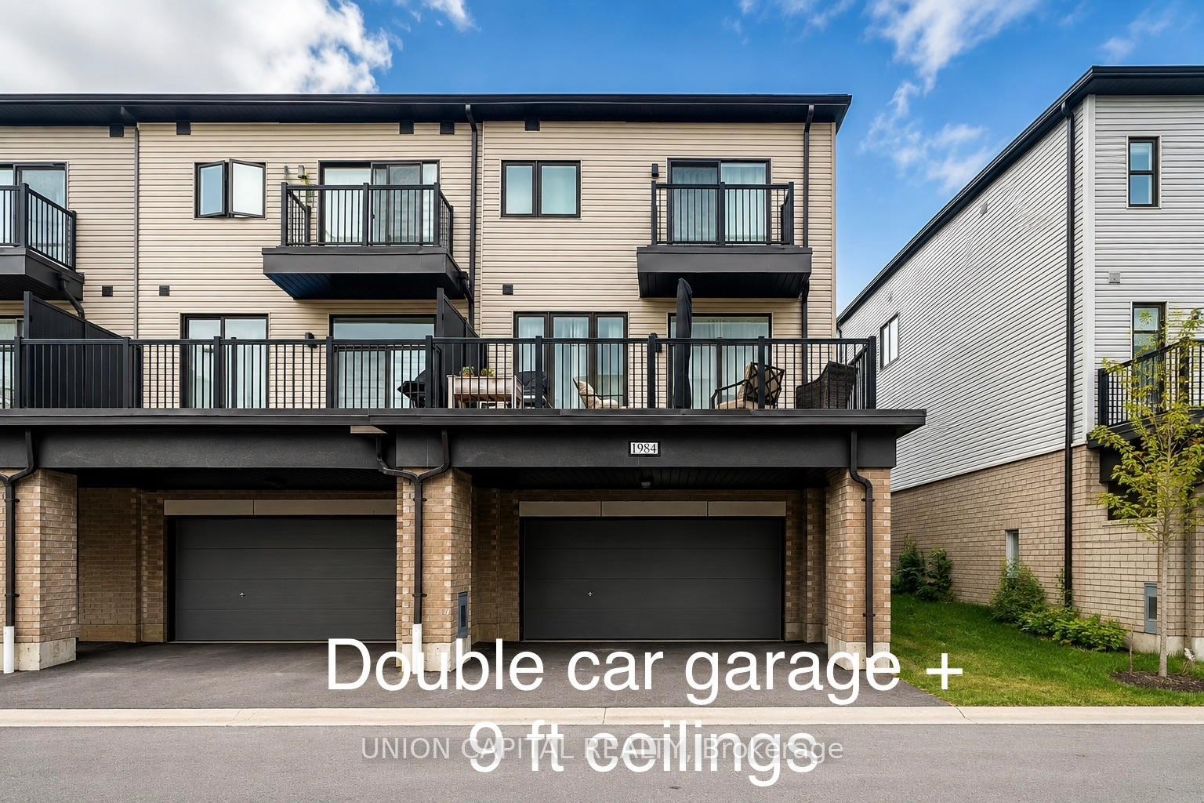
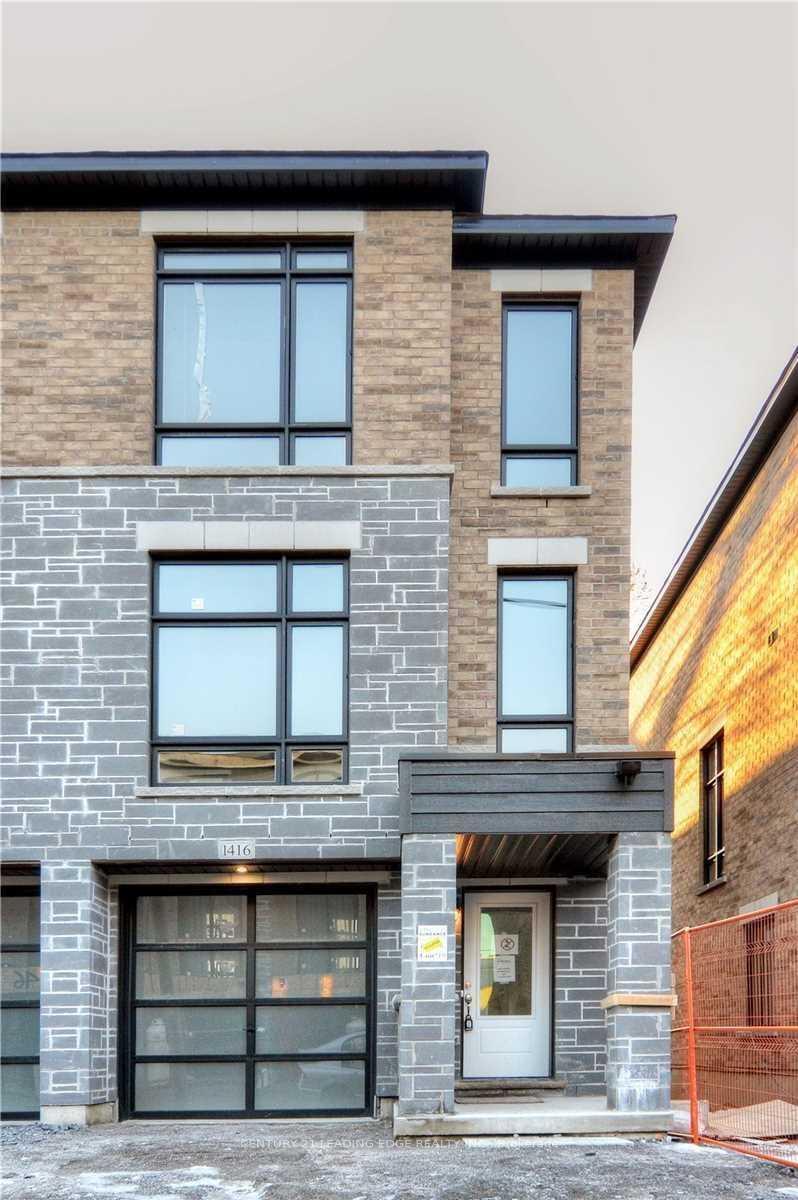
Featuring a Spacious Two-Storey Townhouse in the Sought-After Windfield Community of North Oshawa! This Beautiful Home Offers 3 Generously Sized Bedrooms, 3 Bathrooms, and a Finished Basement, Along With 2 Parking Spaces, Including a Garage With Convenient Direct Access to the Home. The Open-Concept Layout Is Filled With Natural Light, Creating a Bright and Welcoming Atmosphere. The Kitchen Features Stainless Steel Appliances, While the Breakfast Area Offers a Walkout to a Fully Fenced Backyard-Perfect for Relaxing or Entertaining. The Carpet-Free Second Level Features Three Spacious Bedrooms and Two Full Bathrooms. The Primary Bedroom Boasts a Walk-In Closet and a 4-Piece Ensuite With a Soaker Tub and Separate Stand-Up Shower. The Finished Basement Offers a Large Recreation Room With Excellent Potential for Additional Living Space, a Home Office, or a Family Entertainment Area, Along With Ample Storage and a Dedicated Laundry Room. Ideally Located Within Walking Distance of New Elementary and Secondary Schools and Just Minutes From Costco, FreshCo, Shoppers Drug Mart, Banks, and Numerous Other Amenities. Enjoy Convenient Access to Durham Region Transit and GO Transit Along Simcoe Street, Ontario Tech University, Durham College, and Highway 407.
Price history
- Listed$2,850
Location
65 Nearco Crescent, Oshawa
Schools & transit
School locations and boards shown from open data. We do not publish rankings; any future scores will be sourced, dated and shown factually.
Nearby schools
- Waaban PSDurham DSB · Elementary · 268 m in a straight lineBoundary data unavailable for this board — we don't guess catchment lines.
- Cedar Valley SSDurham DSB · Secondary · 782 m in a straight lineBoundary data unavailable for this board — we don't guess catchment lines.
- St Anne Catholic Elementary SchoolDurham CDSB · Elementary · 785 m in a straight lineBoundary data unavailable for this board — we don't guess catchment lines.
Nearby transit
Lines nearby: 52, 56, 302, 409, 419, 618, 901, 905, N2
- Britannia Westbound @ SimcoeDurham Region Transit · 350 m in a straight line · about 4 min walk (estimate) · 419
- Simcoe St. @ Britannia Ave.GO Transit · 397 m in a straight line · about 5 min walk (estimate) · 52, 56
- Simcoe Northbound @ BritanniaDurham Region Transit · 398 m in a straight line · about 5 min walk (estimate) · 302, 409, 618, 901, 905, N2
Sources
- Contains information licensed under the Open Government Licence – Ontario. Source: Ontario Ministry of Education.
- Data used in this product or service is provided with the permission of Metrolinx. Metrolinx makes no representations or warranties of any kind, express or implied, with respect to the Data and assumes no responsibility for the accuracy or currency of the data used in this product or service.
- Contains public sector information made available under The Regional Municipality of Durham's Open Data Licence.
- Contains information licensed under the Open Government Licence – The Corporation of the City of Oshawa.
MLS® #E14138442
Last updated Nov 2, 2026
MLS®, Multiple Listing Service®, and the associated logos are owned by The Canadian Real Estate Association (CREA)/the applicable board and identify the quality of services provided by real estate professionals who are members.
Listing data is provided under licence by the Toronto Regional Real Estate Board and is deemed reliable but not guaranteed accurate.