36 Hayeraft Street
Rural Whitby · Whitby, ON L1P 0C6
Listing brokerage: CENTURY 21 MYPRO REALTY
Asking price
$1,349,900
Key facts
- DetachedProperty type
- 5Bedrooms
- 4Bathrooms
- 4 spacesParking
- 2,750 sq ftLiving space
- 36.09 ftLot frontage
- Oct 15, 2026Listed
- 25 daysOn market
- E14081898MLS® number
About this home
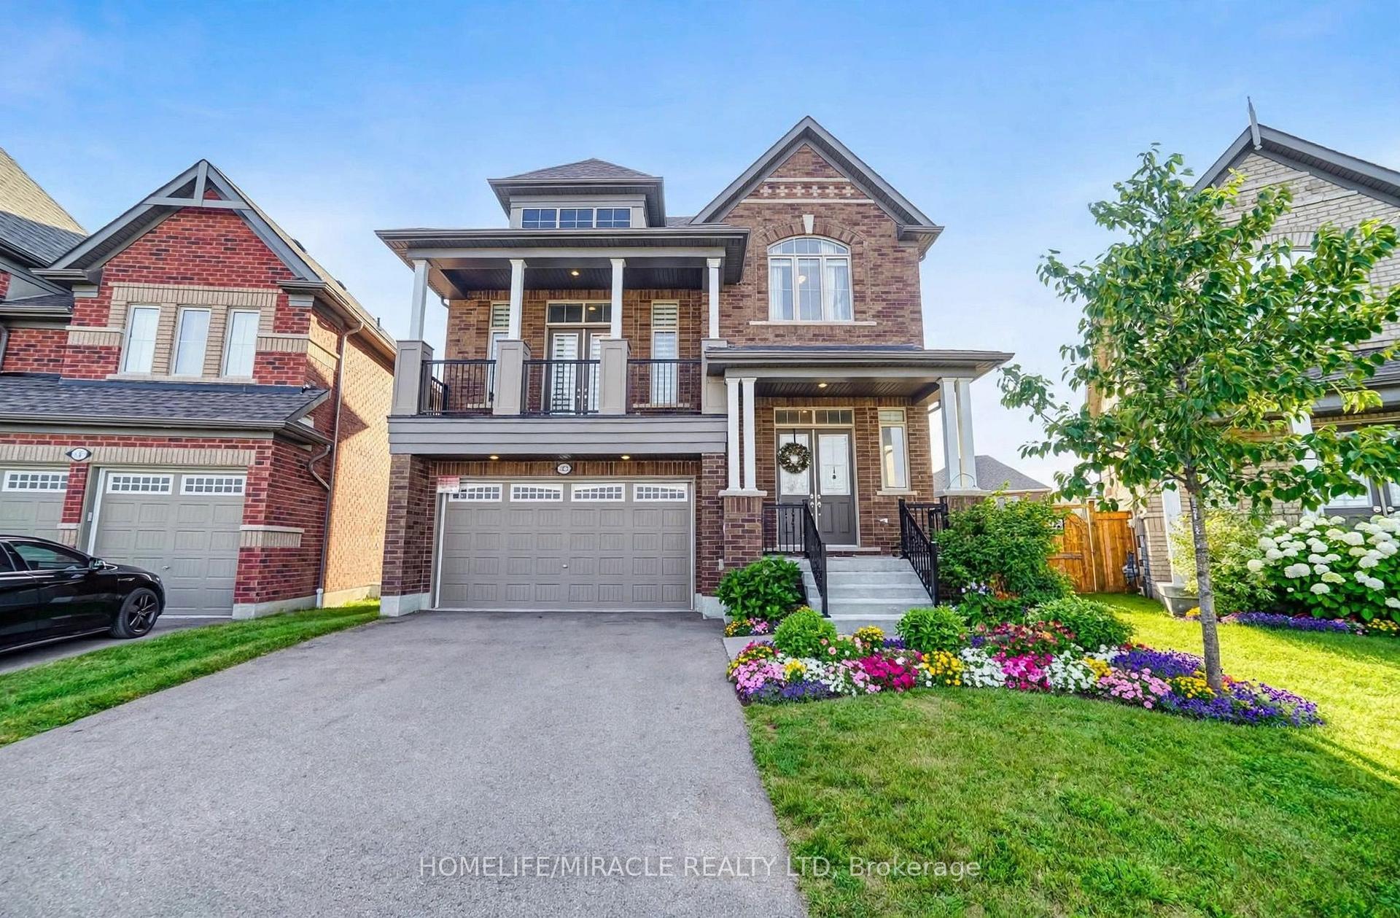
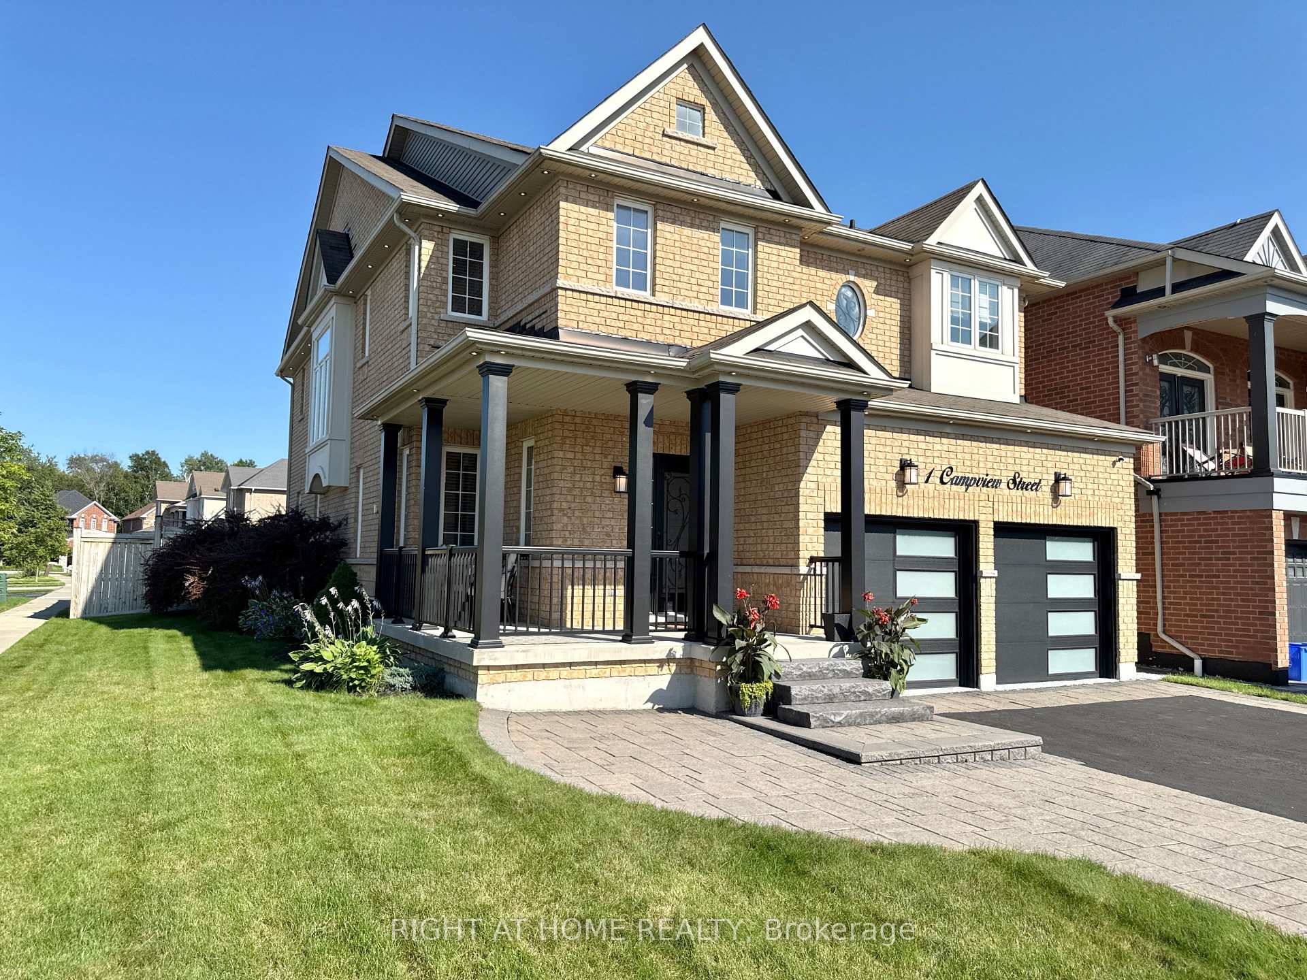
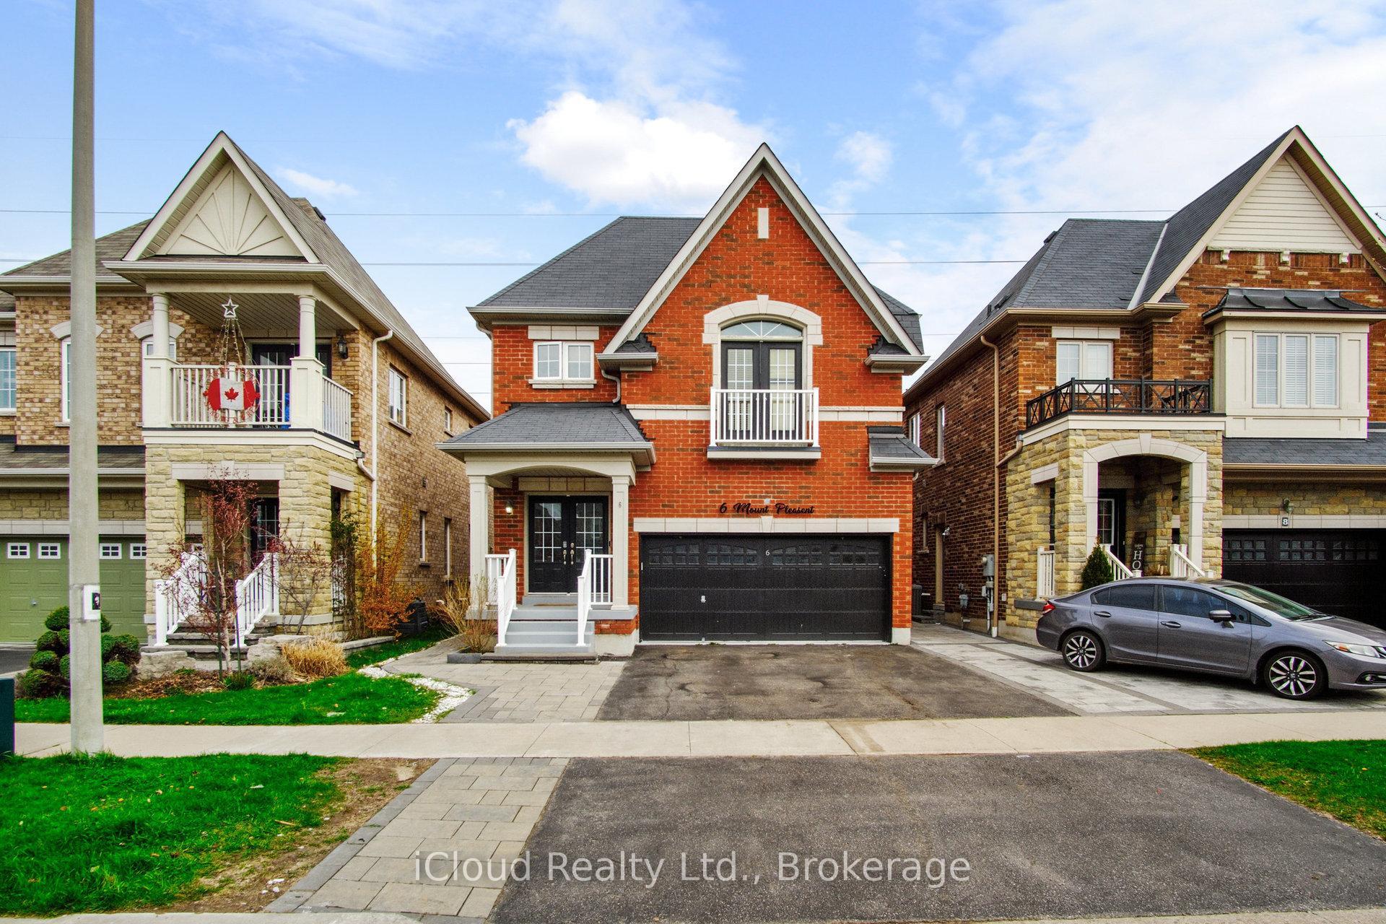
Welcome to this beautiful and spacious 4+1 bedroom, 3.5-bath detached home in the sought-after Williamsburg community of North Whitby, steps from Thermea Spa Village. Built in 2019 with upgrades top to bottom, this home offers over 2,700 sq. ft. above grade in a prestigious, family-friendly neighbourhood. The main floor boasts a spacious and functional layout with 10-foot smooth ceilings, hardwood and ceramic tile flooring, a great room, a separate formal dining room, a private pantry room, and a modern gourmet kitchen featuring granite countertops, a centre island with breakfast bar, and stainless steel appliances, opening to a bright breakfast area. Upstairs you'll find 4 generously sized bedrooms plus an extra living/study area, and a convenient second-floor laundry. The primary suite includes a walk-in closet and a 5-piece ensuite; the second bedroom has its own private 4-piece ensuite, while the other two bedrooms share a semi-ensuite - a rare and highly functional layout, ideal for growing or multi generational families. The large unfinished basement offers plenty of room to create your own recreation space, gym, home theatre, or additional living area. Ideally located near a park, offering children a wonderful place to play and enjoy the outdoors, while the surrounding residential setting provides a peaceful sense of privacy and tranquility for the whole family. The home is also close to schools, trails, shopping, recreational facilities, and everyday amenities, with convenient access to Hwys 412, 407 & 401. Don't miss this wonderful opportunity to enjoy spacious family living in one of North Whitby's desirable communities!
Price history
- Listed$1,349,900
Location
36 Hayeraft Street, Whitby
Schools & transit
School locations and boards shown from open data. We do not publish rankings; any future scores will be sourced, dated and shown factually.
Nearby schools
- Robert Munsch Public SchoolDurham DSB · Elementary · 1.0 km in a straight lineBoundary data unavailable for this board — we don't guess catchment lines.
- Williamsburg Public SchoolDurham DSB · Elementary · 1.3 km in a straight lineBoundary data unavailable for this board — we don't guess catchment lines.
- Jack Miner Public SchoolDurham DSB · Elementary · 1.3 km in a straight lineBoundary data unavailable for this board — we don't guess catchment lines.
Nearby transit
Lines nearby: 301, 915
- Eastbound @ 437 TauntonDurham Region Transit · 491 m in a straight line · about 6 min walk (estimate) · 301, 915
- Taunton Eastbound @ CochraneDurham Region Transit · 540 m in a straight line · about 7 min walk (estimate) · 301, 915
- Taunton Westbound @ CochraneDurham Region Transit · 555 m in a straight line · about 7 min walk (estimate) · 915
Sources
- Contains information licensed under the Open Government Licence – Ontario. Source: Ontario Ministry of Education.
- Contains public sector information made available under The Regional Municipality of Durham's Open Data Licence.
- Adapted from Statistics Canada, National Address Register, 2024-05-11. This does not constitute an endorsement by Statistics Canada of this product.
MLS® #E14081898
Last updated Oct 18, 2026
MLS®, Multiple Listing Service®, and the associated logos are owned by The Canadian Real Estate Association (CREA)/the applicable board and identify the quality of services provided by real estate professionals who are members.
Listing data is provided under licence by the Toronto Regional Real Estate Board and is deemed reliable but not guaranteed accurate.