119 Elizabeth Street
McLaughlin · Oshawa, ON L1J 8L9
Listing brokerage: RE/MAX Jazz INC.
Asking price
$1,149,000
Key facts
- DetachedProperty type
- 6Bedrooms
- 4Bathrooms
- 6 spacesParking
- 1,750 sq ftLiving space
- 61.8 ftLot frontage
- Oct 10, 2026Listed
- 30 daysOn market
- E13885242MLS® number
About this home
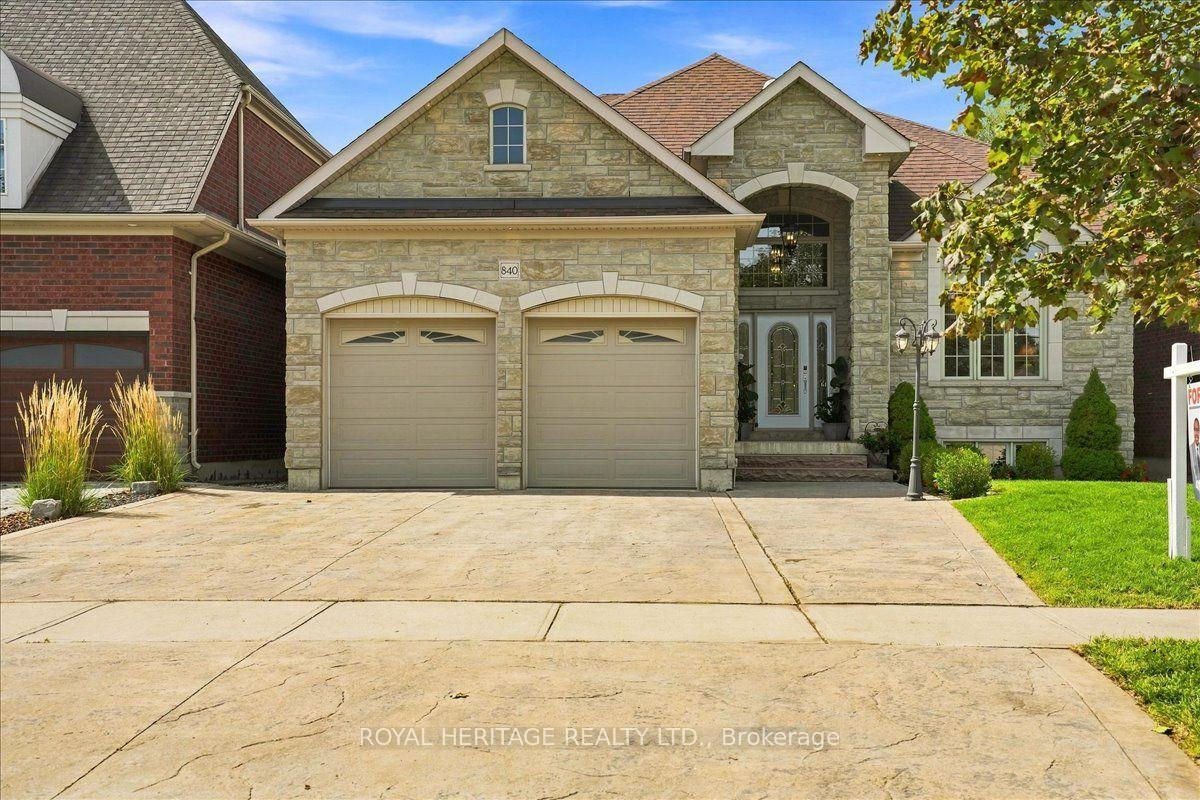
A rare opportunity for multi-generational living on an exceptional 61 x 179 ft private lot in Oshawa's established McLaughlin community! This spacious raised bungalow offers incredible flexibility with 3 bedrooms on the main level plus a finished lower level featuring a 2-bedroom basement apartment with its own separate entrance. Perfect for extended or multi-generational families, the lower level can be accessed completely independently from outside while also maintaining interior access from the main home, allowing families to stay connected while enjoying their own space and privacy. The main level features generous principal rooms, including a bright living room, separate dining room, family room with fireplace, kitchen overlooking the backyard, and 3 spacious bedrooms. The primary bedroom offers an ensuite, with 3 full bathrooms throughout the home. The finished lower level expands the possibilities with additional bedrooms, a second kitchen, a bathroom, above-grade windows and a private entrance-ideal for parents, adult children, extended family, or additional living space. Outside is where this property truly sets itself apart. The incredible 61 x 179 ft lot offers exceptional space and privacy, mature surroundings, a covered back porch and plenty of room for entertaining, gardening, children, and pets. An attached double garage and parking for multiple vehicles add even more practicality. Close to schools, parks, shopping, transit, and amenities. One home. Two private living spaces. An extraordinary lot. A fantastic opportunity to live together without giving up your independence.
Price history
- Listed$1,149,000
Location
119 Elizabeth Street, Oshawa
Schools & transit
School locations and boards shown from open data. We do not publish rankings; any future scores will be sourced, dated and shown factually.
Nearby schools
- École élémentaire Antonine MailletCS Viamonde · Elementary · 612 m in a straight lineBoundary data unavailable for this board — we don't guess catchment lines.
- Woodcrest Public SchoolDurham DSB · Elementary · 632 m in a straight lineBoundary data unavailable for this board — we don't guess catchment lines.
- Waverly Public SchoolDurham DSB · Elementary · 853 m in a straight lineBoundary data unavailable for this board — we don't guess catchment lines.
Nearby transit
Lines nearby: 92, 409
- Stevenson Southbound @ CreightonDurham Region Transit · 111 m in a straight line · about 1 min walk (estimate) · 409
- Stevenson Southbound @ MadisonDurham Region Transit · 237 m in a straight line · about 3 min walk (estimate) · 409
- Bond St. W. @ Stevenson Rd. N.GO Transit · 265 m in a straight line · about 3 min walk (estimate) · 92
Sources
- Contains information licensed under the Open Government Licence – Ontario. Source: Ontario Ministry of Education.
- Data used in this product or service is provided with the permission of Metrolinx. Metrolinx makes no representations or warranties of any kind, express or implied, with respect to the Data and assumes no responsibility for the accuracy or currency of the data used in this product or service.
- Contains public sector information made available under The Regional Municipality of Durham's Open Data Licence.
MLS® #E13885242
Last updated Oct 13, 2026
MLS®, Multiple Listing Service®, and the associated logos are owned by The Canadian Real Estate Association (CREA)/the applicable board and identify the quality of services provided by real estate professionals who are members.
Listing data is provided under licence by the Toronto Regional Real Estate Board and is deemed reliable but not guaranteed accurate.