265 Sprucewood Crescent
Bowmanville · Clarington, ON L1C 0G6
Listing brokerage: REMAX YOUR COMMUNITY REALTY
Asking price
$635,000
Key facts
- TownhouseProperty type
- 3Bedrooms
- 3Bathrooms
- 3 spacesParking
- 1,750 sq ftLiving space
- 22.01 ftLot frontage
- Oct 9, 2026Listed
- 31 daysOn market
- E13879770MLS® number
About this home
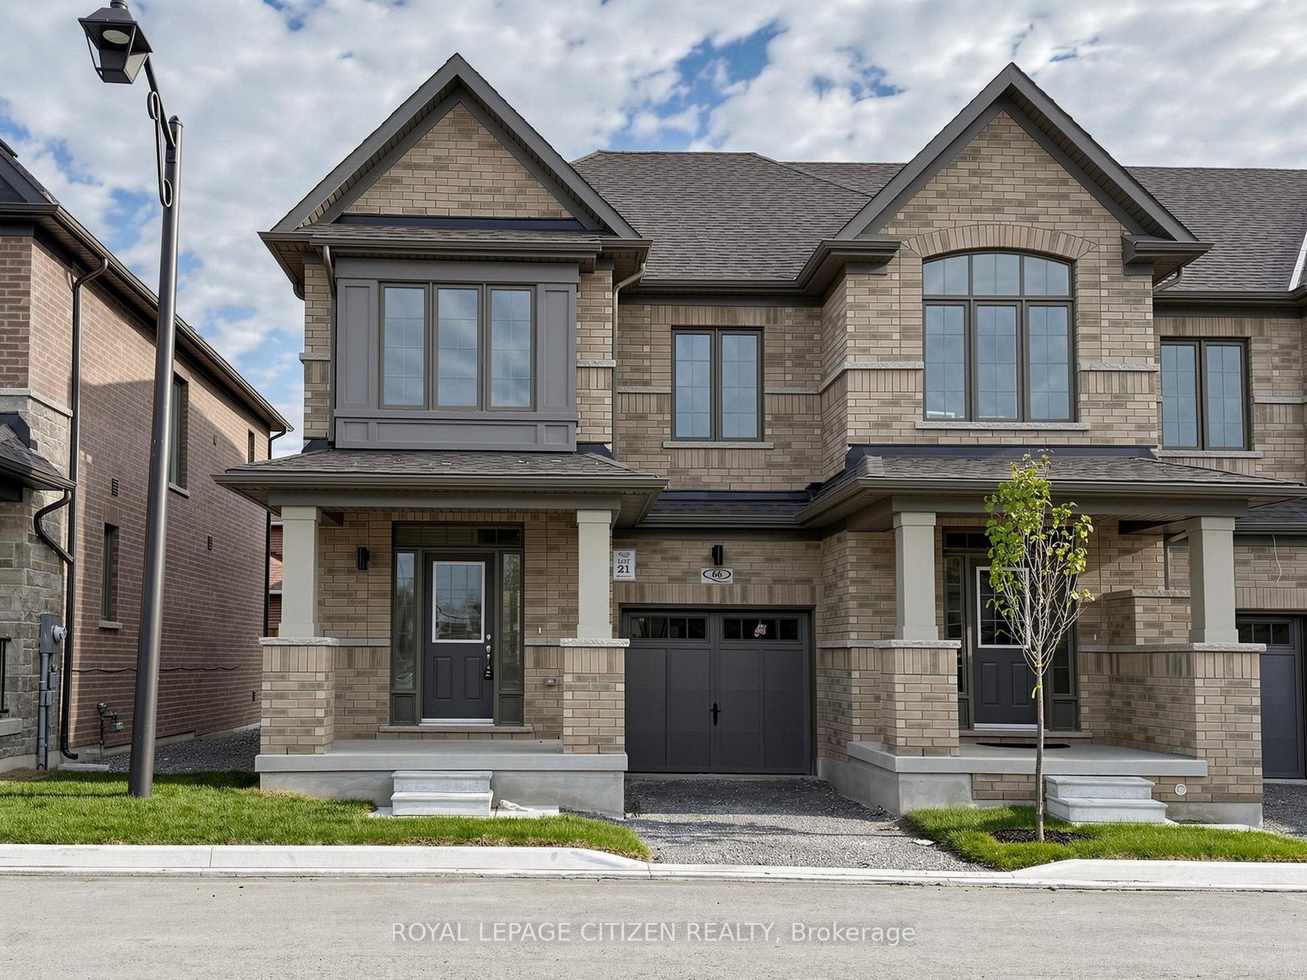
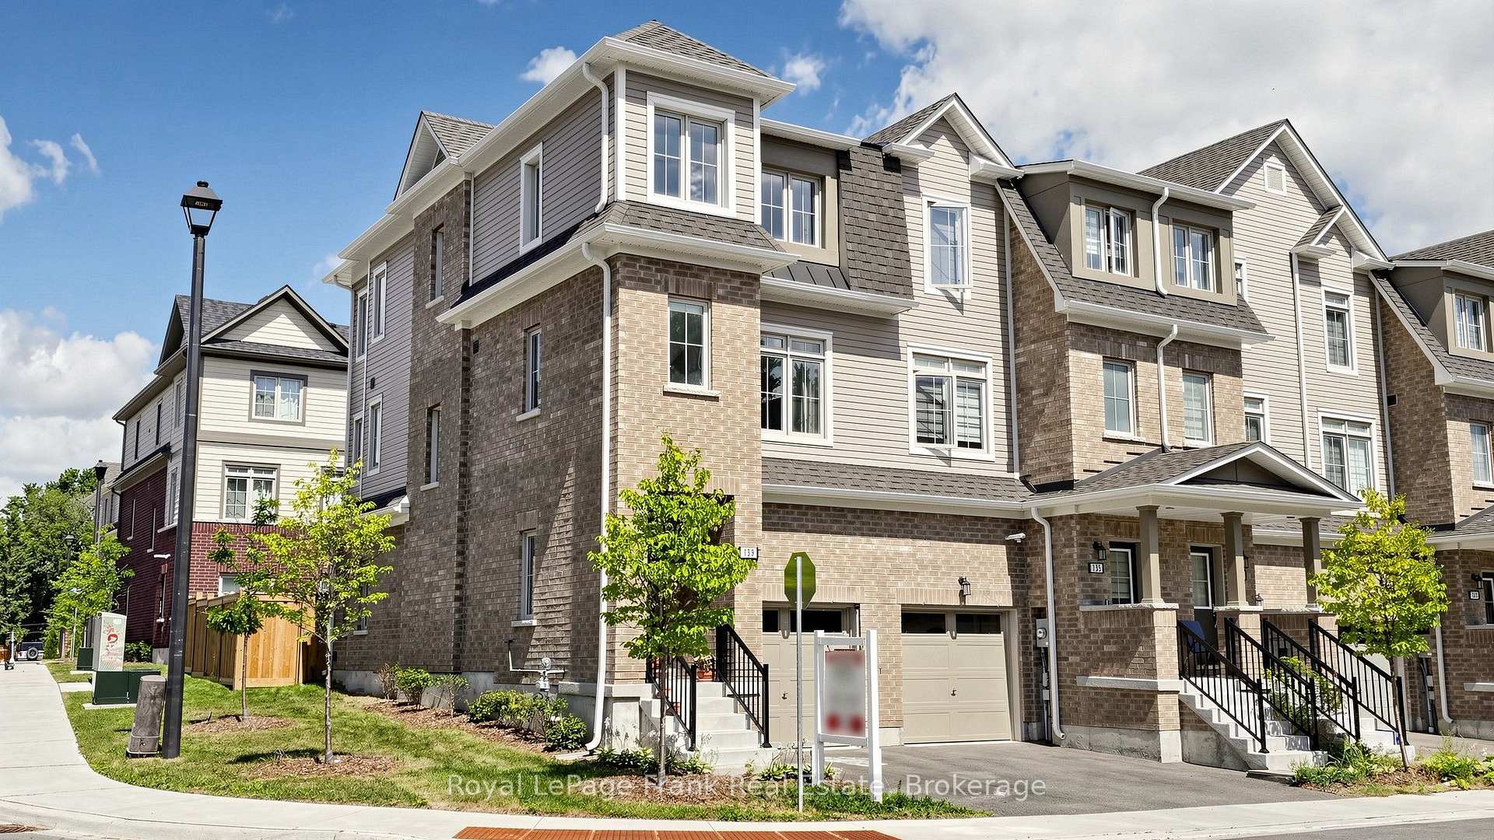
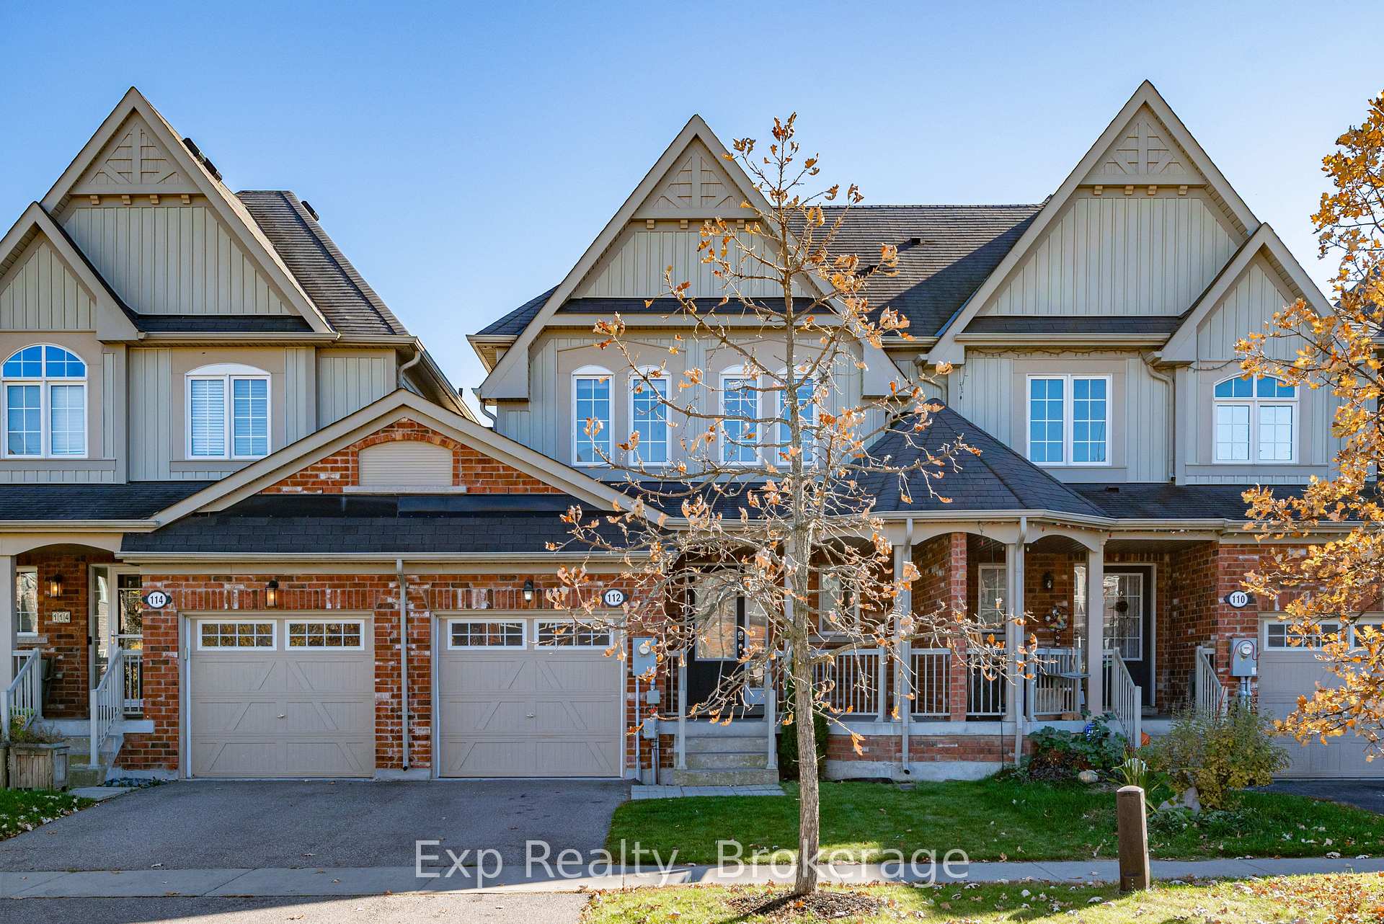
Welcome to this beautifully maintained 3-bedroom, 3-bathroom attached row townhouse in a mature and desirable North Bowmanville neighbourhood! Offering over 1,500 sq. ft. of well-designed living space, this inviting home blends comfort, functionality and convenience, making it an ideal choice for first-time buyers, growing families or those looking to downsize without sacrificing space.Step inside to a bright and welcoming main floor featuring an open-concept great room with laminate flooring, perfect for everyday living and entertaining. The spacious eat-in kitchen offers ample cabinetry, generous counter space and a convenient breakfast bar, with direct access to the attached garage. Main floor laundry and a powder room add to the home's thoughtful and practical layout. Upstairs, you'll find three spacious bedrooms, including a generous primary bedroom complete with a 3-piece ensuite. Laminate flooring continues throughout the second level, offering a cohesive look and easy-care living. Enjoy the added convenience of a private driveway and attached garage, providing parking and additional storage. Ideally situated in a quiet, established community with a park just steps away and close to schools, shopping and everyday amenities, this home offers a wonderful balance of comfort and convenience. Bright, spacious and move-in ready, this charming home is a fantastic opportunity to enjoy comfortable living in a sought-after Bowmanville location! Some photos virtually enhanced.
Price history
- Listed$635,000
Location
265 Sprucewood Crescent, Clarington
Schools & transit
School locations and boards shown from open data. We do not publish rankings; any future scores will be sourced, dated and shown factually.
Nearby schools
- John M James Public SchoolKawartha Pine Ridge DSB · Elementary · 579 m in a straight lineBoundary data unavailable for this board — we don't guess catchment lines.
- Harold Longworth Public SchoolKawartha Pine Ridge DSB · Elementary · 688 m in a straight lineBoundary data unavailable for this board — we don't guess catchment lines.
- St. Elizabeth Catholic Elementary SchoolPeterborough Victoria Northumberland and Clarington CDSB · Elementary · 1.3 km in a straight lineBoundary data unavailable for this board — we don't guess catchment lines.
Nearby transit
Lines nearby: 502
- Mearns Northbound @ SprucewoodDurham Region Transit · 65 m in a straight line · about 1 min walk (estimate) · 502
- Mearns Southbound @ Elephant HillDurham Region Transit · 71 m in a straight line · about 1 min walk (estimate) · 502
- Mearns Southbound @ Apple BlossomDurham Region Transit · 454 m in a straight line · about 6 min walk (estimate) · 502
Sources
- Contains information licensed under the Open Government Licence – Ontario. Source: Ontario Ministry of Education.
- Contains public sector information made available under The Regional Municipality of Durham's Open Data Licence.
MLS® #E13879770
Last updated Oct 27, 2026
MLS®, Multiple Listing Service®, and the associated logos are owned by The Canadian Real Estate Association (CREA)/the applicable board and identify the quality of services provided by real estate professionals who are members.
Listing data is provided under licence by the Toronto Regional Real Estate Board and is deemed reliable but not guaranteed accurate.