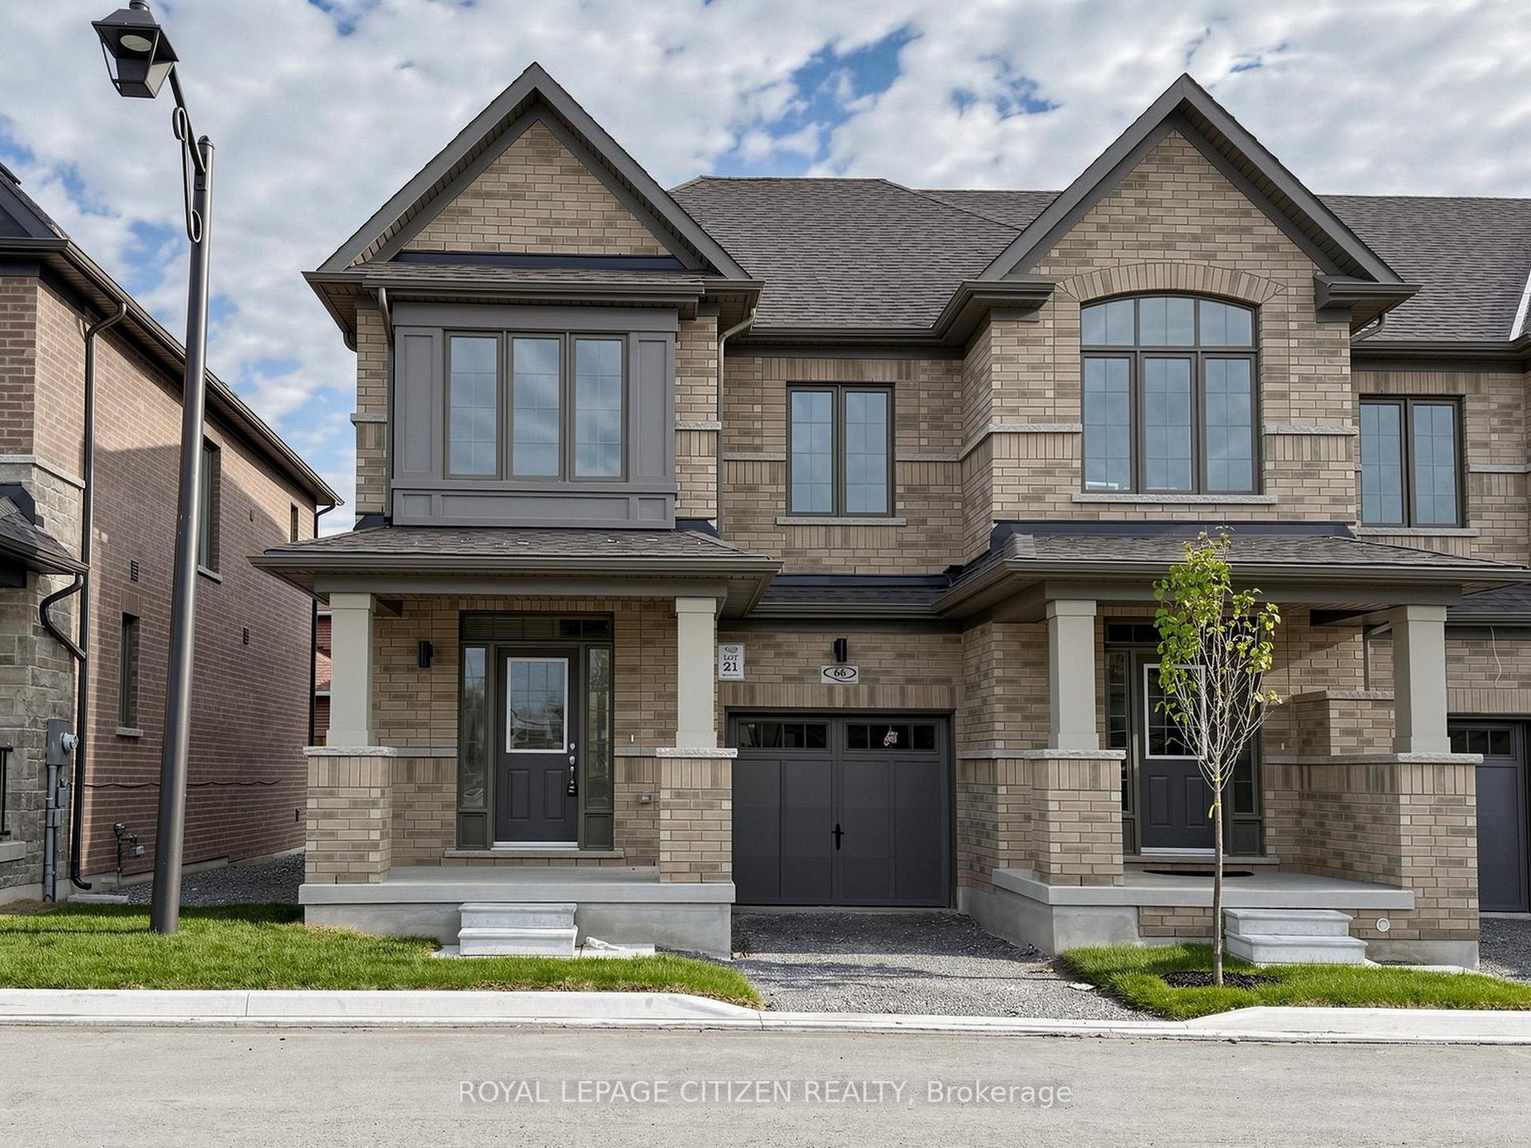
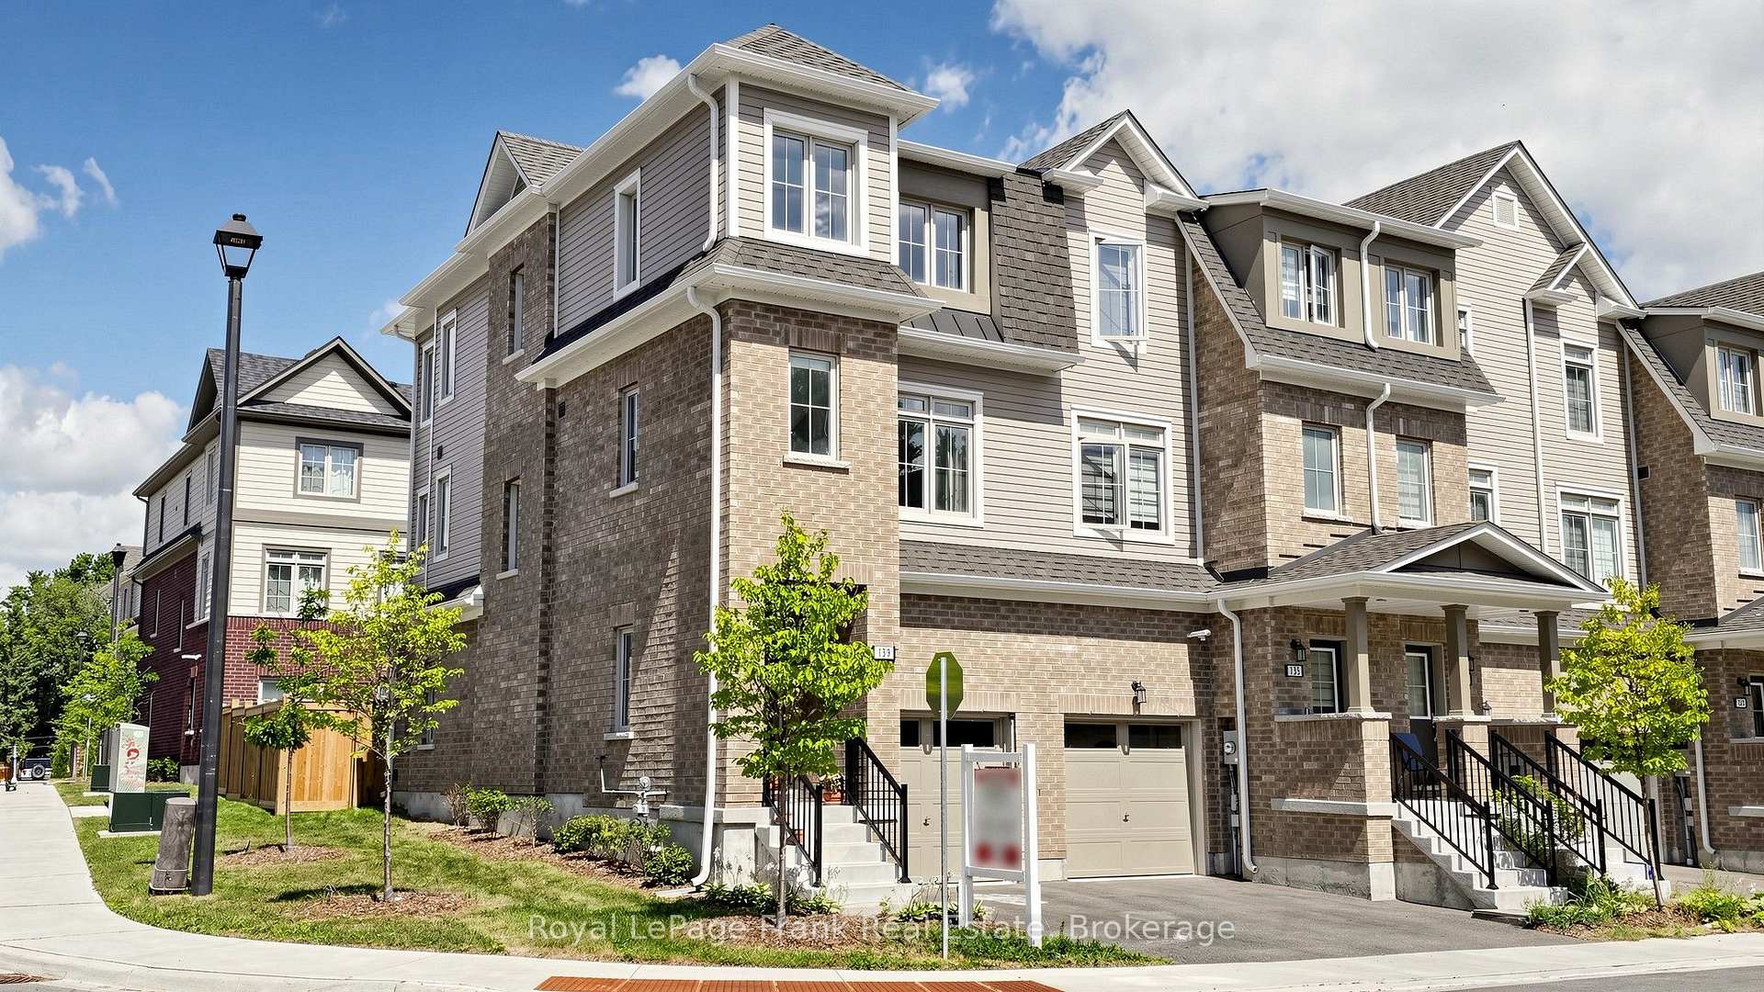
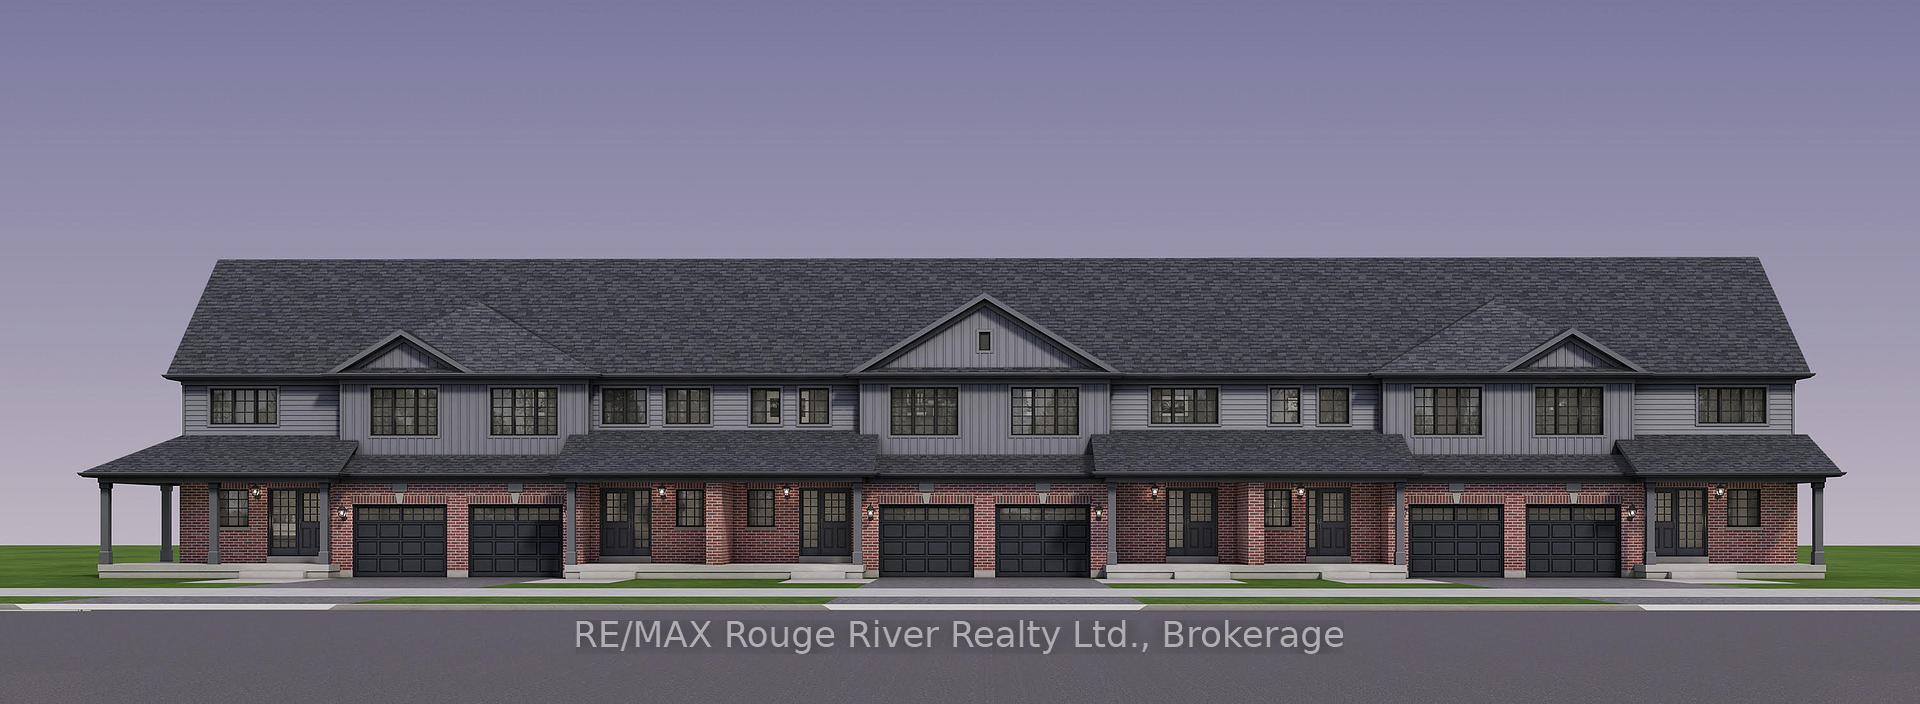
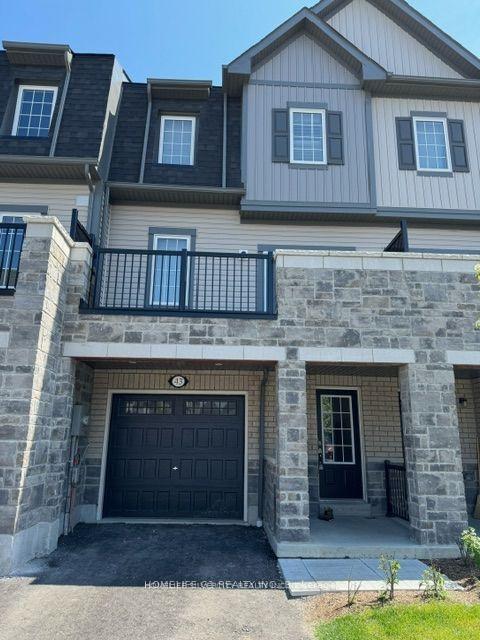
112 Richard Davies Crescent
Bowmanville · Clarington, ON L1C 3K2
Listing brokerage: Exp Realty
Asking price
$659,000
Key facts
- TownhouseProperty type
- 3Bedrooms
- 2Bathrooms
- 2 spacesParking
- 1,300 sq ftLiving space
- 23 ftLot frontage
- Oct 23, 2026Listed
- 17 daysOn market
- E14109674MLS® number
About this home
Welcome to 112 Richard Davies Crescent, a bright and inviting two-storey freehold townhouse in Bowmanville's desirable Northglen community. The main floor offers a comfortable living area, dedicated dining space and a well-appointed kitchen featuring granite countertops, breakfast seating and ample cabinetry. Upstairs, you'll find three bedrooms, including a spacious primary bedroom with a walk-in closet, along with a full bathroom. A convenient main-floor powder room, attached garage and fenced backyard complete this lovely home. Enjoy comfortable, low-maintenance living in an established Bowmanville neighbourhood, close to everyday amenities.
Price history
- Listed$659,000
Location
112 Richard Davies Crescent, Clarington
Schools & transit
School locations and boards shown from open data. We do not publish rankings; any future scores will be sourced, dated and shown factually.
Nearby schools
- Northglen Orchard Public SchoolKawartha Pine Ridge DSB · Elementary · 394 m in a straight lineBoundary data unavailable for this board — we don't guess catchment lines.
- Knox Christian SchoolPrivate · Elementary · 674 m in a straight lineBoundary data unavailable for this board — we don't guess catchment lines.
- Durham Christian High SchoolPrivate · Secondary · 971 m in a straight lineBoundary data unavailable for this board — we don't guess catchment lines.
Nearby transit
Lines nearby: 502
- Bowmanville Northbound @ NorthglenDurham Region Transit · 139 m in a straight line · about 2 min walk (estimate) · 502
- Middle Southbound @ NorthglenDurham Region Transit · 669 m in a straight line · about 8 min walk (estimate) · 502
- Middle Southbound @ Concession 3Durham Region Transit · 778 m in a straight line · about 10 min walk (estimate) · 502
Sources
- Contains information licensed under the Open Government Licence – Ontario. Source: Ontario Ministry of Education.
- Contains public sector information made available under The Regional Municipality of Durham's Open Data Licence.
MLS® #E14109674
Last updated Oct 24, 2026
MLS®, Multiple Listing Service®, and the associated logos are owned by The Canadian Real Estate Association (CREA)/the applicable board and identify the quality of services provided by real estate professionals who are members.
Listing data is provided under licence by the Toronto Regional Real Estate Board and is deemed reliable but not guaranteed accurate.