413 Sheppard Avenue
Woodlands · Pickering, ON L1V 1E6
Listing brokerage: RE/MAX MILLENNIUM REAL ESTATE
Asking price
$2,299,000
Key facts
- DetachedProperty type
- 6Bedrooms
- 6Bathrooms
- 8 spacesParking
- 4,250 sq ftLiving space
- 50 ftLot frontage
- Oct 4, 2026Listed
- 36 daysOn market
- E13859658MLS® number
About this home
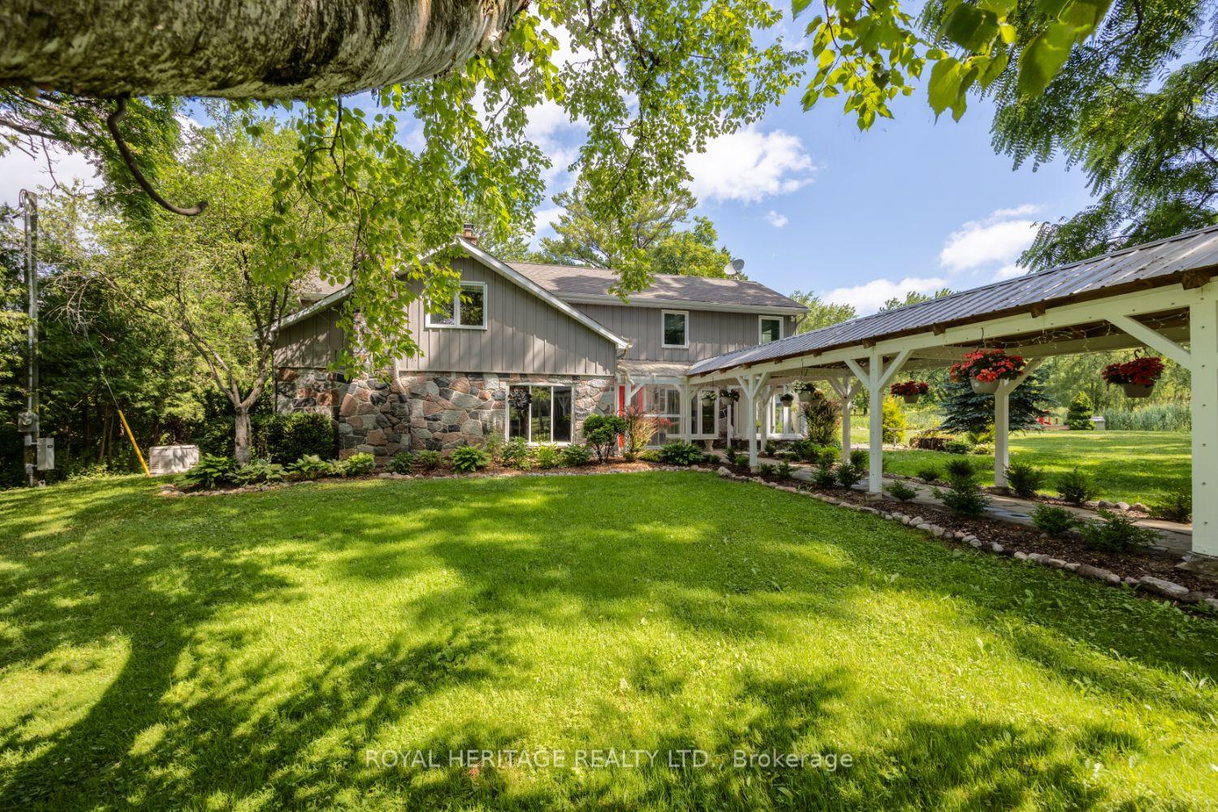
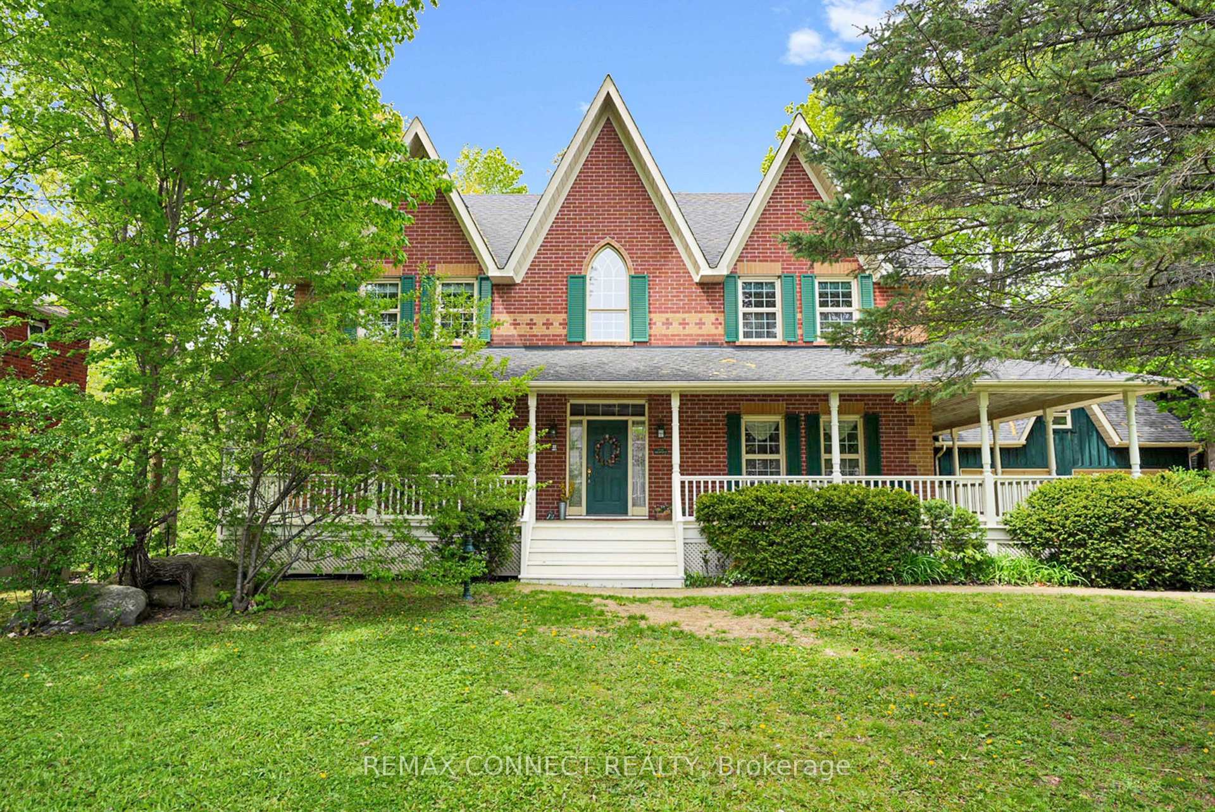
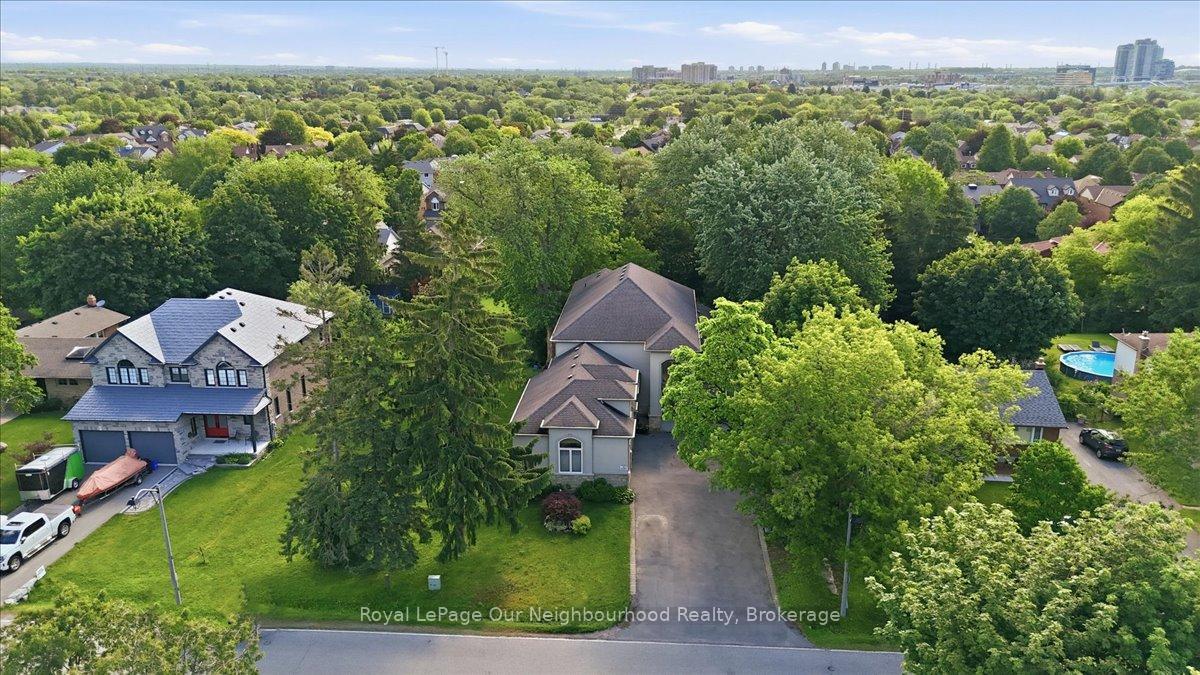
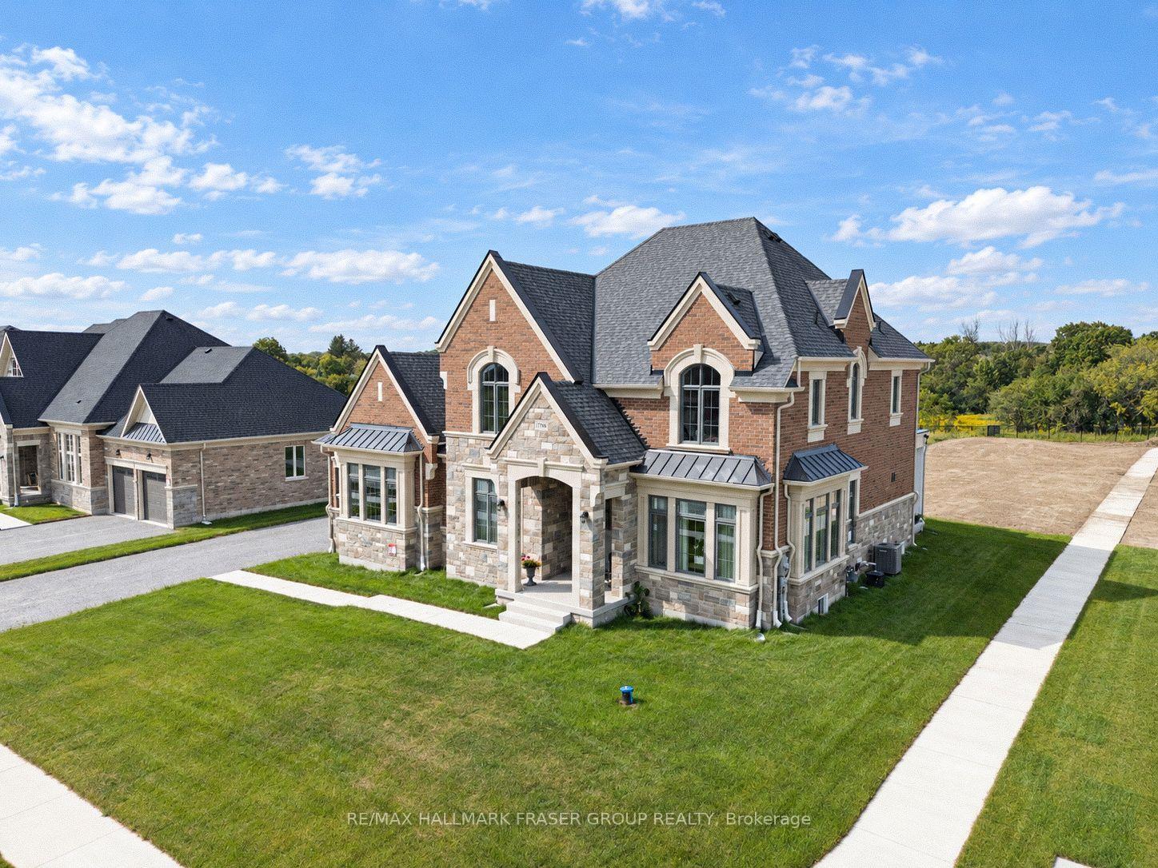
Detached home in Pickering's Woodlands community, offering 4,920 sq. ft. above grade, 4+2bedrooms and 6 bathrooms. Built in 2020, with a finished walk-out basement, spacious principal rooms and a family room open to the kitchen. Set on a 50 x 157 ft. lot with an attached double garage and parking for eight vehicles. Municipal water and sewer. Flexible possession.
Price history
- Listed$2,299,000
Location
413 Sheppard Avenue, Pickering
Schools & transit
School locations and boards shown from open data. We do not publish rankings; any future scores will be sourced, dated and shown factually.
Nearby schools
- Elizabeth B Phin Public SchoolDurham DSB · Elementary · 496 m in a straight lineBoundary data unavailable for this board — we don't guess catchment lines.
- St Monica Catholic SchoolDurham CDSB · Elementary · 642 m in a straight lineBoundary data unavailable for this board — we don't guess catchment lines.
- St Elizabeth Seton Catholic SchoolDurham CDSB · Elementary · 872 m in a straight lineBoundary data unavailable for this board — we don't guess catchment lines.
Nearby transit
Lines nearby: 121
- Strouds Lane Eastbound @ CalvingtonDurham Region Transit · 625 m in a straight line · about 8 min walk (estimate) · 121
- Strouds Westbound @ CalvingtonDurham Region Transit · 631 m in a straight line · about 8 min walk (estimate) · 121
- Altona Southbound @ WaterfordDurham Region Transit · 674 m in a straight line · about 8 min walk (estimate) · 121
Estimated commute
- Downtown Toronto (Union Station)~107 minestimate
How is the commute estimated?
Estimate only. A coarse model from straight-line distance and an average transit speed — not a live routed trip. Actual times vary with schedules, transfers and traffic.
Sources
- Contains information licensed under the Open Government Licence – Ontario. Source: Ontario Ministry of Education.
- Contains public sector information made available under The Regional Municipality of Durham's Open Data Licence.
- Adapted from Statistics Canada, National Address Register, 2024-05-11. This does not constitute an endorsement by Statistics Canada of this product.
MLS® #E13859658
Last updated Oct 4, 2026
MLS®, Multiple Listing Service®, and the associated logos are owned by The Canadian Real Estate Association (CREA)/the applicable board and identify the quality of services provided by real estate professionals who are members.
Listing data is provided under licence by the Toronto Regional Real Estate Board and is deemed reliable but not guaranteed accurate.