1436 Highbush Trail
Woodlands · Pickering, ON L1V 1N5
Listing brokerage: REMAX CONNECT REALTY
Asking price
$2,250,000
Key facts
- DetachedProperty type
- 4Bedrooms
- 4Bathrooms
- 8 spacesParking
- 4,250 sq ftLiving space
- 108 ftLot frontage
- Sep 26, 2026Listed
- 44 daysOn market
- E13831620MLS® number
About this home
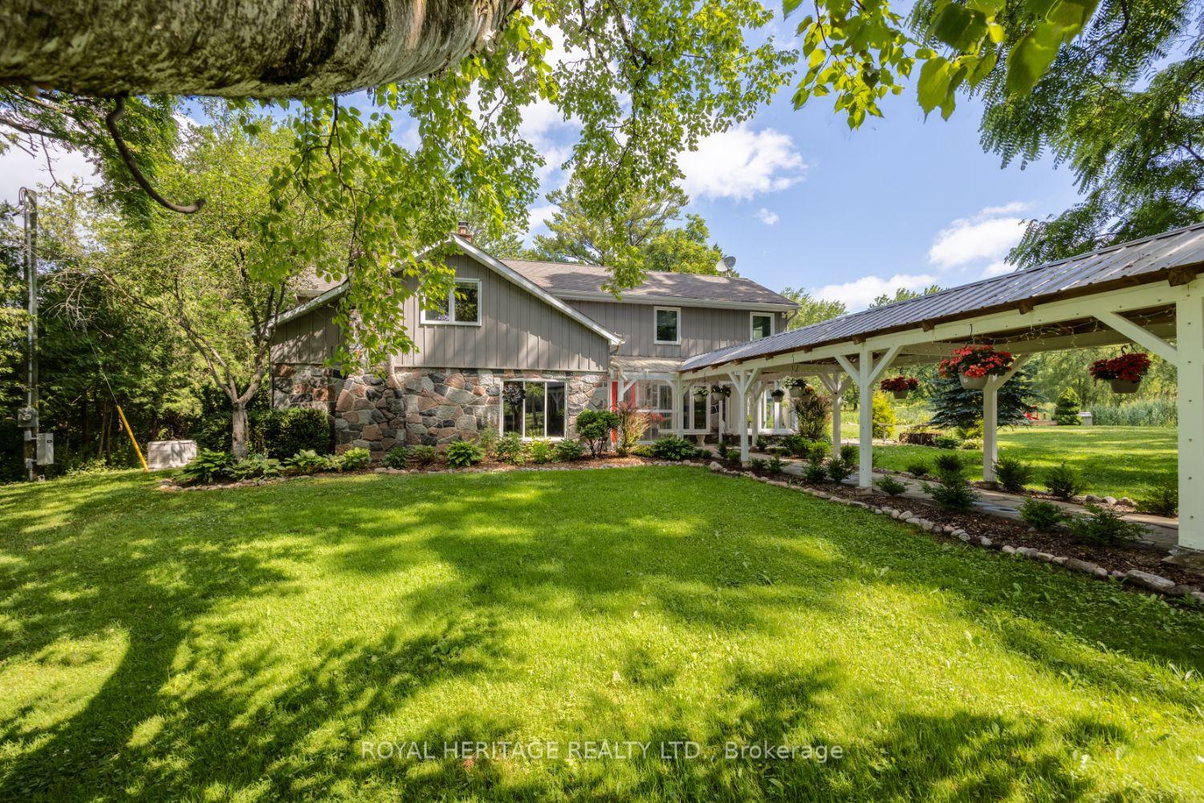
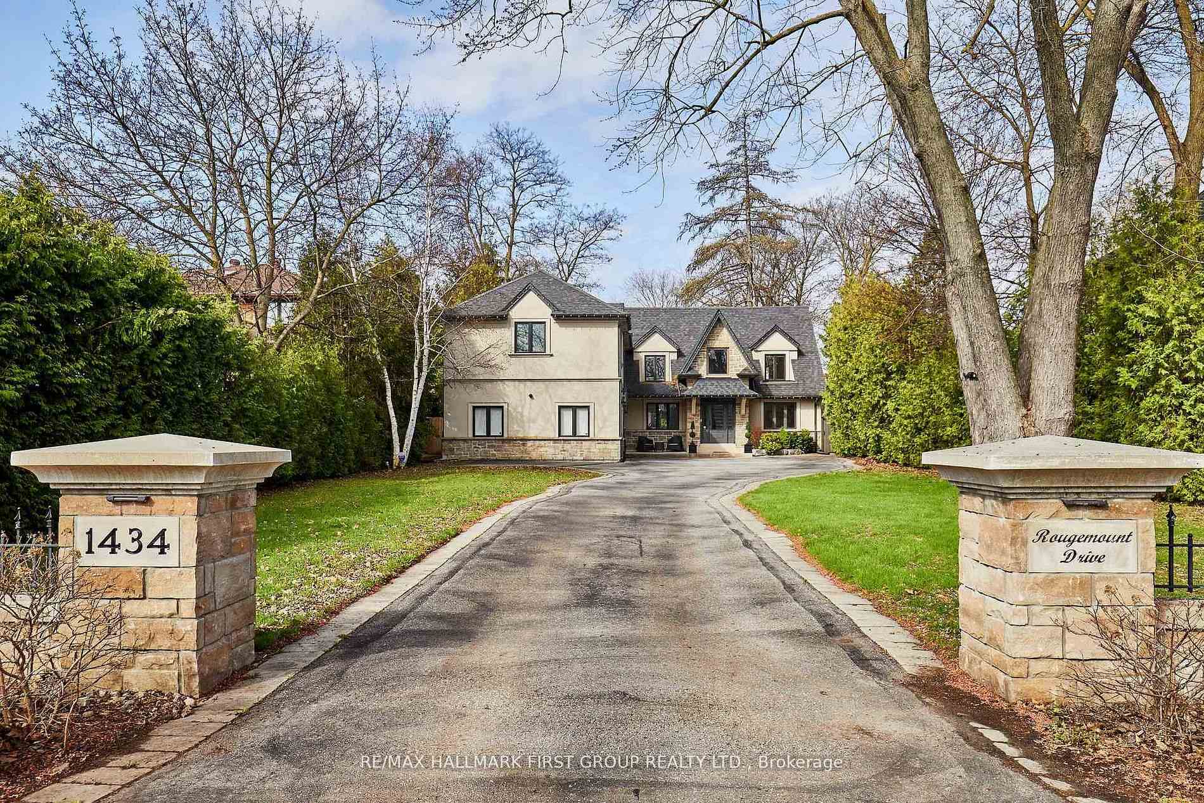
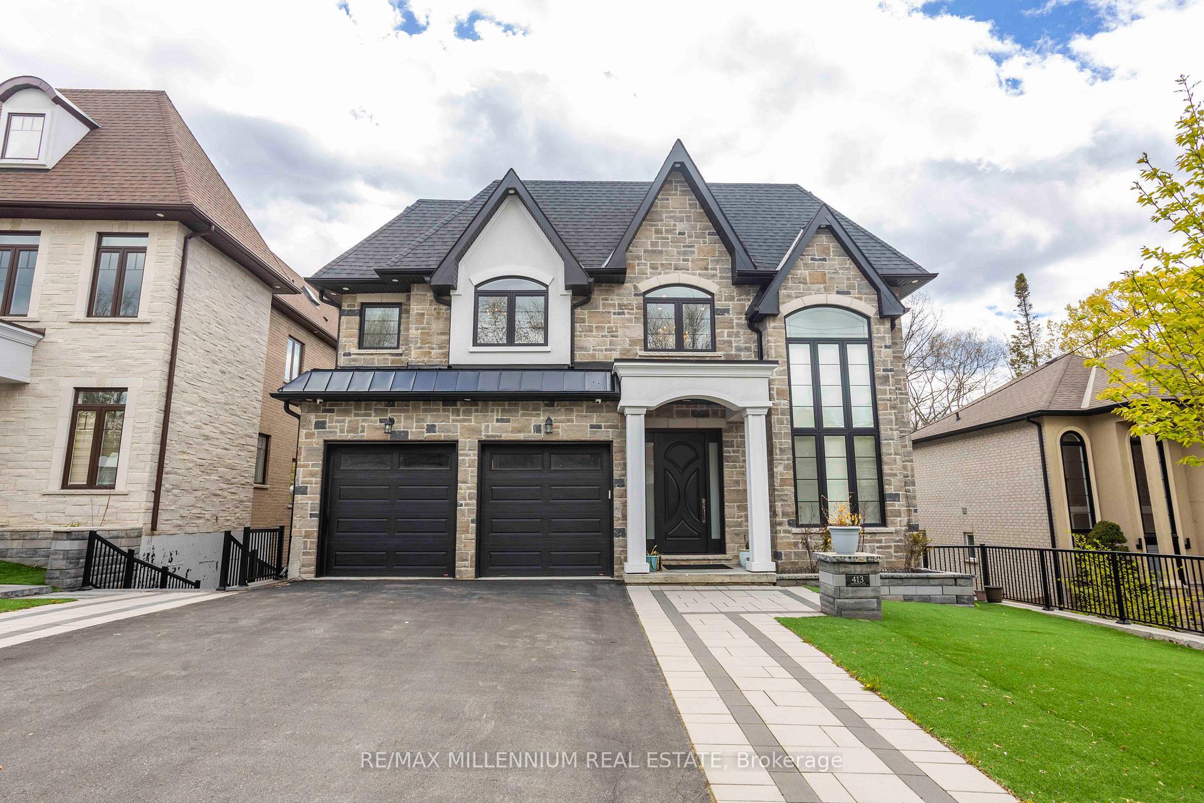
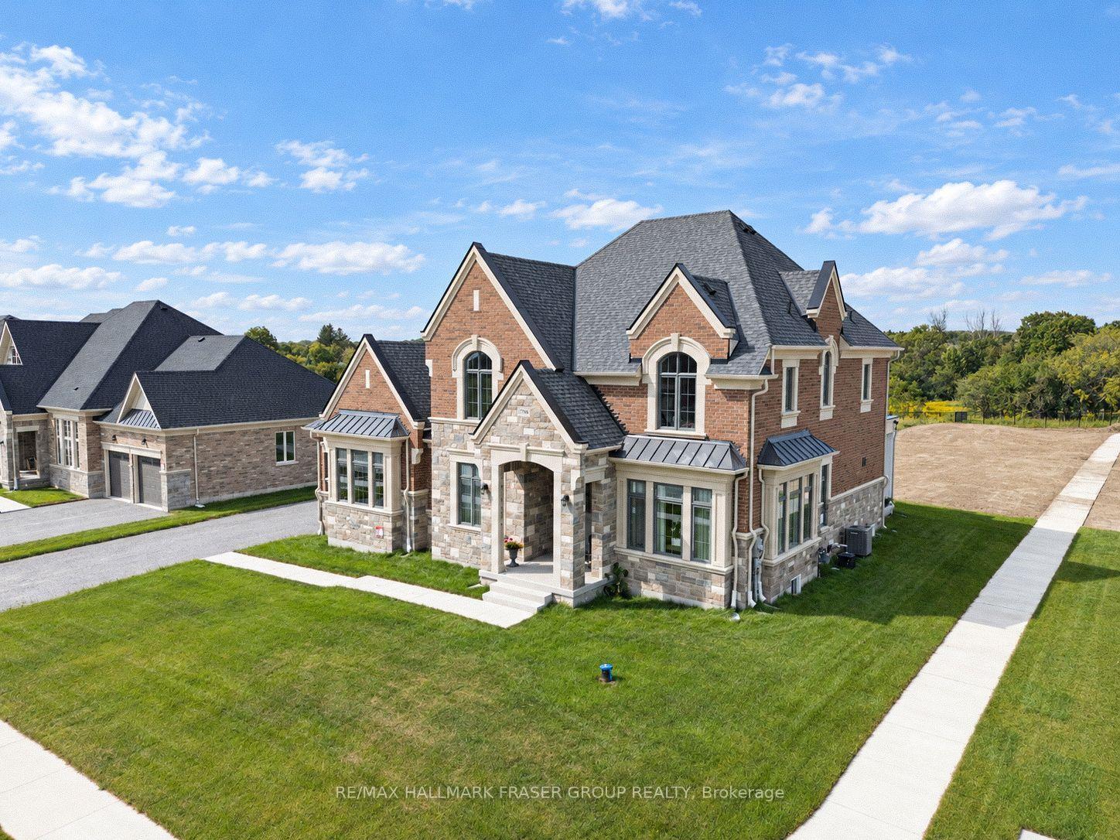
Welcome to this custom built, Victorian farmhouse-style home on a double premium lot backing onto tranquil Petticoat Creek in one of Pickering's most desirable neighbourhoods. This 4 bedroom, 2 storey home features an inviting wrap-around porch that offers the perfect place to relax and unwind. Walking through the front door, the magnificent wooden staircase rises before you & is banked by the formal living and dining rooms. It is the ideal space for entertaining, featuring hardwood floors, detailed millwork & high ceilings. The hallway leads to an open-concept kitchen & family room to expand your entertaining area & forms the heart of the home. The large windows showcase the lush ravine & fill the space with natural light. The double-sided fireplace adds warmth & charm throughout the area & into the adjoining den. Accessible from the family room is the main floor laundry room, which provides access to outside. Upstairs, 4 spacious bedrooms provide comfort & privacy. The primary suite offers a serene retreat with a large walk-in closet, ensuite bath & a ravine view. A unique feature of the 2nd floor is a linen closet with a laundry chute to the laundry room. Downstairs is a large entertainment room featuring a walk out to the ravine & accommodates a pool table, games table, a comfortable area to watch TV & an area ready for a bar of your design. This level also has a laundry room, 3 pc washroom, a room for crafting & relaxing, a storage room & a workroom, with sink & additional storage. Outdoors, the property continues to impress with an oversized detached 2 car garage, mature trees & a large private yard for relaxation & entertaining while listening to the gentle sounds of Petticoat Creek. Located close to parks, trails, library, schools, transit, shopping, & only minutes from Toronto, this home offers a rare blend of natural beauty, privacy, & convenience. A perfect balance of Victorian farmhouse elegance & modern living - truly a place to call home.
Price history
- Listed$2,250,000
Location
1436 Highbush Trail, Pickering
Schools & transit
School locations and boards shown from open data. We do not publish rankings; any future scores will be sourced, dated and shown factually.
Nearby schools
- Elizabeth B Phin Public SchoolDurham DSB · Elementary · 473 m in a straight lineBoundary data unavailable for this board — we don't guess catchment lines.
- Montessori Learning CentrePrivate · Elementary · 666 m in a straight lineBoundary data unavailable for this board — we don't guess catchment lines.
- St Monica Catholic SchoolDurham CDSB · Elementary · 793 m in a straight lineBoundary data unavailable for this board — we don't guess catchment lines.
Nearby transit
Lines nearby: 900, 920, 921, N1
- Kingston Westbound @ RosebankDurham Region Transit · 493 m in a straight line · about 6 min walk (estimate) · 900, 920, 921, N1
- Kingston Eastbound @ RosebankDurham Region Transit · 506 m in a straight line · about 6 min walk (estimate) · 900, 920, 921, N1
- Kingston Westbound @ RougemountDurham Region Transit · 673 m in a straight line · about 8 min walk (estimate) · 900, 920, 921, N1
Estimated commute
- Downtown Toronto (Union Station)~106 minestimate
How is the commute estimated?
Estimate only. A coarse model from straight-line distance and an average transit speed — not a live routed trip. Actual times vary with schedules, transfers and traffic.
Sources
- Contains information licensed under the Open Government Licence – Ontario. Source: Ontario Ministry of Education.
- Contains public sector information made available under The Regional Municipality of Durham's Open Data Licence.
- Adapted from Statistics Canada, National Address Register, 2024-05-11. This does not constitute an endorsement by Statistics Canada of this product.
MLS® #E13831620
Last updated Sep 26, 2026
MLS®, Multiple Listing Service®, and the associated logos are owned by The Canadian Real Estate Association (CREA)/the applicable board and identify the quality of services provided by real estate professionals who are members.
Listing data is provided under licence by the Toronto Regional Real Estate Board and is deemed reliable but not guaranteed accurate.