155 Gough Avenue
Playter Estates-Danforth · Toronto, ON M4K 3N9
Listing brokerage: BOUTIQUE REAL ESTATE CORPORATION
Asking price
$4,199,000
Key facts
- DetachedProperty type
- 7Bedrooms
- 6Bathrooms
- 2 spacesParking
- 4,250 sq ftLiving space
- 25 ftLot frontage
- Oct 2, 2026Listed
- 38 daysOn market
- E13855270MLS® number
About this home
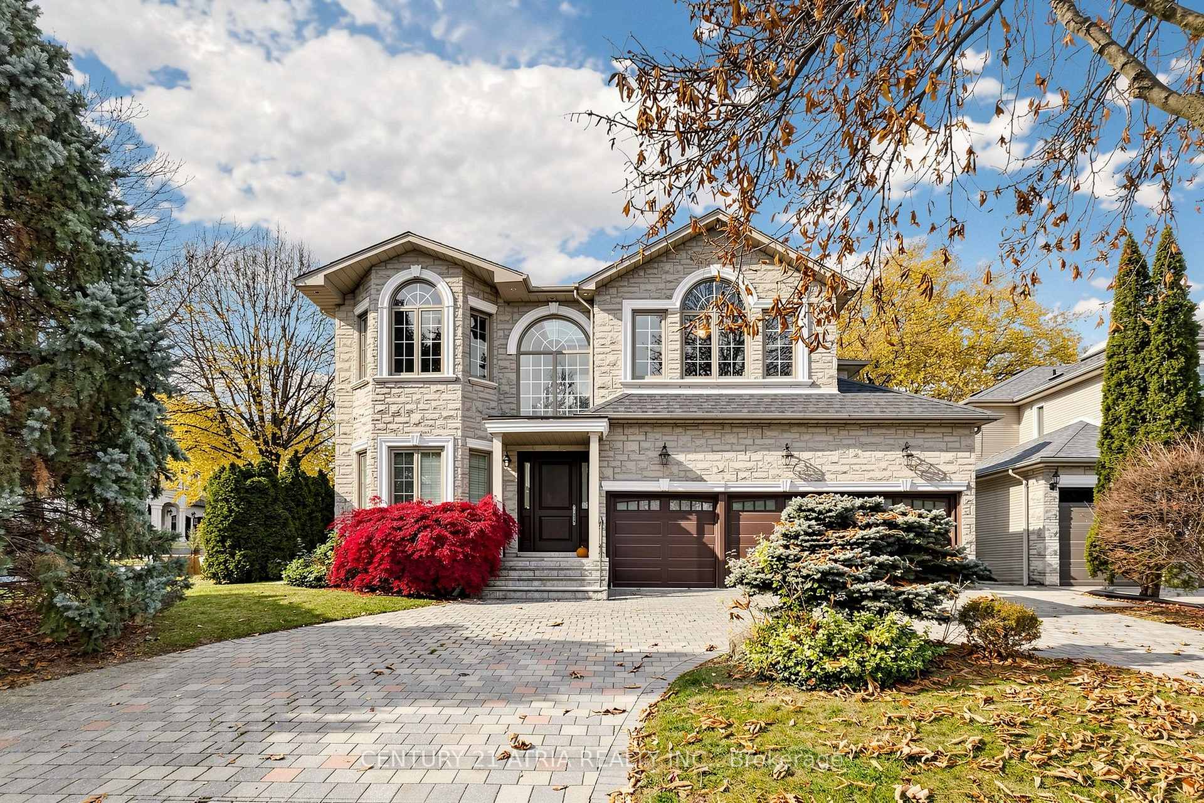
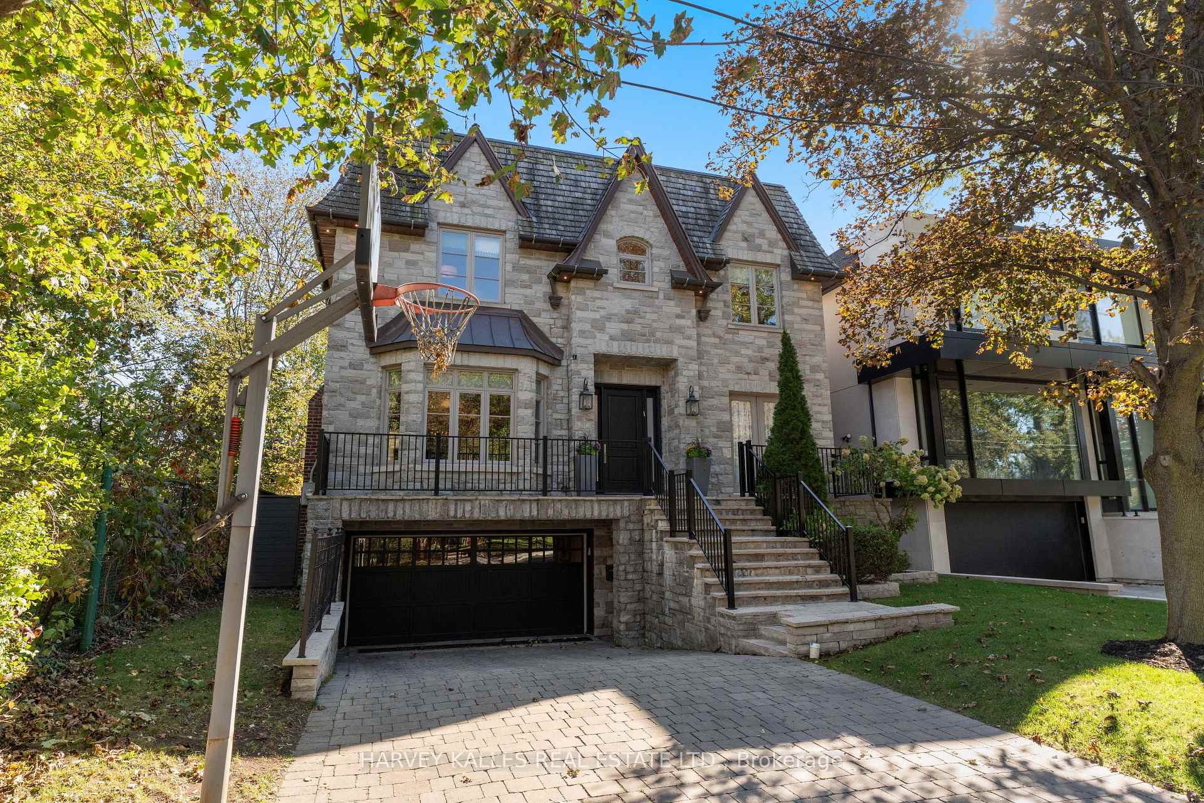
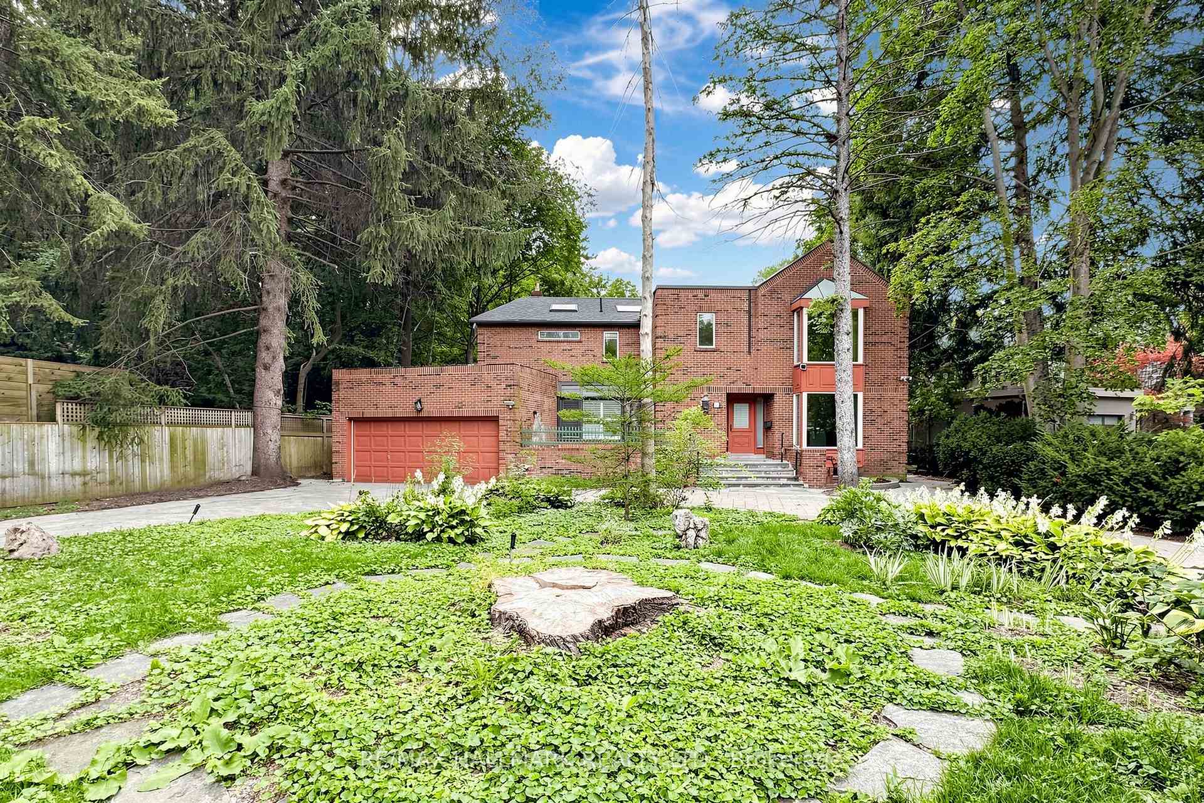
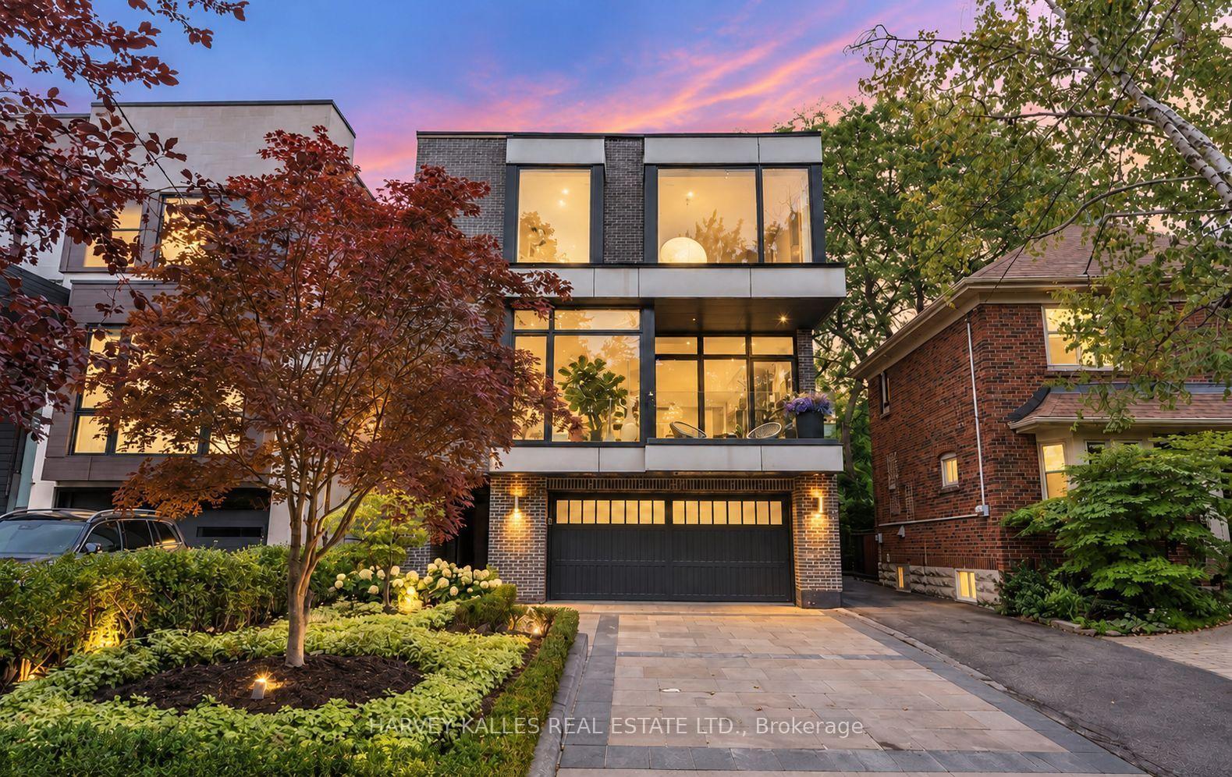
An impressive new residence in Playter Estates, 155 Gough Avenue pairs a refined design with superior craftsmanship, generous scale and remarkable versatility. Approx 4,800 sqft unfolds across three levels plus a lower-level suite, backed by Tarion warranties. A gracious foyer introduces elegant principal rooms with European oak flooring, custom millwork and curated lighting. The living room features a Napoleon linear gas fireplace with a dramatic book-matched slab surround, while the dining room is ideal for formal entertaining. The sophisticated chef's kitchen combines custom white oak cabinetry, quartz surfaces, a waterfall island with seating for four and premium Miele appliances, including a 36-inch dual-fuel range and integrated refrigerator/freezer. A butler's pantry, speed oven and stylish dry bar with temperature-controlled wine fridge complete the entertaining spaces. The family room opens through a double sliding-door walkout to the rear deck. The private primary retreat offers a fireplace, custom built-ins, two walk-in closets and a spa-inspired ensuite w/ heated floors, freestanding tub and frameless glass shower. Four additional bedrooms, beautifully finished bathrooms & dedicated laundry provide comfort and convenience. The fully finished lower level functions as a self-contained extended-family suite with living and dining areas, eat-in kitchen, two bedrooms, laundry and terrace access ideal for multi-generational living, guests or private accommodation. Outside, a Unilock driveway, walkway & patio, and concrete porch & stairs w/ snow-melt technology, two natural-gas BBQ connections and a 48-amp Level 2 EV charger extend the home's functionality. Ideally situated in coveted Playter Estates area, close to the Danforth's restaurants, cafes and shops, Pape subway & the desired Jackman school. A rare turnkey luxury residence offering impressive scale, refined finishes and outstanding flexibility in one of Toronto's most desirable east-end neighbourhoods.
Price history
- Listed$4,199,000
Location
155 Gough Avenue, Toronto
Schools & transit
School locations and boards shown from open data. We do not publish rankings; any future scores will be sourced, dated and shown factually.
Nearby schools
- Holy Name Catholic SchoolToronto CDSB · Elementary · 481 m in a straight lineBoundary data unavailable for this board — we don't guess catchment lines.
- Frankland Community School JuniorToronto DSB · Elementary · 550 m in a straight lineBoundary data unavailable for this board — we don't guess catchment lines.
- Jackman Avenue Junior Public SchoolToronto DSB · Elementary · 574 m in a straight lineBoundary data unavailable for this board — we don't guess catchment lines.
Nearby transit
Lines nearby: Line 2, 72, 100, 325
- Pape Ave at Selkirk StTTC · 92 m in a straight line · about 1 min walk (estimate) · 72, 100, 325
- Pape Ave at Canning AveTTC · 100 m in a straight line · about 1 min walk (estimate) · 72, 100, 325
- Pape StationTTC · 239 m in a straight line · about 3 min walk (estimate) · Line 2, 72, 100, 325
Estimated commute
- Downtown Mississauga (Square One)~99 minestimate
- Downtown Toronto (Union Station)~25 minestimate
- Toronto Pearson Airport~87 minestimate
How is the commute estimated?
Estimate only. A coarse model from straight-line distance and an average transit speed — not a live routed trip. Actual times vary with schedules, transfers and traffic.
Sources
- Contains information licensed under the Open Government Licence – Ontario. Source: Ontario Ministry of Education.
- Contains information licensed under the Open Government Licence – Toronto.
MLS® #E13855270
Last updated Nov 2, 2026
MLS®, Multiple Listing Service®, and the associated logos are owned by The Canadian Real Estate Association (CREA)/the applicable board and identify the quality of services provided by real estate professionals who are members.
Listing data is provided under licence by the Toronto Regional Real Estate Board and is deemed reliable but not guaranteed accurate.