106 Aspen Springs Drive 210
Bowmanville · Clarington, ON L1C 5N7
Listing brokerage: COLDWELL BANKER - R.M.R. Real Estate
Asking price
$425,000
Key facts
- Condo aptProperty type
- 2Bedrooms
- 1Bathrooms
- 1 spaceParking
- 750 sq ftLiving space
- Sep 24, 2026Listed
- 46 daysOn market
- E13825222MLS® number
About this home
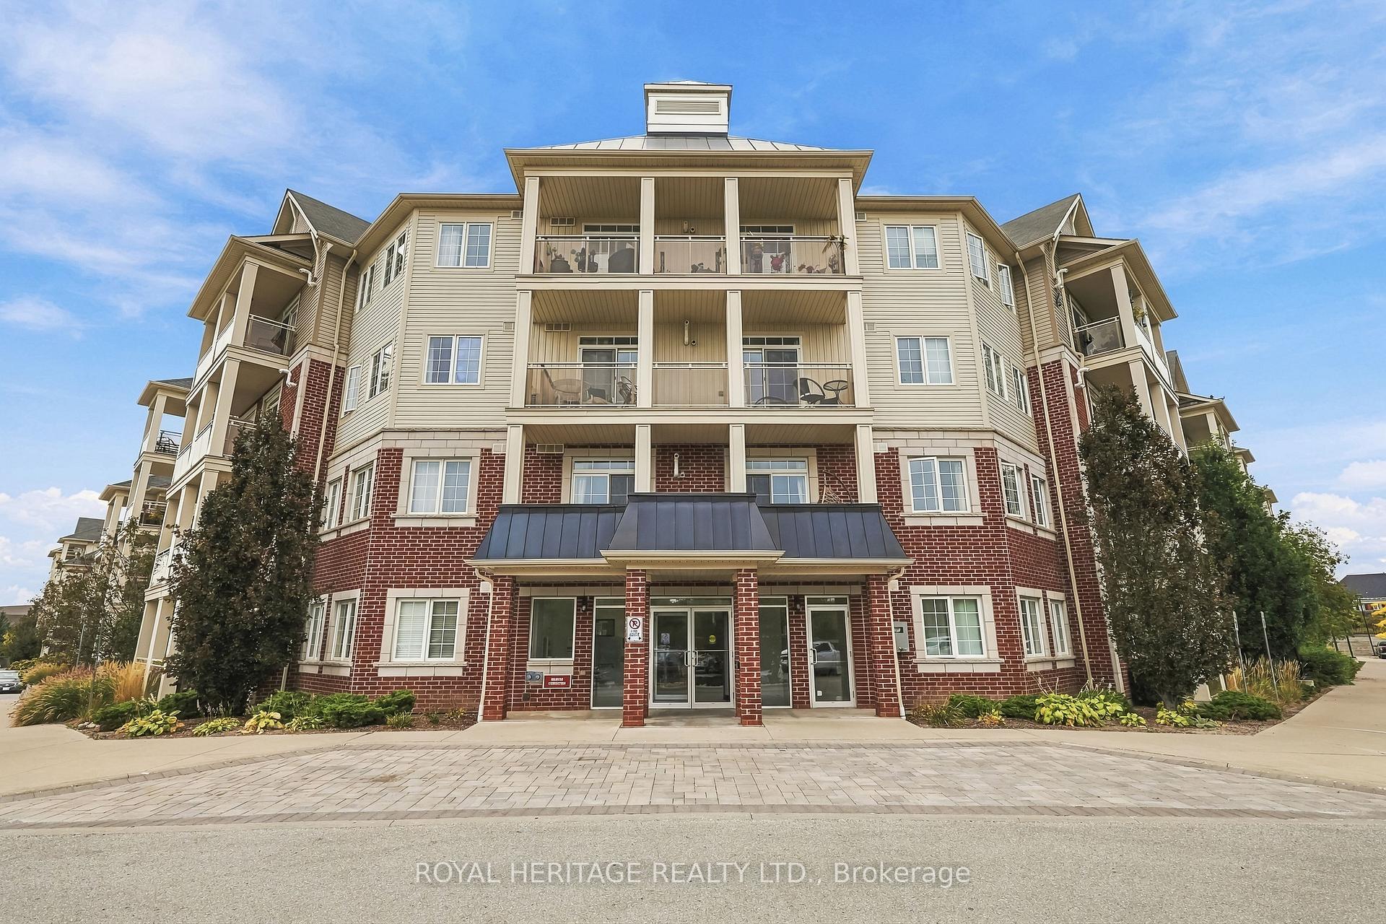
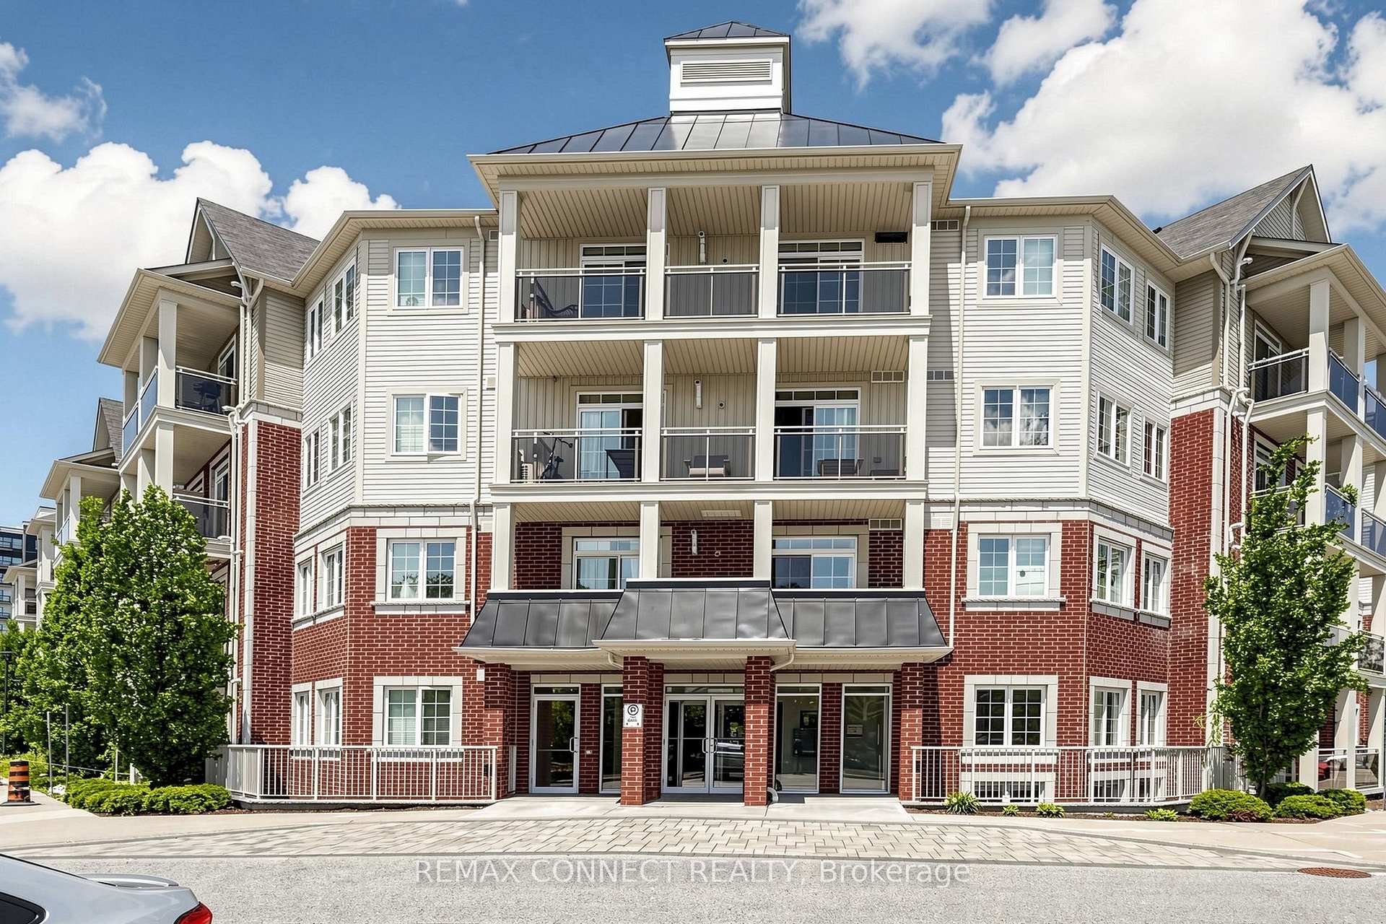
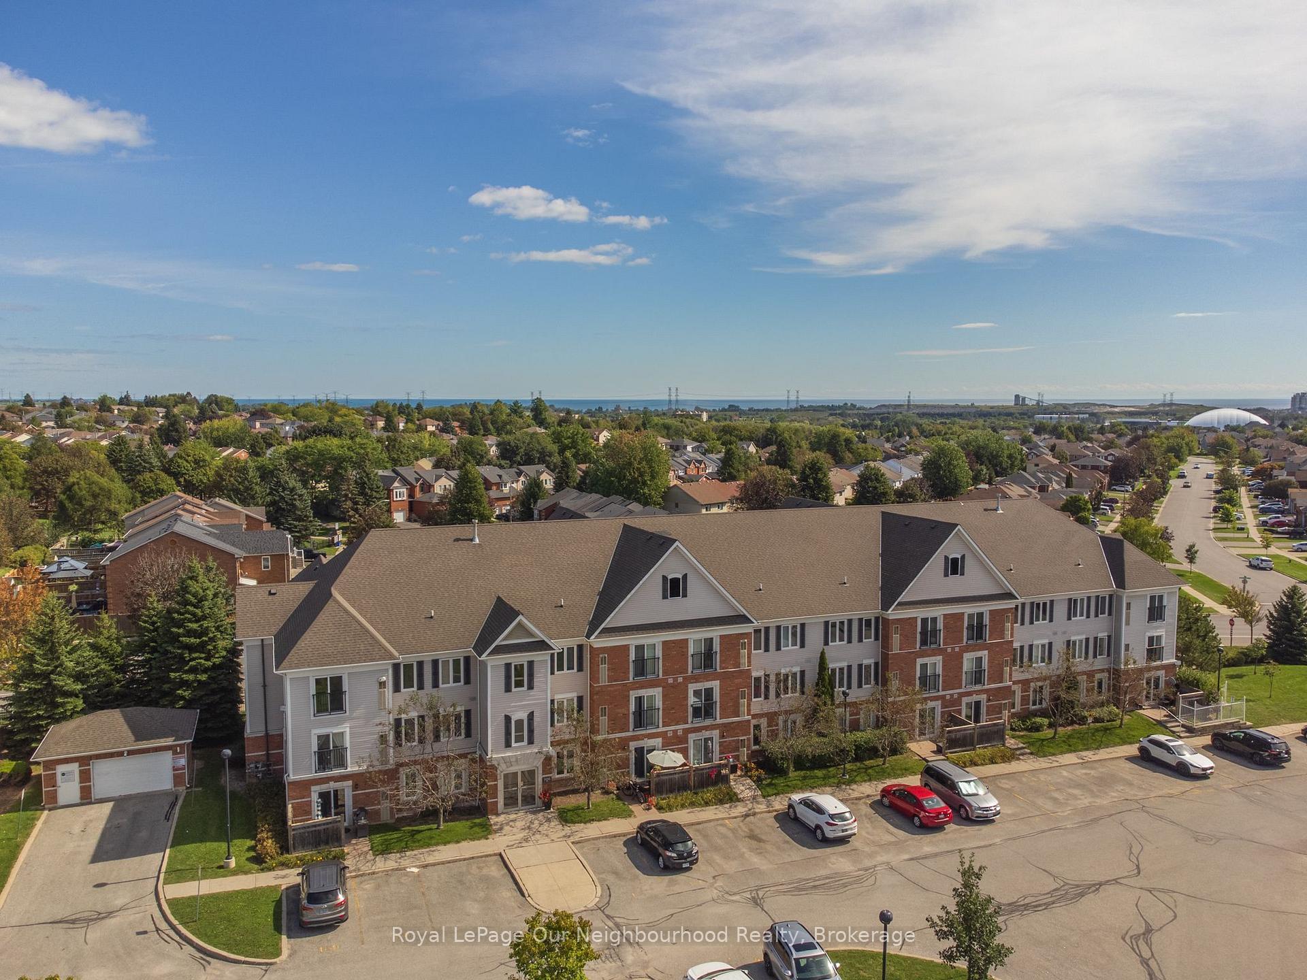
Ready for quick occupancy if needed, this lovely 2 bedroom unit offers a maintenance free lifestyle with the extra perks. Enjoy the covered balcony where you can enjoy your own BBQ. The Party/Meeting room & Exercise room are located in the building on the lower level. There is a children's playground area as well! Great location - close to all amenities!
Price history
- Listed$425,000
Location
106 Aspen Springs Drive 210, Clarington
Schools & transit
School locations and boards shown from open data. We do not publish rankings; any future scores will be sourced, dated and shown factually.
Nearby schools
- Holy Family Catholic Elementary SchoolPeterborough Victoria Northumberland and Clarington CDSB · Elementary · 205 m in a straight lineBoundary data unavailable for this board — we don't guess catchment lines.
- Dr Ross Tilley Public SchoolKawartha Pine Ridge DSB · Elementary · 633 m in a straight lineBoundary data unavailable for this board — we don't guess catchment lines.
- Clarington Central Intermediate SchoolKawartha Pine Ridge DSB · Elementary · 1.0 km in a straight lineBoundary data unavailable for this board — we don't guess catchment lines.
Nearby transit
Lines nearby: 502
- Aspen Springs Eastbound @ West Side DriveDurham Region Transit · 92 m in a straight line · about 1 min walk (estimate) · 502
- Aspen Springs Eastbound @ FryDurham Region Transit · 295 m in a straight line · about 4 min walk (estimate) · 502
- Green Northbound @ Aspen SpringsDurham Region Transit · 301 m in a straight line · about 4 min walk (estimate) · 502
Sources
- Contains information licensed under the Open Government Licence – Ontario. Source: Ontario Ministry of Education.
- Contains public sector information made available under The Regional Municipality of Durham's Open Data Licence.
MLS® #E13825222
Last updated Sep 26, 2026
MLS®, Multiple Listing Service®, and the associated logos are owned by The Canadian Real Estate Association (CREA)/the applicable board and identify the quality of services provided by real estate professionals who are members.
Listing data is provided under licence by the Toronto Regional Real Estate Board and is deemed reliable but not guaranteed accurate.