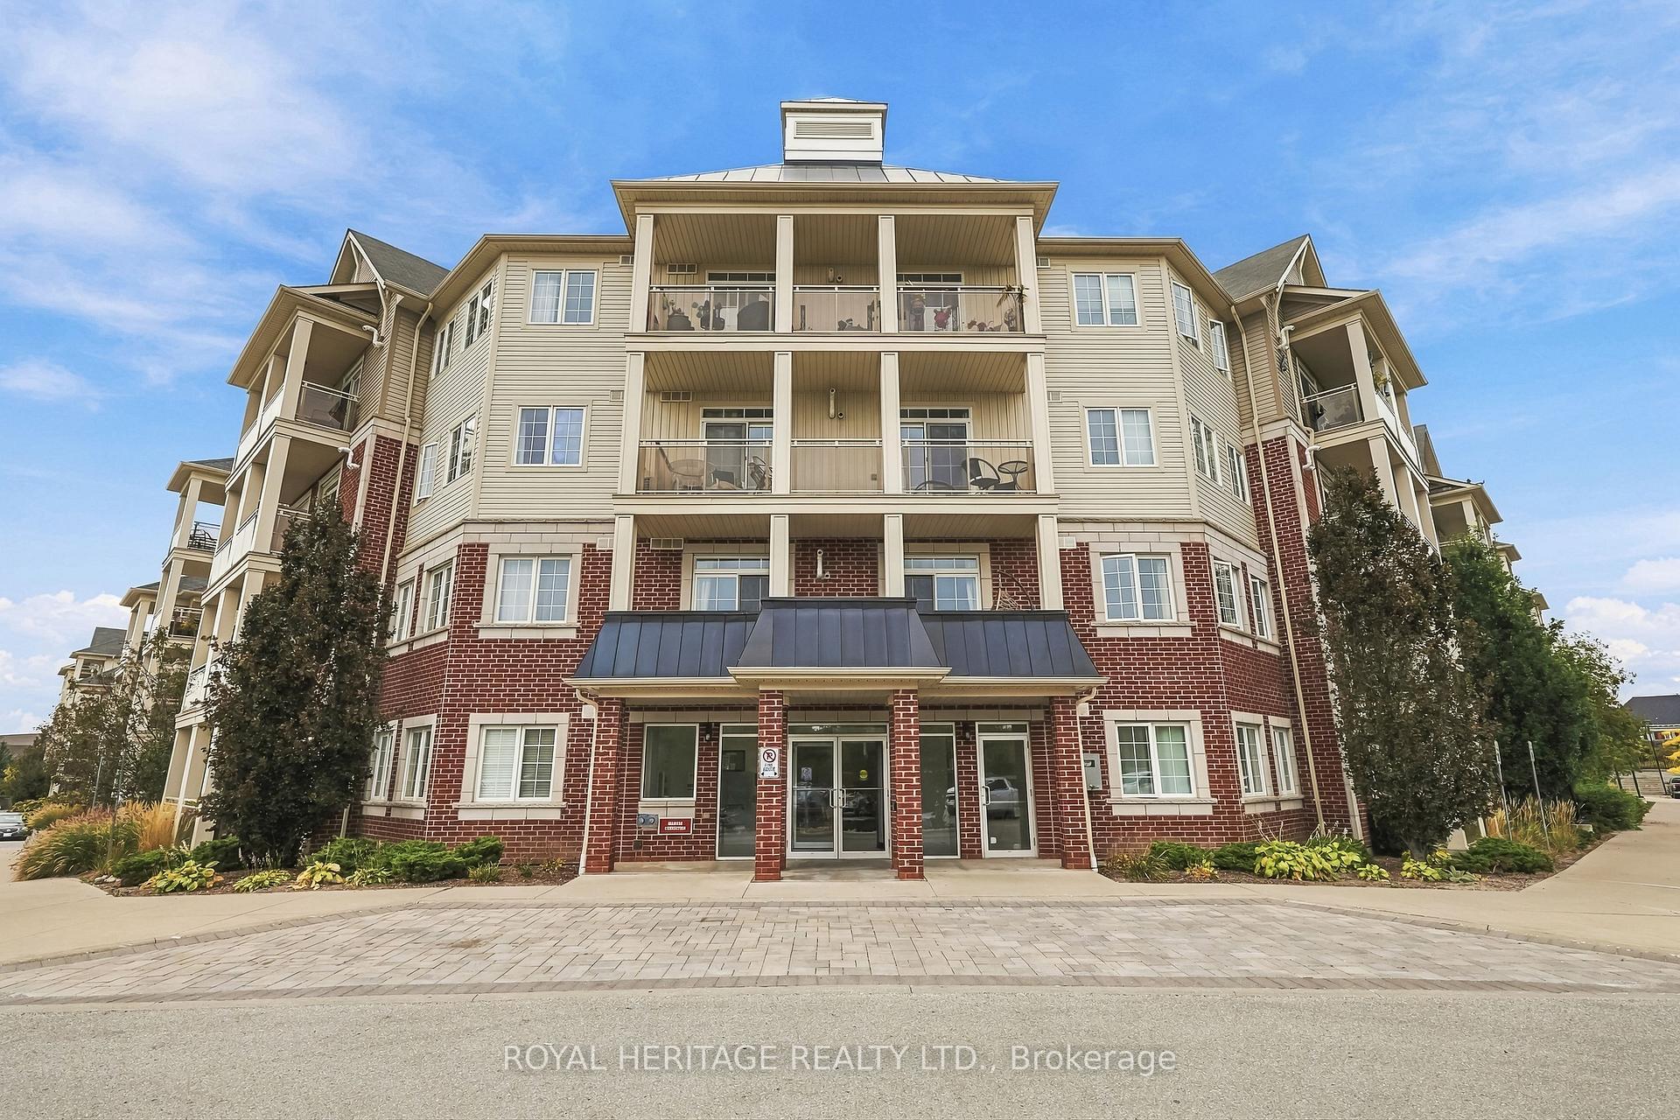
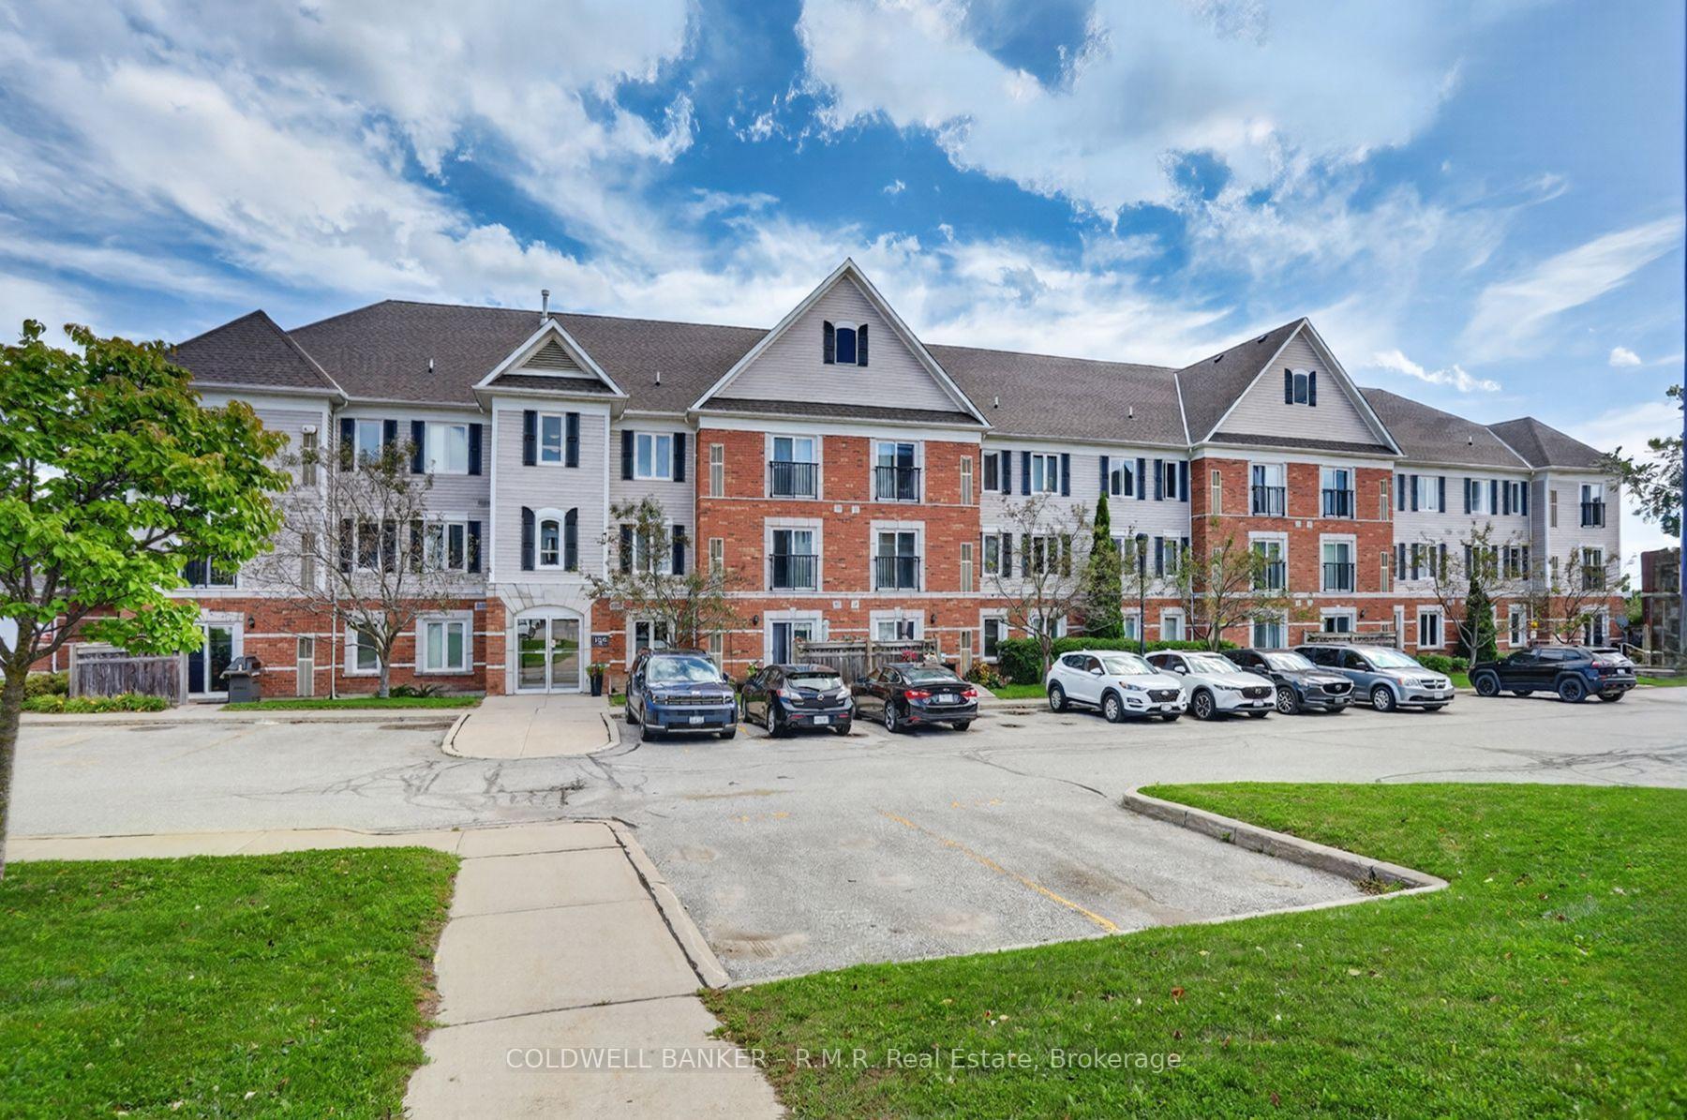
106 Aspen Springs Drive 203
Bowmanville · Clarington, ON L1C 5N7
Listing brokerage: Royal LePage Our Neighbourhood Realty
Asking price
$429,900
Key facts
- Condo aptProperty type
- 2Bedrooms
- 1Bathrooms
- 1 spaceParking
- 750 sq ftLiving space
- Sep 21, 2026Listed
- 49 daysOn market
- E13809360MLS® number
About this home
This bright and sunny, open concept condominium unit in the popular Aspen Springs area has been completely renovated with high end materials, fixtures and attention to detail creating a modern, standout home that offers convenient, turn-key living. Located close to highways 401, 407, big box shopping and the restaurants, shops and festivals of downtown Bowmanville, this cheerful second floor unit is located in a building with freshly renovated and modern gym facilities, a large meeting/party room, access to storage lockers, a children's playground and several convenient visitors parking areas for guests. The many recent updates include new high end scratch resistant vinyl flooring and tiles with underlayment and relevelled concrete floors underneath, high quality pine baseboards, trim and window casements, new sliding doors and triple pane windows for noise reduction, freshly skimmed and painted walls, flush mounted ceiling and wall vents, new black drawer pulls, cabinet handles and led ELF's, custom single panel Lincoln Park style doors with new hardware, custom quartz countertops, oversized kitchen sink with black, industrial style faucet, new kitchen appliances, subway style tiles in kitchen, new high end sliding closet doors at entryway, new bathroom sink with Moen faucet, refinished bathtub and tiles and Smart Nest thermostat. This is a fantastic unit that offers true move in ready, convenient living that is close to many amenities and ready for a new owner to enjoy!
Price history
- Listed$429,900
Location
106 Aspen Springs Drive 203, Clarington
Schools & transit
School locations and boards shown from open data. We do not publish rankings; any future scores will be sourced, dated and shown factually.
Nearby schools
- Holy Family Catholic Elementary SchoolPeterborough Victoria Northumberland and Clarington CDSB · Elementary · 205 m in a straight lineBoundary data unavailable for this board — we don't guess catchment lines.
- Dr Ross Tilley Public SchoolKawartha Pine Ridge DSB · Elementary · 633 m in a straight lineBoundary data unavailable for this board — we don't guess catchment lines.
- Clarington Central Intermediate SchoolKawartha Pine Ridge DSB · Elementary · 1.0 km in a straight lineBoundary data unavailable for this board — we don't guess catchment lines.
Nearby transit
Lines nearby: 502
- Aspen Springs Eastbound @ West Side DriveDurham Region Transit · 92 m in a straight line · about 1 min walk (estimate) · 502
- Aspen Springs Eastbound @ FryDurham Region Transit · 295 m in a straight line · about 4 min walk (estimate) · 502
- Green Northbound @ Aspen SpringsDurham Region Transit · 301 m in a straight line · about 4 min walk (estimate) · 502
Sources
- Contains information licensed under the Open Government Licence – Ontario. Source: Ontario Ministry of Education.
- Contains public sector information made available under The Regional Municipality of Durham's Open Data Licence.
MLS® #E13809360
Last updated Nov 7, 2026
MLS®, Multiple Listing Service®, and the associated logos are owned by The Canadian Real Estate Association (CREA)/the applicable board and identify the quality of services provided by real estate professionals who are members.
Listing data is provided under licence by the Toronto Regional Real Estate Board and is deemed reliable but not guaranteed accurate.