130 Londonderry Street
Vanier · Oshawa, ON L1J 6Z3
Listing brokerage: HOMELIFE/MIRACLE REALTY LTD
Asking price
$559,000
Key facts
- Semi detachedProperty type
- 3Bedrooms
- 2Bathrooms
- 2 spacesParking
- 900 sq ftLiving space
- 27.5 ftLot frontage
- Sep 14, 2026Listed
- 56 daysOn market
- E13782480MLS® number
About this home
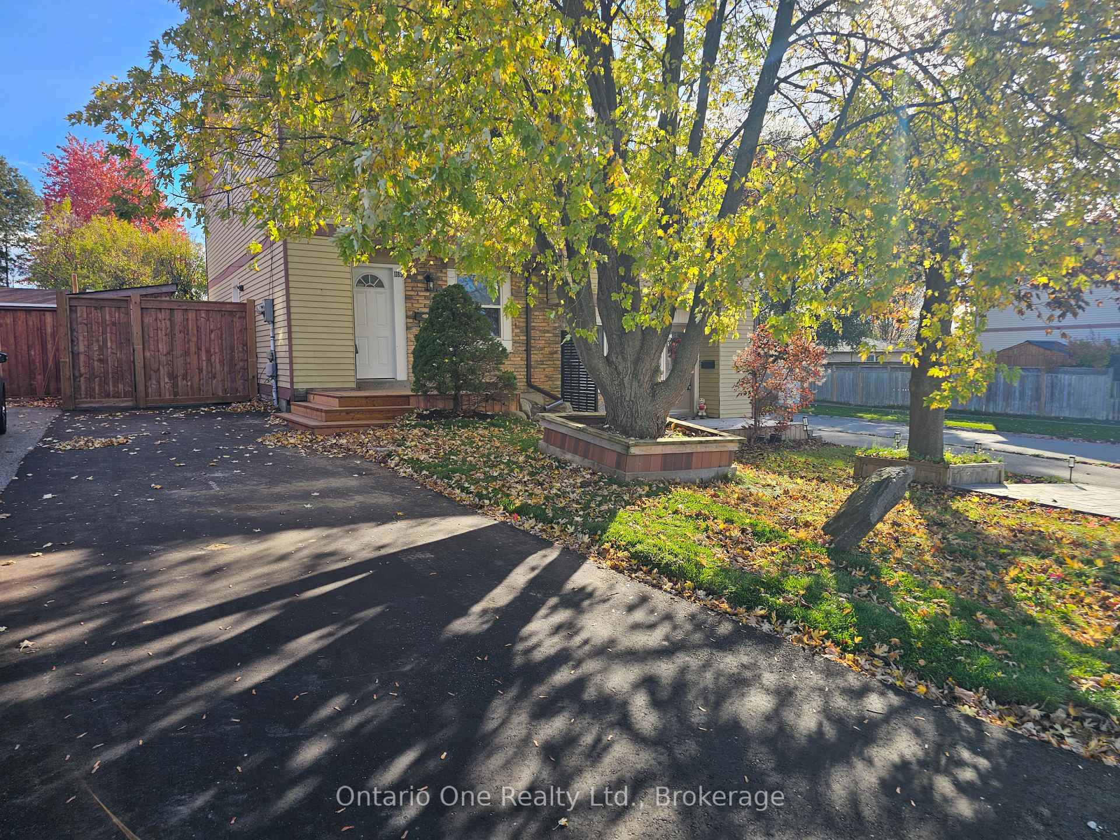
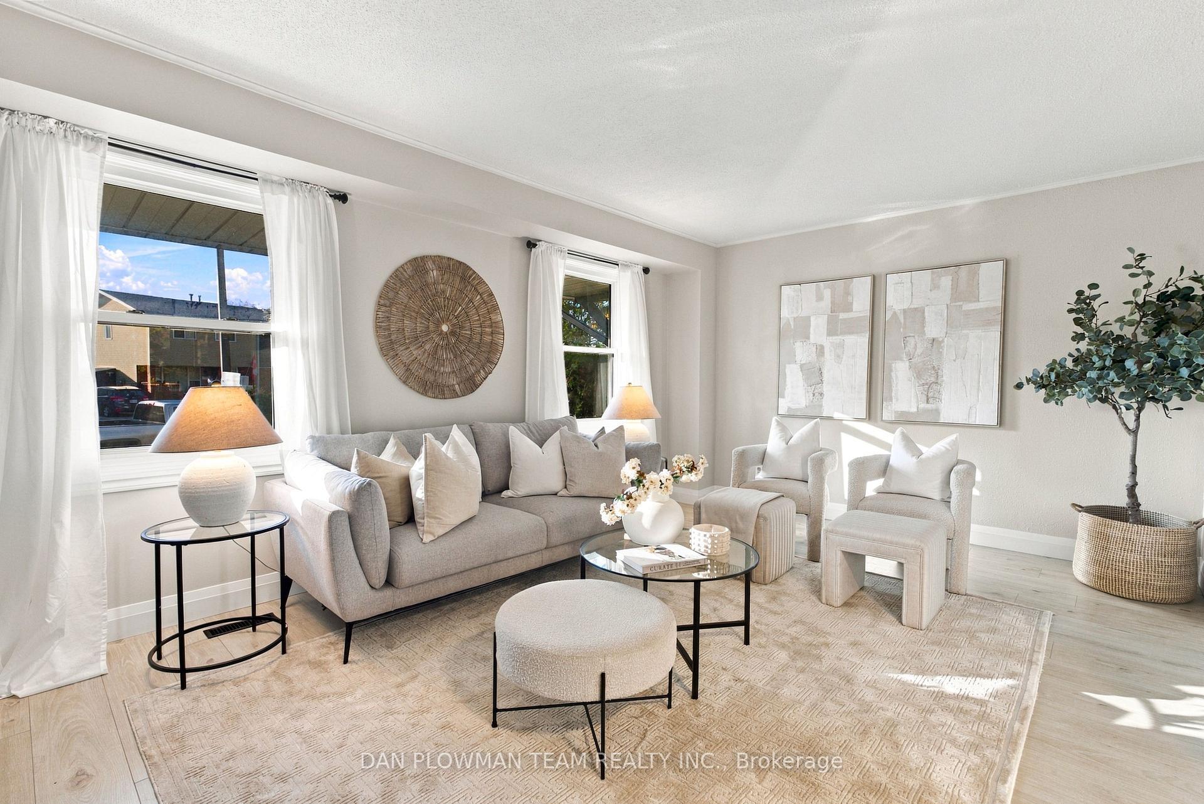
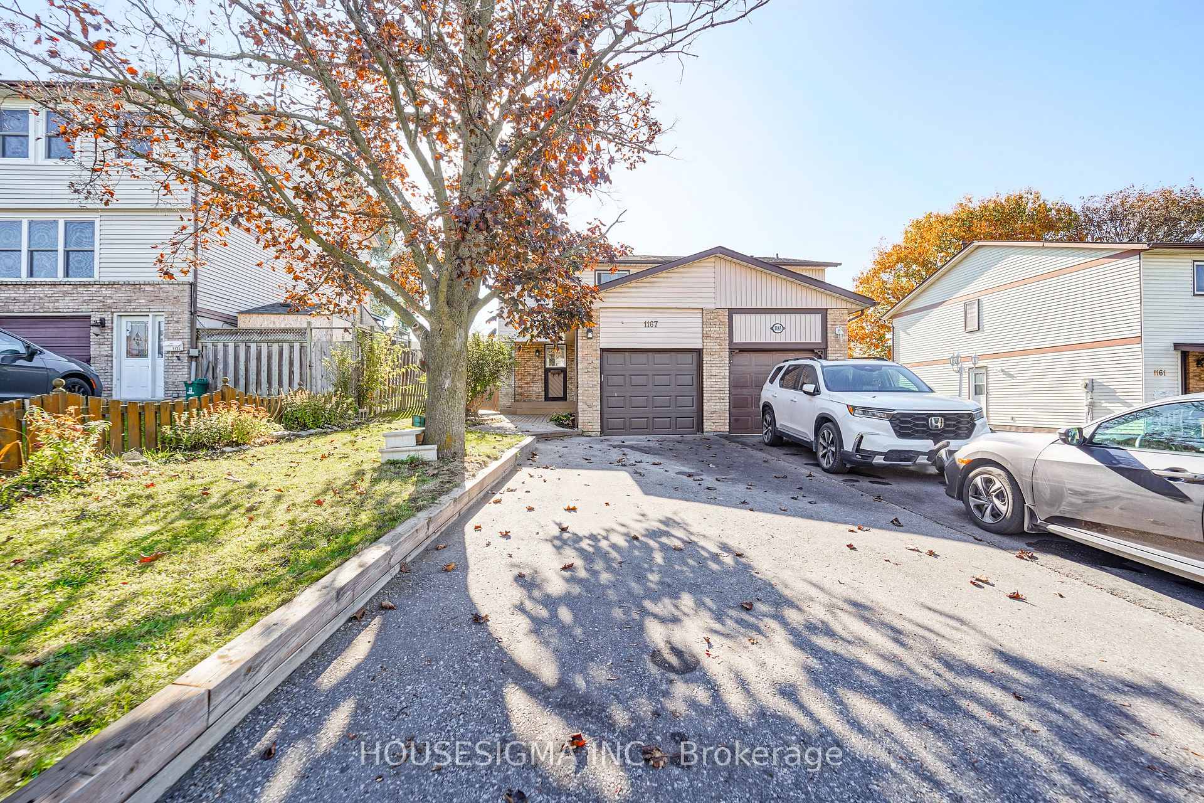
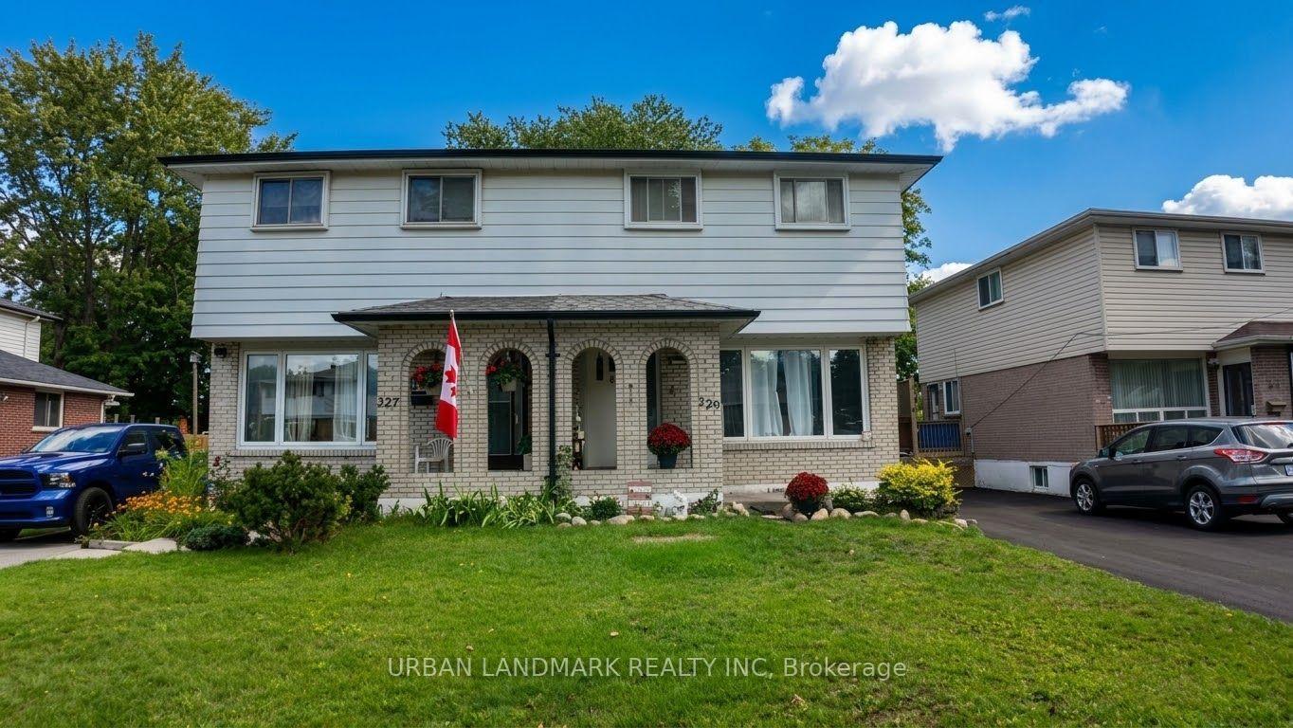
Move- In Ready Semi-Detached Raised Bungalow in Oshawa's Vanier Neighborhood.Welcome to this bright and inviting move-in Semi-Detached Raised Bungalow offering an excellent opportunity for first time buyers, downsizers or even investors. Ideally situated in Oshawa's desirable Vanier neighborhood, this home combines affordability, comfort, convenience and functional living space.The main level features a spacious living room with cozy fireplace, a generous primary bedroom with walk in closet and an inviting eat in Kitchen with ample space for family meals. The Kitchen provides convenient access to backyard making outdoor living and entertaining easily accessible.The finished lower level offers additional living space with two bedrooms and a cozy yet spacious family room featuring a walkout to a large beautiful deck overlooking a ravine, the perfect setting to relax, entertain or even enjoy the peaceful surroundings.Conveniently located within walking distance to University, public transit, shopping, school, parks and numerous amenities, this home offers an ideal blend of location and lifestyle. Affordable, functional and move-in ready. This is an opportunity you won't want to miss. Show with confidence! Lockbox is available for easy access and convenient showings.
Price history
- Listed$559,000
Location
130 Londonderry Street, Oshawa
Schools & transit
School locations and boards shown from open data. We do not publish rankings; any future scores will be sourced, dated and shown factually.
Nearby schools
- Waverly Public SchoolDurham DSB · Elementary · 580 m in a straight lineBoundary data unavailable for this board — we don't guess catchment lines.
- Maple World AcademyPrivate · K–12 · 914 m in a straight lineBoundary data unavailable for this board — we don't guess catchment lines.
- Lake Forest AcademyPrivate · K–12 · 914 m in a straight lineBoundary data unavailable for this board — we don't guess catchment lines.
Nearby transit
Lines nearby: 405
- Thornton Southbound @ Monaghan (Trent University Oshawa)Durham Region Transit · 218 m in a straight line · about 3 min walk (estimate) · 405
- Thornton Southbound @ ArklowDurham Region Transit · 223 m in a straight line · about 3 min walk (estimate) · 405
- Thornton Northbound @ Monaghan (Trent University Oshawa)Durham Region Transit · 234 m in a straight line · about 3 min walk (estimate) · 405
Sources
- Contains information licensed under the Open Government Licence – Ontario. Source: Ontario Ministry of Education.
- Contains public sector information made available under The Regional Municipality of Durham's Open Data Licence.
MLS® #E13782480
Last updated Sep 14, 2026
MLS®, Multiple Listing Service®, and the associated logos are owned by The Canadian Real Estate Association (CREA)/the applicable board and identify the quality of services provided by real estate professionals who are members.
Listing data is provided under licence by the Toronto Regional Real Estate Board and is deemed reliable but not guaranteed accurate.