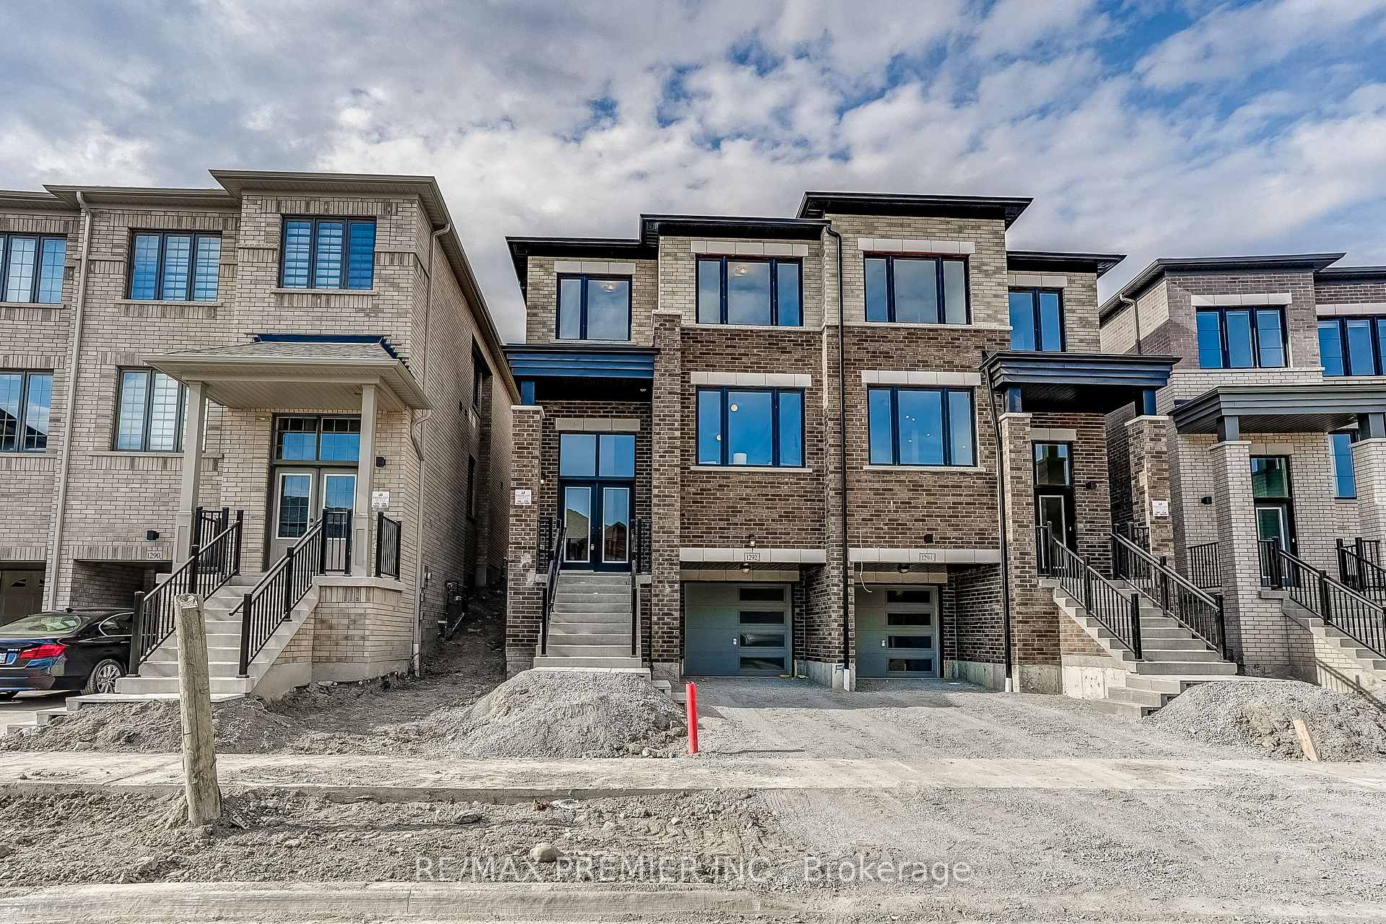
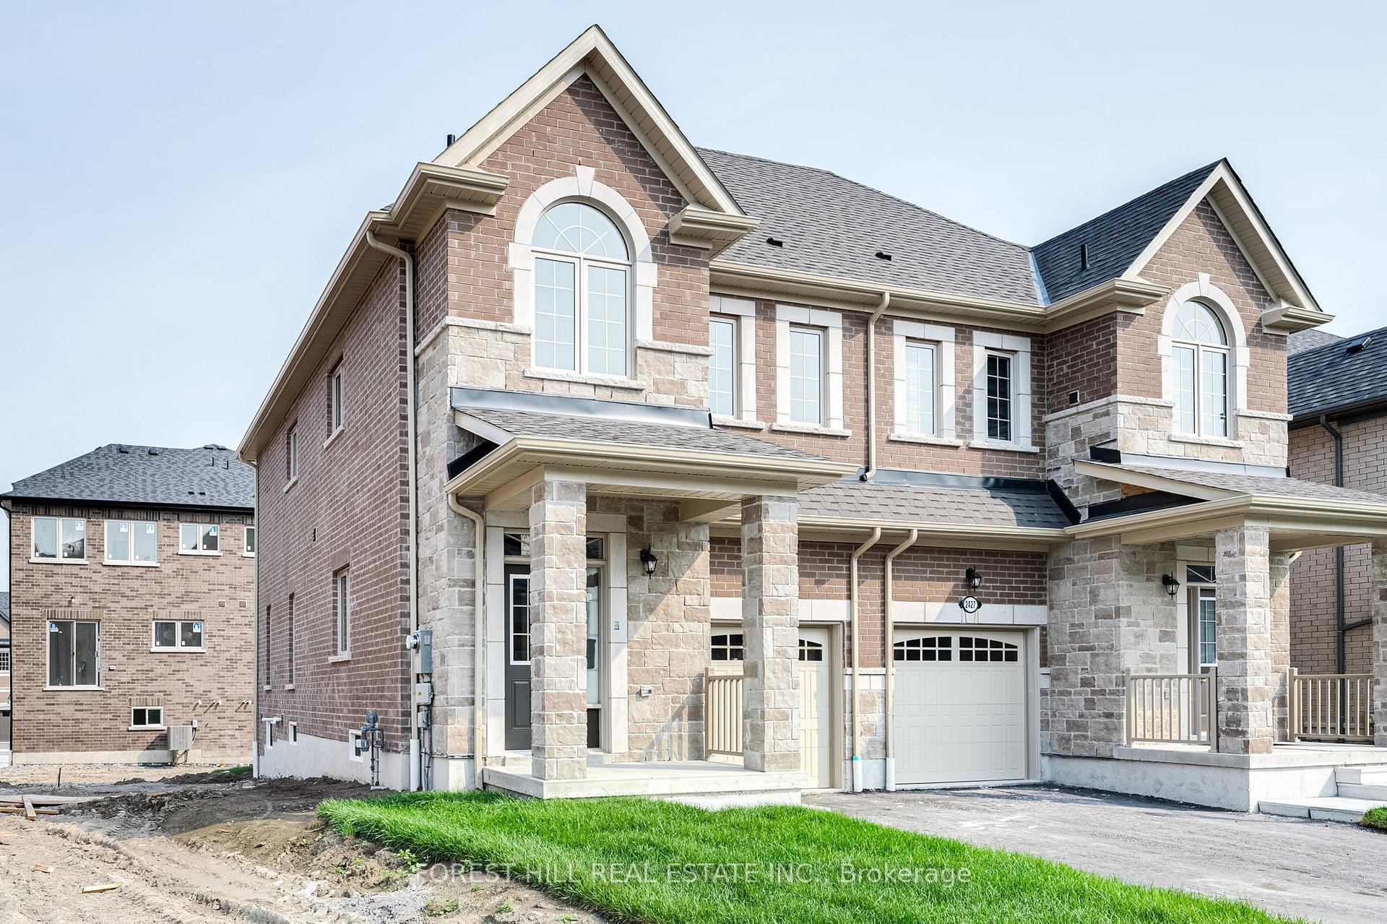
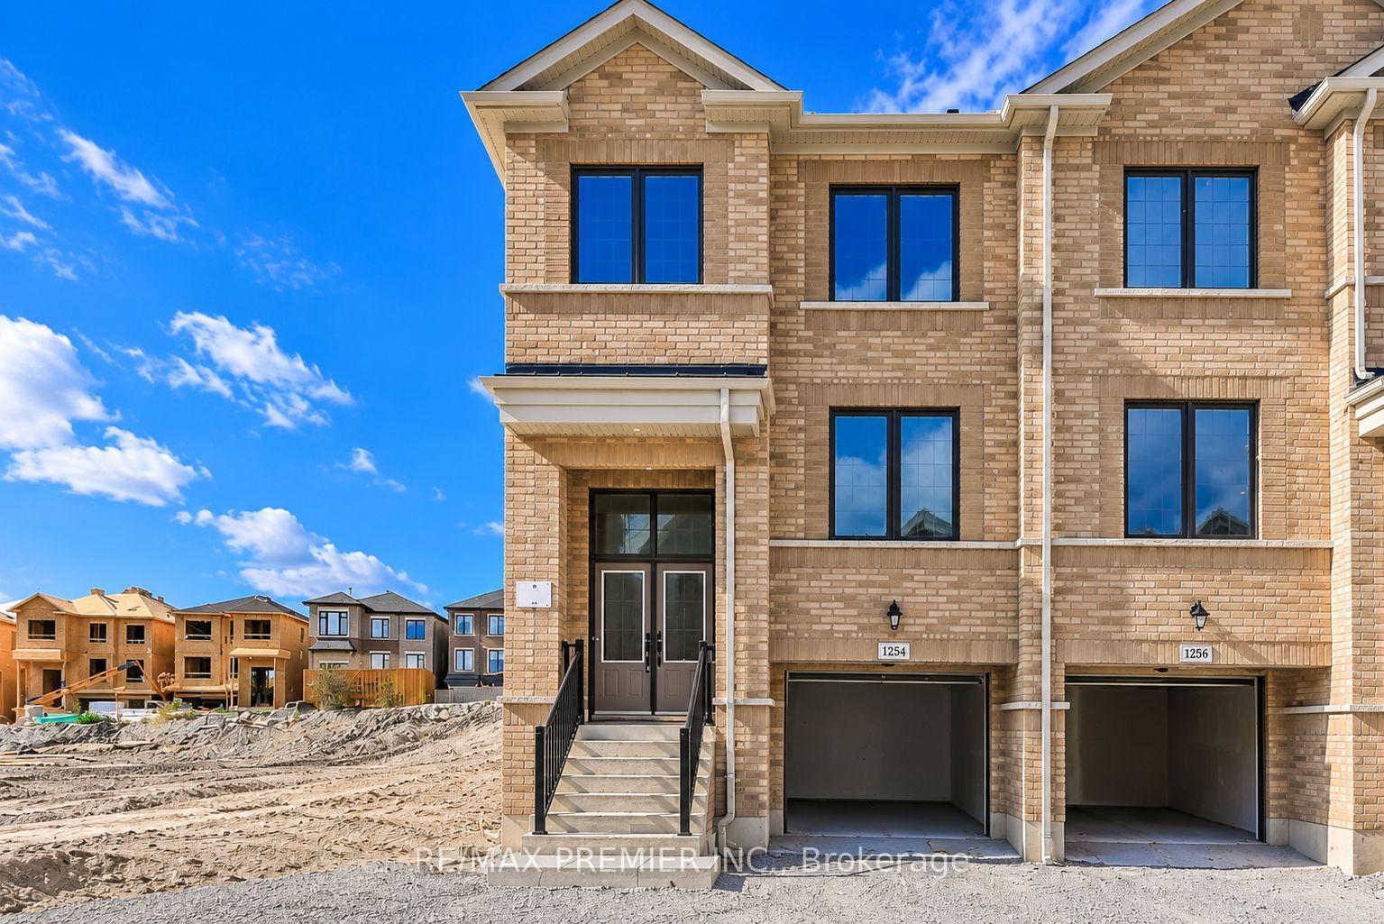
1515 Dusty Drive
Duffin Heights · Pickering, ON L1X 0C8
Listing brokerage: HOMELIFE/FUTURE REALTY INC.
Asking price
$925,000
Key facts
- Semi detachedProperty type
- 4Bedrooms
- 4Bathrooms
- 2 spacesParking
- 1,750 sq ftLiving space
- 24.61 ftLot frontage
- Sep 11, 2026Listed
- 60 daysOn market
- E13771042MLS® number
About this home
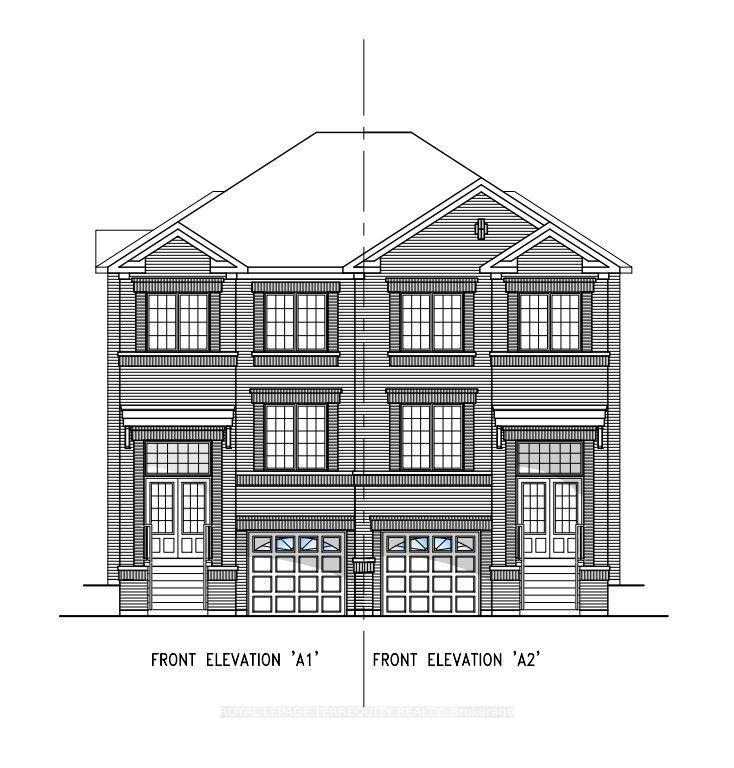
3 + 1 Bedroom, 3 + 1 Bath 1750 Sq Ft. Semi-Detached In New North Pickering Community Of Duffin Heights. Hardwood Floors In Living And Dining Room. Open Concept Main Floor, 9 Ft Ceilings, Modern Kitchen With Granite Counters And Backsplash. Double Door Entry. California Shutters. Garage Entrance From Home Too. Walk To Park/Playground And Quick Access To 401 And 407. Finished Basement/Separate Entrance.
Price history
- Listed$925,000
Location
1515 Dusty Drive, Pickering
Schools & transit
School locations and boards shown from open data. We do not publish rankings; any future scores will be sourced, dated and shown factually.
Nearby schools
- Josiah Henson Public SchoolDurham DSB · Elementary · 1.8 km in a straight lineBoundary data unavailable for this board — we don't guess catchment lines.
- St Wilfrid Catholic SchoolDurham CDSB · Elementary · 1.9 km in a straight lineBoundary data unavailable for this board — we don't guess catchment lines.
- Trillium Woods Public SchoolDurham DSB · Elementary · 2.2 km in a straight lineBoundary data unavailable for this board — we don't guess catchment lines.
Nearby transit
Lines nearby: 112
- Zents Westbound @ TillingsDurham Region Transit · 178 m in a straight line · about 2 min walk (estimate) · 112
- Tillings Southbound @ Scenic LaneDurham Region Transit · 477 m in a straight line · about 6 min walk (estimate) · 112
- Zents Westbound @ Brock RoadDurham Region Transit · 494 m in a straight line · about 6 min walk (estimate) · 112
Sources
- Contains information licensed under the Open Government Licence – Ontario. Source: Ontario Ministry of Education.
- Contains public sector information made available under The Regional Municipality of Durham's Open Data Licence.
- Contains information licensed under the Open Government Licence – The Corporation of the City of Oshawa.
MLS® #E13771042
Last updated Sep 11, 2026
MLS®, Multiple Listing Service®, and the associated logos are owned by The Canadian Real Estate Association (CREA)/the applicable board and identify the quality of services provided by real estate professionals who are members.
Listing data is provided under licence by the Toronto Regional Real Estate Board and is deemed reliable but not guaranteed accurate.