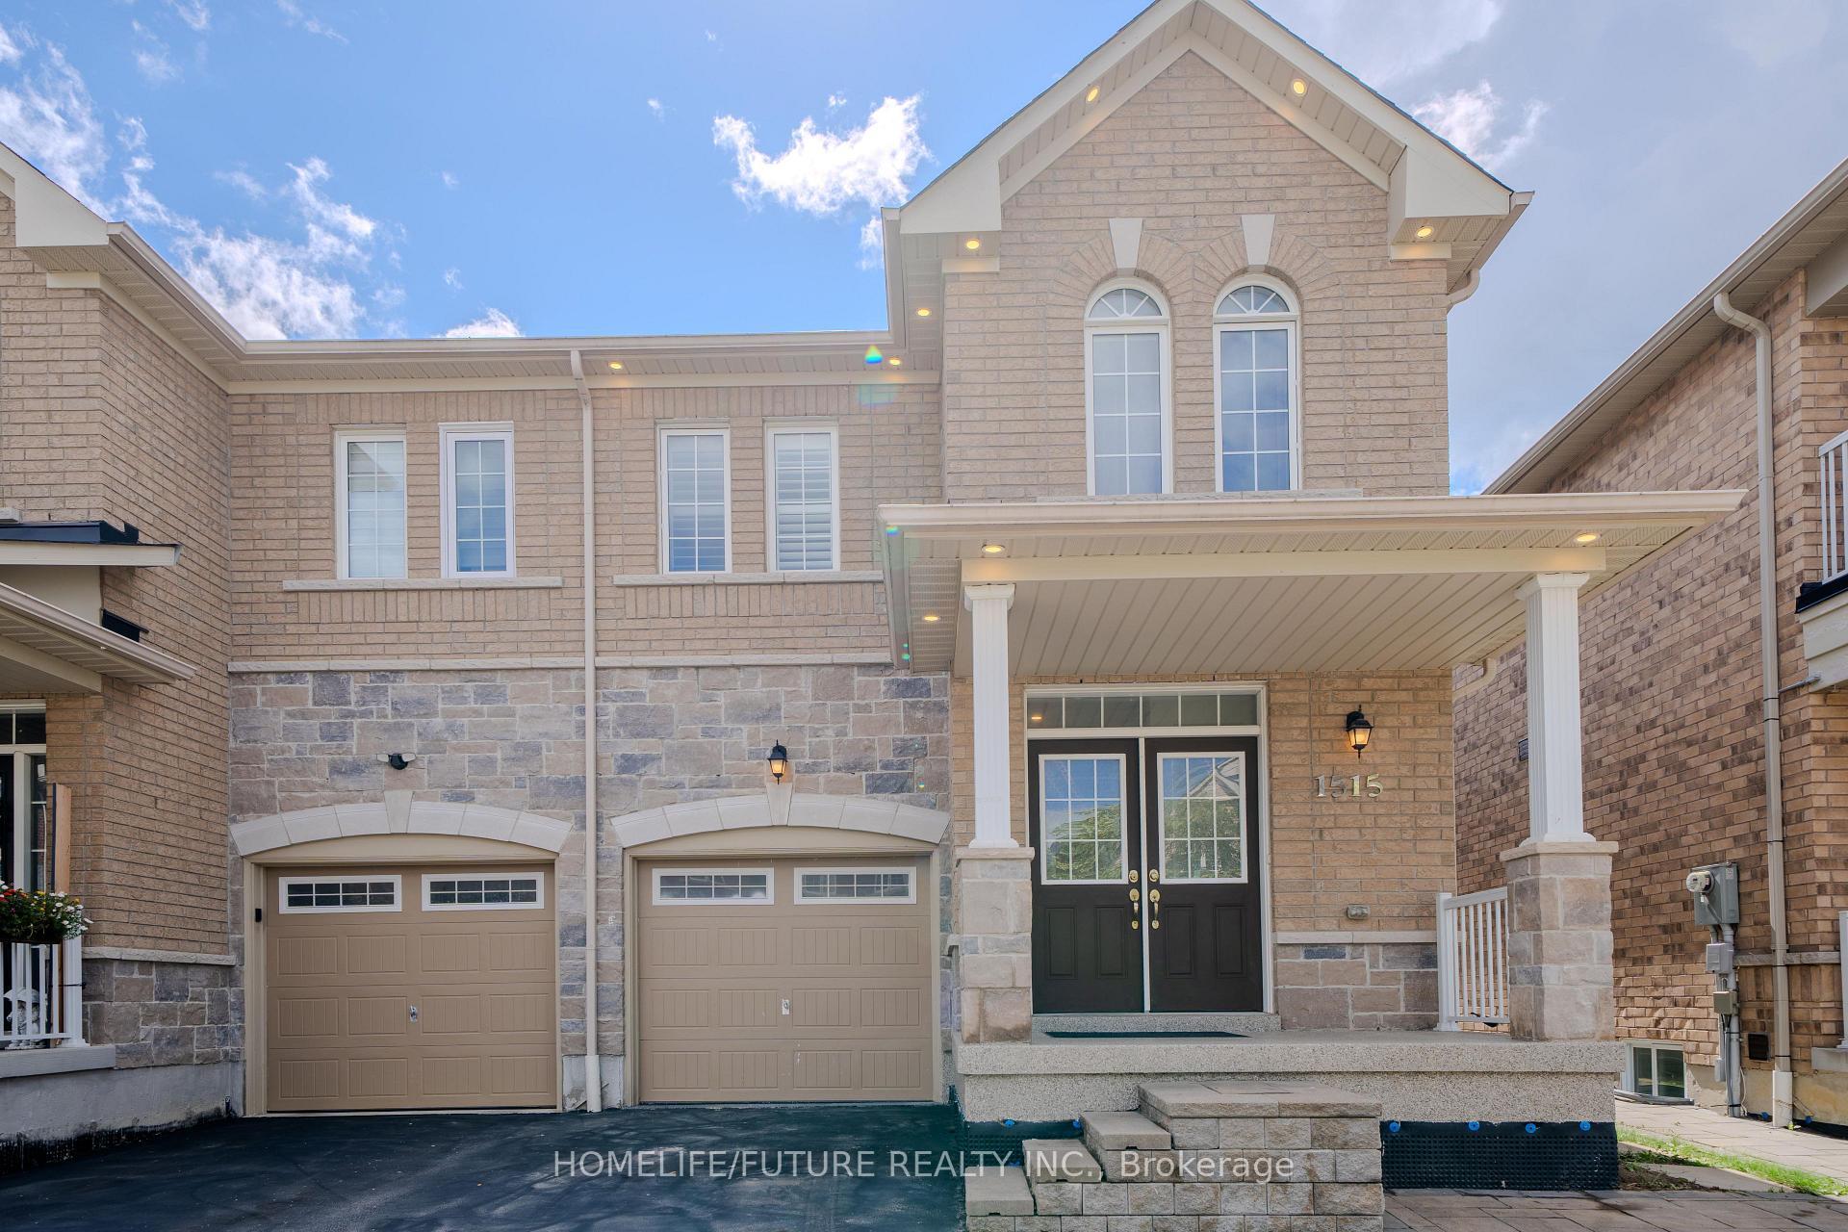
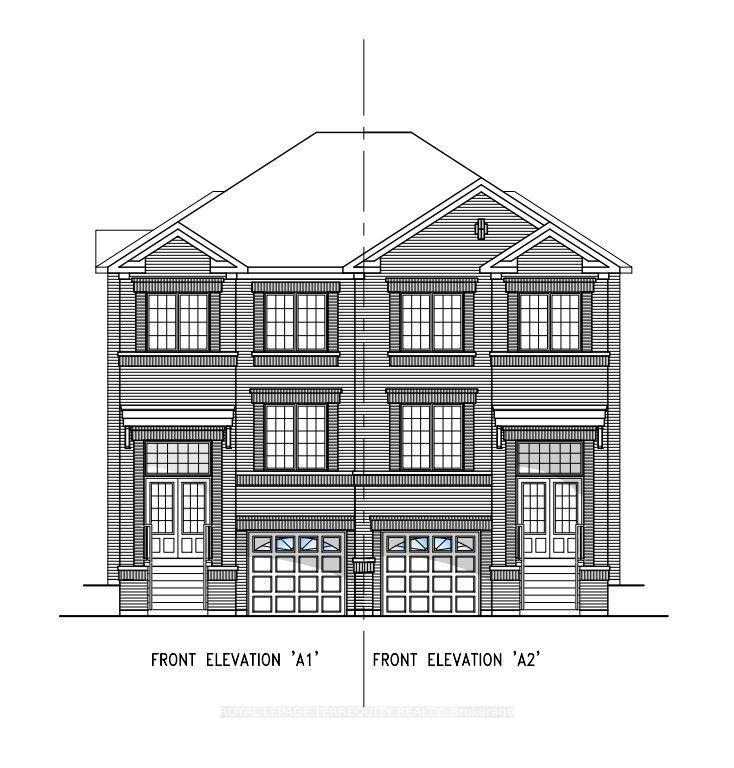
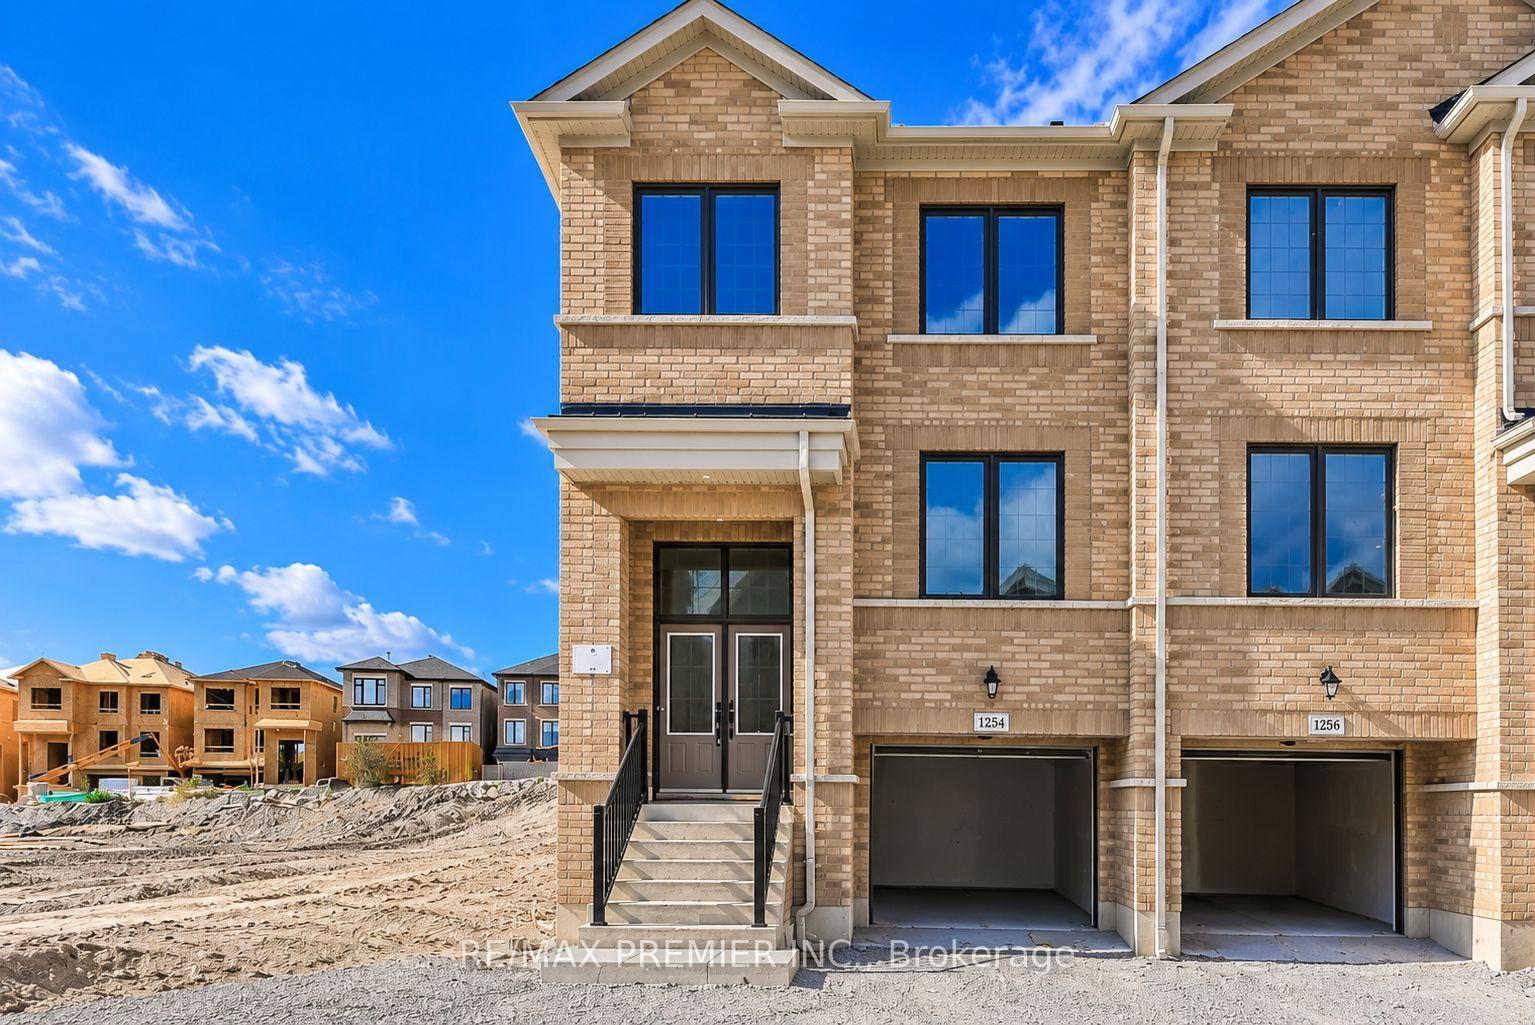
2429 Angora Street
Rural Pickering · Pickering, ON L1X 2R2
Listing brokerage: FOREST HILL REAL ESTATE INC.
Asking price
$910,000
Key facts
- Semi detachedProperty type
- 3Bedrooms
- 3Bathrooms
- 3 spacesParking
- 1,750 sq ftLiving space
- 24.7 ftLot frontage
- Aug 21, 2026Listed
- 81 daysOn market
- E13700750MLS® number
About this home
Welcome to your future home! This stunning semi-detached 3-bedroom, 3-bathroom residence offers an open-concept layout that maximizes natural light and space, perfect for family gatherings and entertaining. Retreat to the luxurious primary suite with an ensuite bathroom and walk-in closet, complemented by two additional versatile bedrooms. Step outside to your backyard, ideal for summer barbecues or relaxing evenings. This home perfectly blends modern living with comfort, don't miss out and book a showing today!
Price history
- Listed$910,000
Location
2429 Angora Street, Pickering
Schools & transit
School locations and boards shown from open data. We do not publish rankings; any future scores will be sourced, dated and shown factually.
Nearby schools
- Josiah Henson Public SchoolDurham DSB · Elementary · 166 m in a straight lineBoundary data unavailable for this board — we don't guess catchment lines.
- Valley Farm Public SchoolDurham DSB · Elementary · 2.8 km in a straight lineBoundary data unavailable for this board — we don't guess catchment lines.
- St Wilfrid Catholic SchoolDurham CDSB · Elementary · 2.9 km in a straight lineBoundary data unavailable for this board — we don't guess catchment lines.
Nearby transit
Lines nearby: 112, 118
- Burkholder Northbound @ MarathonDurham Region Transit · 269 m in a straight line · about 3 min walk (estimate) · 112
- Burkholder Southbound @ BelcourtDurham Region Transit · 286 m in a straight line · about 4 min walk (estimate) · 112, 118
- Burkholder Northbound @ AzaleaDurham Region Transit · 307 m in a straight line · about 4 min walk (estimate) · 112
Sources
- Contains information licensed under the Open Government Licence – Ontario. Source: Ontario Ministry of Education.
- Contains public sector information made available under The Regional Municipality of Durham's Open Data Licence.
MLS® #E13700750
Last updated Sep 10, 2026
MLS®, Multiple Listing Service®, and the associated logos are owned by The Canadian Real Estate Association (CREA)/the applicable board and identify the quality of services provided by real estate professionals who are members.
Listing data is provided under licence by the Toronto Regional Real Estate Board and is deemed reliable but not guaranteed accurate.