18 Doncrest Road 11
Playter Estates-Danforth · Toronto, ON M4K 1R8
Listing brokerage: BOSLEY REAL ESTATE LTD.
Asking price
$1,350,000
Key facts
- Condo THProperty type
- 3Bedrooms
- 3Bathrooms
- 1 spaceParking
- 1,700 sq ftLiving space
- Sep 10, 2026Listed
- 60 daysOn market
- E13767584MLS® number
About this home
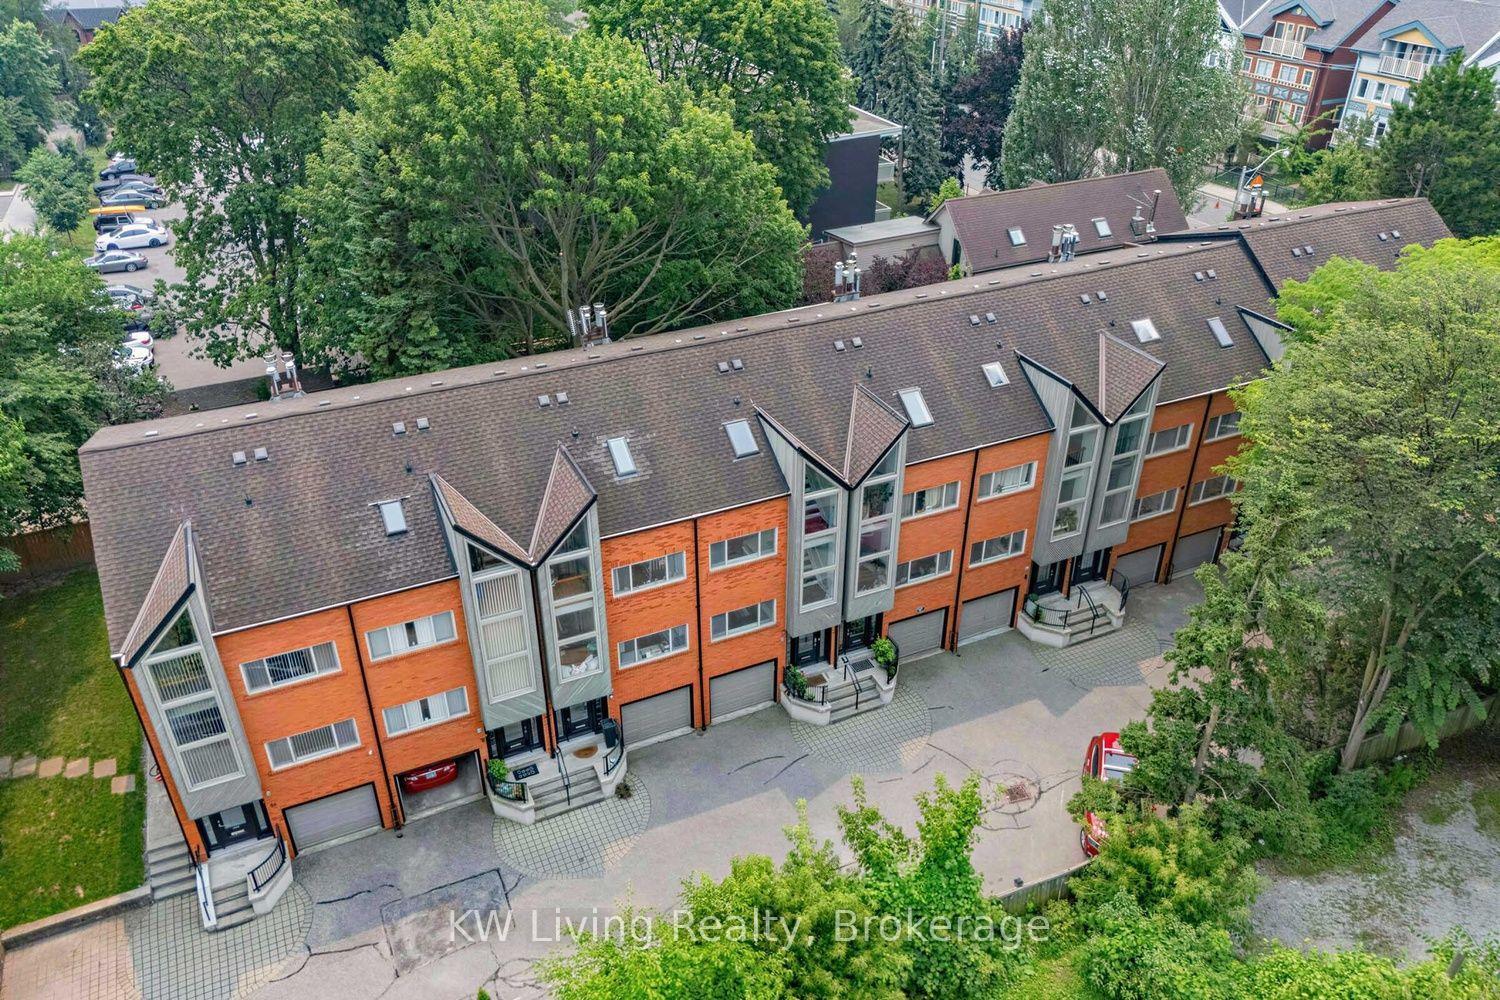
If you have ever considered living in downtown Toronto, steps from everything the city offers, yet still want that leafy green setting to sooth your soul - this elegant townhouse may be exactly what you have been seeking for your next home. The absolute showstopper is the sunken living room with a two-story wall of windows overlooking the Don Valley ravine. This suite is the coveted end unit, giving you privacy, more light with a view onto a park on the south side and the ravine to the West. In the spring, summer & fall you only need to walk out to the spacious terrace to take full advantage of the lush setting. In the winter, whether hosting dinner in the dining room or curling up in the warmth of the wood burning fireplace, the vista is still there for you to enjoy. The unique layout of this townhome doesn't stop there. Courtesy of the main floor vaulted ceiling, the 2nd floor family room also overlooks the ravine. And then there's the stunning 3rd floor primary suite retreat with its own deck in the treetops, and a luxurious sunken tub to relax in at the end of the day. Finally, ticking all the boxes, is the renovated eat in kitchen, spacious second bedroom, main floor powder room, and underground parking & locker both with direct access to your Suite. What a great find in coveted Playter Estates! And you will be living just a 5-minute walk to Broadview subway station, The Danforth, and all the neighbourhood has to offer.
Price history
- Listed$1,350,000
Location
18 Doncrest Road 11, Toronto
Schools & transit
School locations and boards shown from open data. We do not publish rankings; any future scores will be sourced, dated and shown factually.
Nearby schools
- CALC Secondary SchoolToronto DSB · Secondary · 199 m in a straight lineBoundary data unavailable for this board — we don't guess catchment lines.
- Montcrest SchoolPrivate · Elementary · 448 m in a straight lineBoundary data unavailable for this board — we don't guess catchment lines.
- Rosedale Heights School of the ArtsToronto DSB · Secondary · 509 m in a straight lineBoundary data unavailable for this board — we don't guess catchment lines.
Nearby transit
Lines nearby: Line 2, 25, 87, 300, 304, 305, 322, 504, 505, 925
- Broadview StationTTC · 107 m in a straight line · about 1 min walk (estimate) · Line 2, 25, 87, 504, 925
- Broadview Ave at Danforth AveTTC · 150 m in a straight line · about 2 min walk (estimate) · 300, 304, 305, 504, 505
- Broadview Ave at Erindale AveTTC · 201 m in a straight line · about 3 min walk (estimate) · 25, 87, 322
Estimated commute
- Downtown Mississauga (Square One)~95 minestimate
- Downtown Toronto (Union Station)~22 minestimate
- Toronto Pearson Airport~83 minestimate
How is the commute estimated?
Estimate only. A coarse model from straight-line distance and an average transit speed — not a live routed trip. Actual times vary with schedules, transfers and traffic.
Sources
- Contains information licensed under the Open Government Licence – Ontario. Source: Ontario Ministry of Education.
- Contains information licensed under the Open Government Licence – Toronto.
MLS® #E13767584
Last updated Nov 6, 2026
MLS®, Multiple Listing Service®, and the associated logos are owned by The Canadian Real Estate Association (CREA)/the applicable board and identify the quality of services provided by real estate professionals who are members.
Listing data is provided under licence by the Toronto Regional Real Estate Board and is deemed reliable but not guaranteed accurate.