115 Denison Avenue 107
Kensington-Chinatown · Toronto, ON M5T 2N1
Listing brokerage: ROYAL LEPAGE SIGNATURE CONNECT.CA REALTY
Asking price
$1,394,000
Key facts
- Condo THProperty type
- 2Bedrooms
- 3Bathrooms
- 1 spaceParking
- 1,300 sq ftLiving space
- Nov 5, 2026Listed
- 4 daysOn market
- C14152874MLS® number
About this home
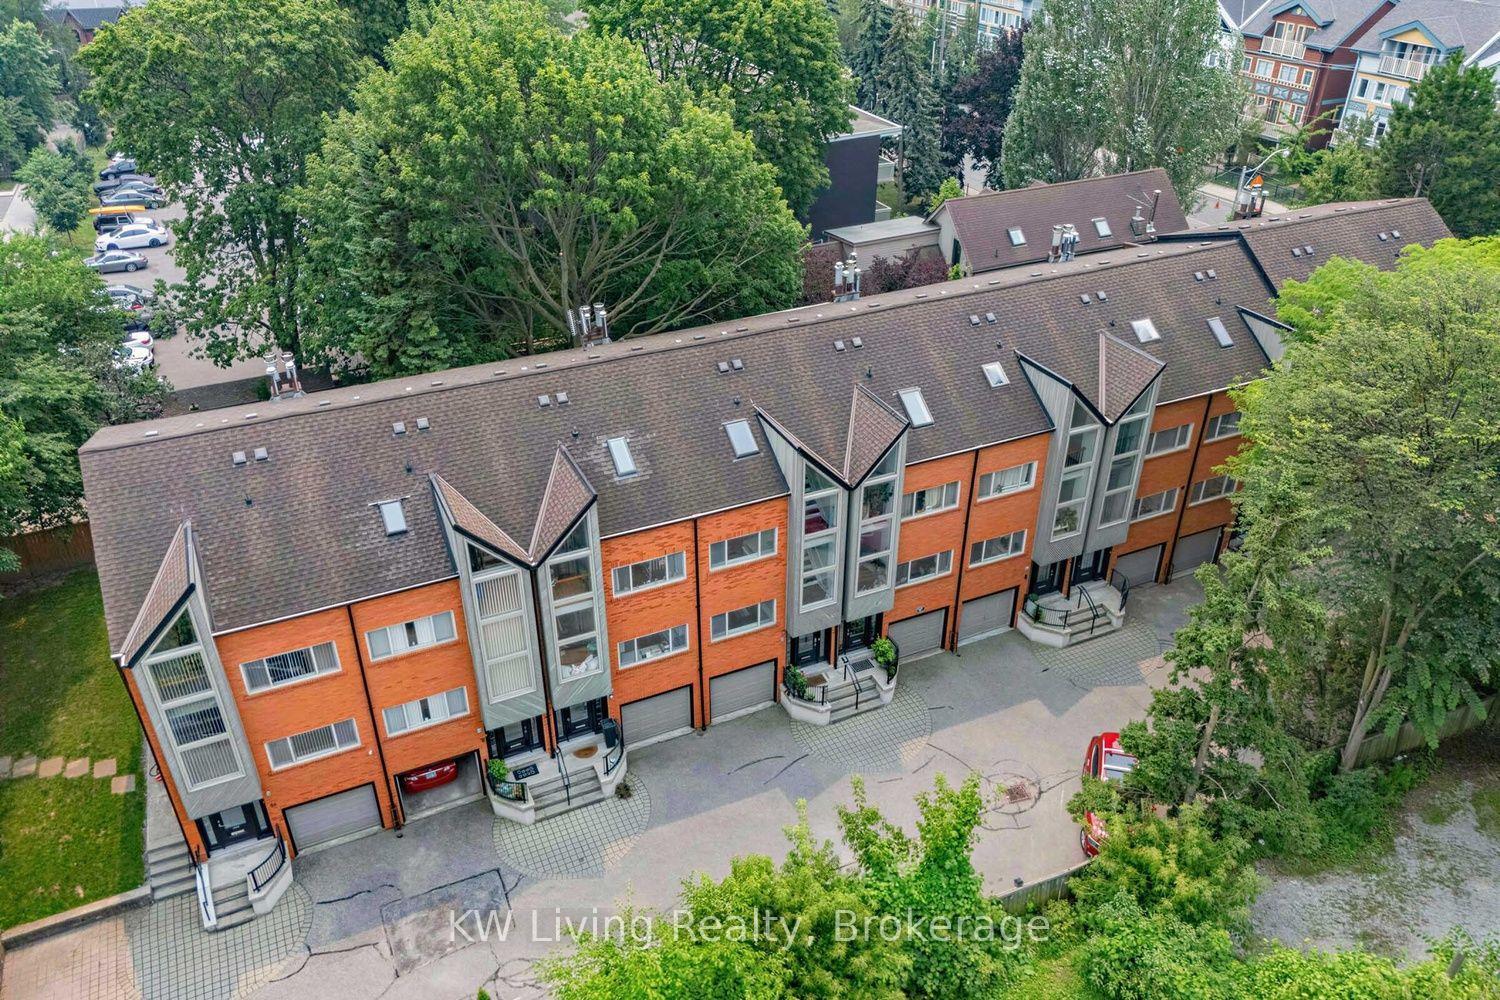
This pristine 1,322 sq. ft. interior residence offers a seamless 2-bedroom, 2.5-bathroom functional floor plan paired with an inviting 118 sq. ft. private exterior terrace & an EV Parking. Designed with modern elegance and premium finishes throughout, the main level features open-concept living and dining spaces filled with natural light, a sleek chef's kitchen with integrated appliances, and a convenient powder room. Upstairs, relax in two spacious bedrooms, including a primary suite with a dedicated ensuite bath, alongside generous closet space and a full second bathroom. Enjoy ground-level townhome convenience combined with full access to MRKT's world-class building amenities, including a state-of-the-art fitness center, outdoor pool, rooftop garden, stylish lounge, dining spaces, and 24-hour concierge service. Built by Tridel, Canada's leader in premium condominium development renowned for top-tier quality, sustainable design, and unmatched craftmanship. Nestled at 115 Denison Ave, you are steps away from the vibrant energy of Queen Street West, Kensington Market, Chinatown, and the Financial District. Exceptional transit access, worldclass dining, boutique shopping, and lush local parks are right at your doorstep. Move right into uncompromised modern luxury! EV Parking worth $100k included
Price history
- Listed$1,394,000
Location
115 Denison Avenue 107, Toronto
Schools & transit
School locations and boards shown from open data. We do not publish rankings; any future scores will be sourced, dated and shown factually.
Nearby schools
- Ryerson Community School Junior SeniorToronto DSB · Elementary · 61 m in a straight lineBoundary data unavailable for this board — we don't guess catchment lines.
- Westside Montessori SchoolPrivate · Elementary · 554 m in a straight lineBoundary data unavailable for this board — we don't guess catchment lines.
- Ogden Junior Public SchoolToronto DSB · Elementary · 573 m in a straight lineBoundary data unavailable for this board — we don't guess catchment lines.
Nearby transit
Lines nearby: 305, 307, 310, 505, 510, 511
- Dundas St West at Denison AveTTC · 49 m in a straight line · about 1 min walk (estimate) · 305, 505
- Dundas St West at Spadina AveTTC · 309 m in a straight line · about 4 min walk (estimate) · 305, 310, 505, 510
- Bathurst St at Dundas St West - Toronto Western HospitalTTC · 327 m in a straight line · about 4 min walk (estimate) · 307, 511
Estimated commute
- Downtown Mississauga (Square One)~80 minestimate
- Downtown Toronto (Union Station)~15 minestimate
- Toronto Pearson Airport~72 minestimate
How is the commute estimated?
Estimate only. A coarse model from straight-line distance and an average transit speed — not a live routed trip. Actual times vary with schedules, transfers and traffic.
Sources
- Contains information licensed under the Open Government Licence – Ontario. Source: Ontario Ministry of Education.
- Contains information licensed under the Open Government Licence – Toronto.
MLS® #C14152874
Last updated Nov 5, 2026
MLS®, Multiple Listing Service®, and the associated logos are owned by The Canadian Real Estate Association (CREA)/the applicable board and identify the quality of services provided by real estate professionals who are members.
Listing data is provided under licence by the Toronto Regional Real Estate Board and is deemed reliable but not guaranteed accurate.