284 Lauder Avenue
Oakwood Village · Toronto, ON M6E 3H6
Listing brokerage: RE/MAX WEST REALTY INC.
Asking price
$2,649,000
Key facts
- DetachedProperty type
- 7Bedrooms
- 4Bathrooms
- 6 spacesParking
- 3,250 sq ftLiving space
- 44.06 ftLot frontage
- Nov 10, 2026Listed on BroadBricks
- 0 daysDays on BroadBricks
- C14167320MLS® number
About this home
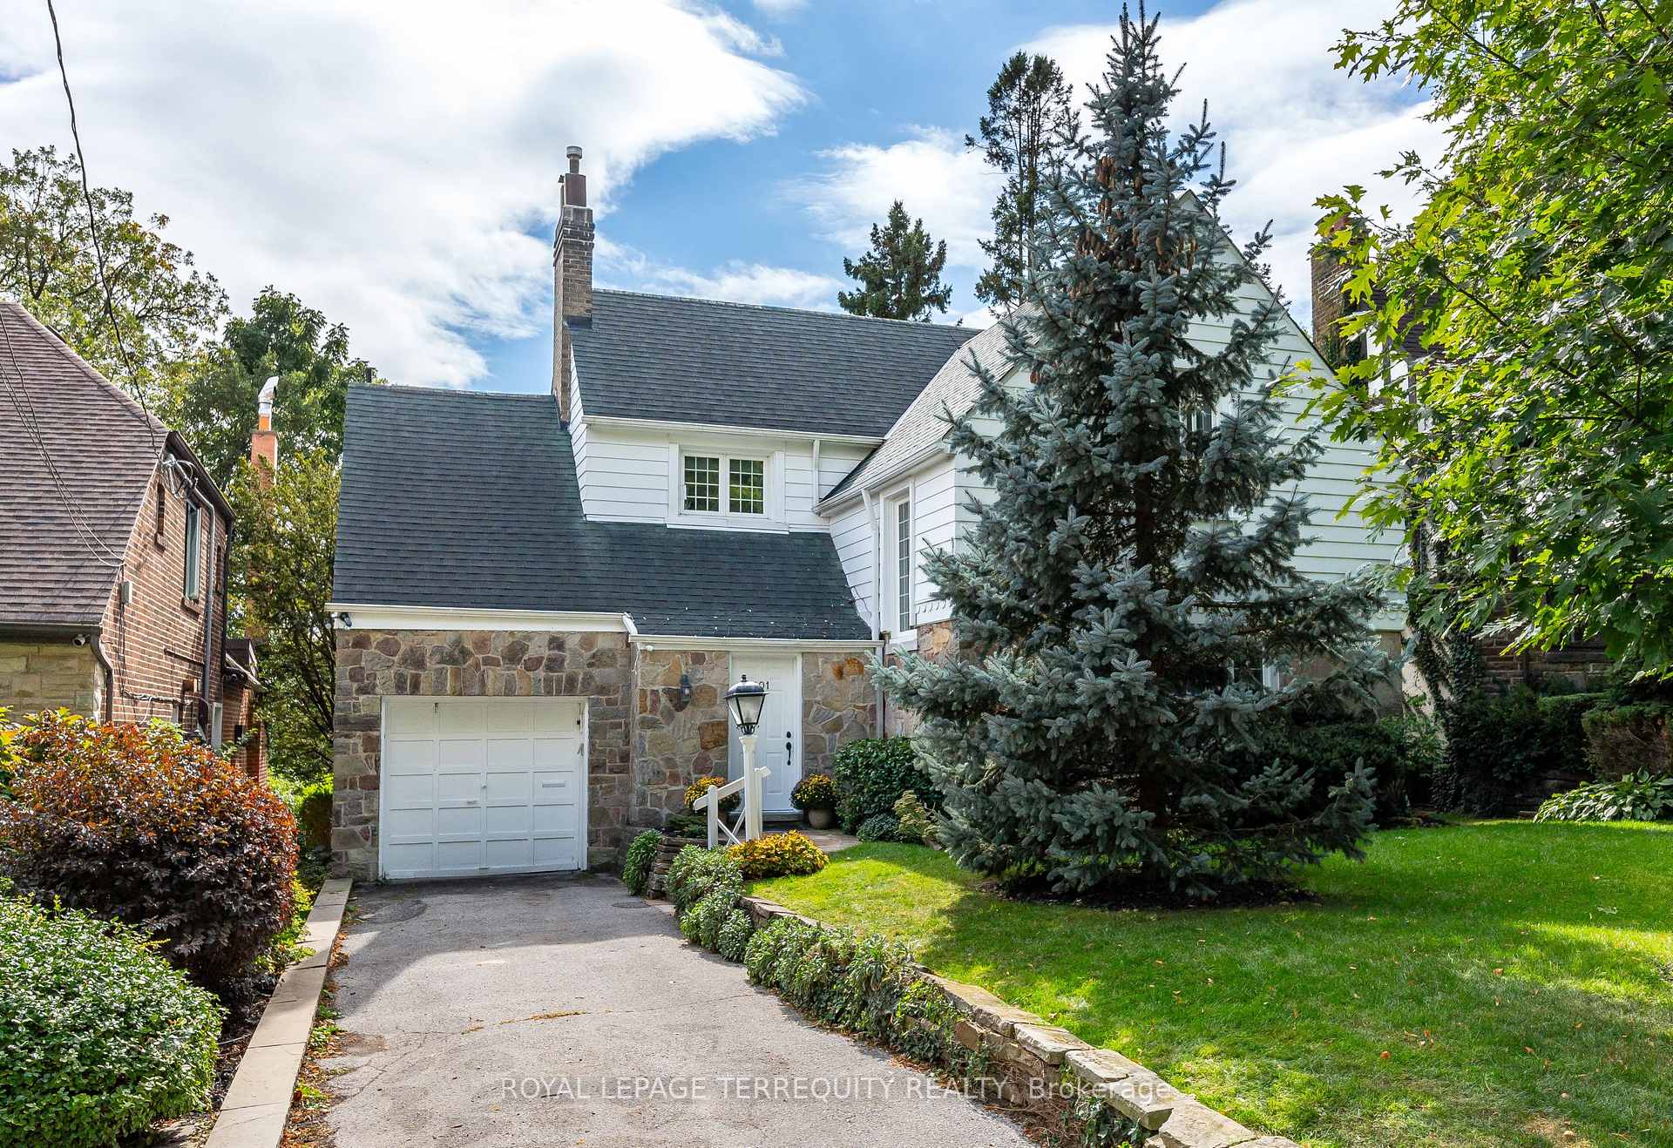
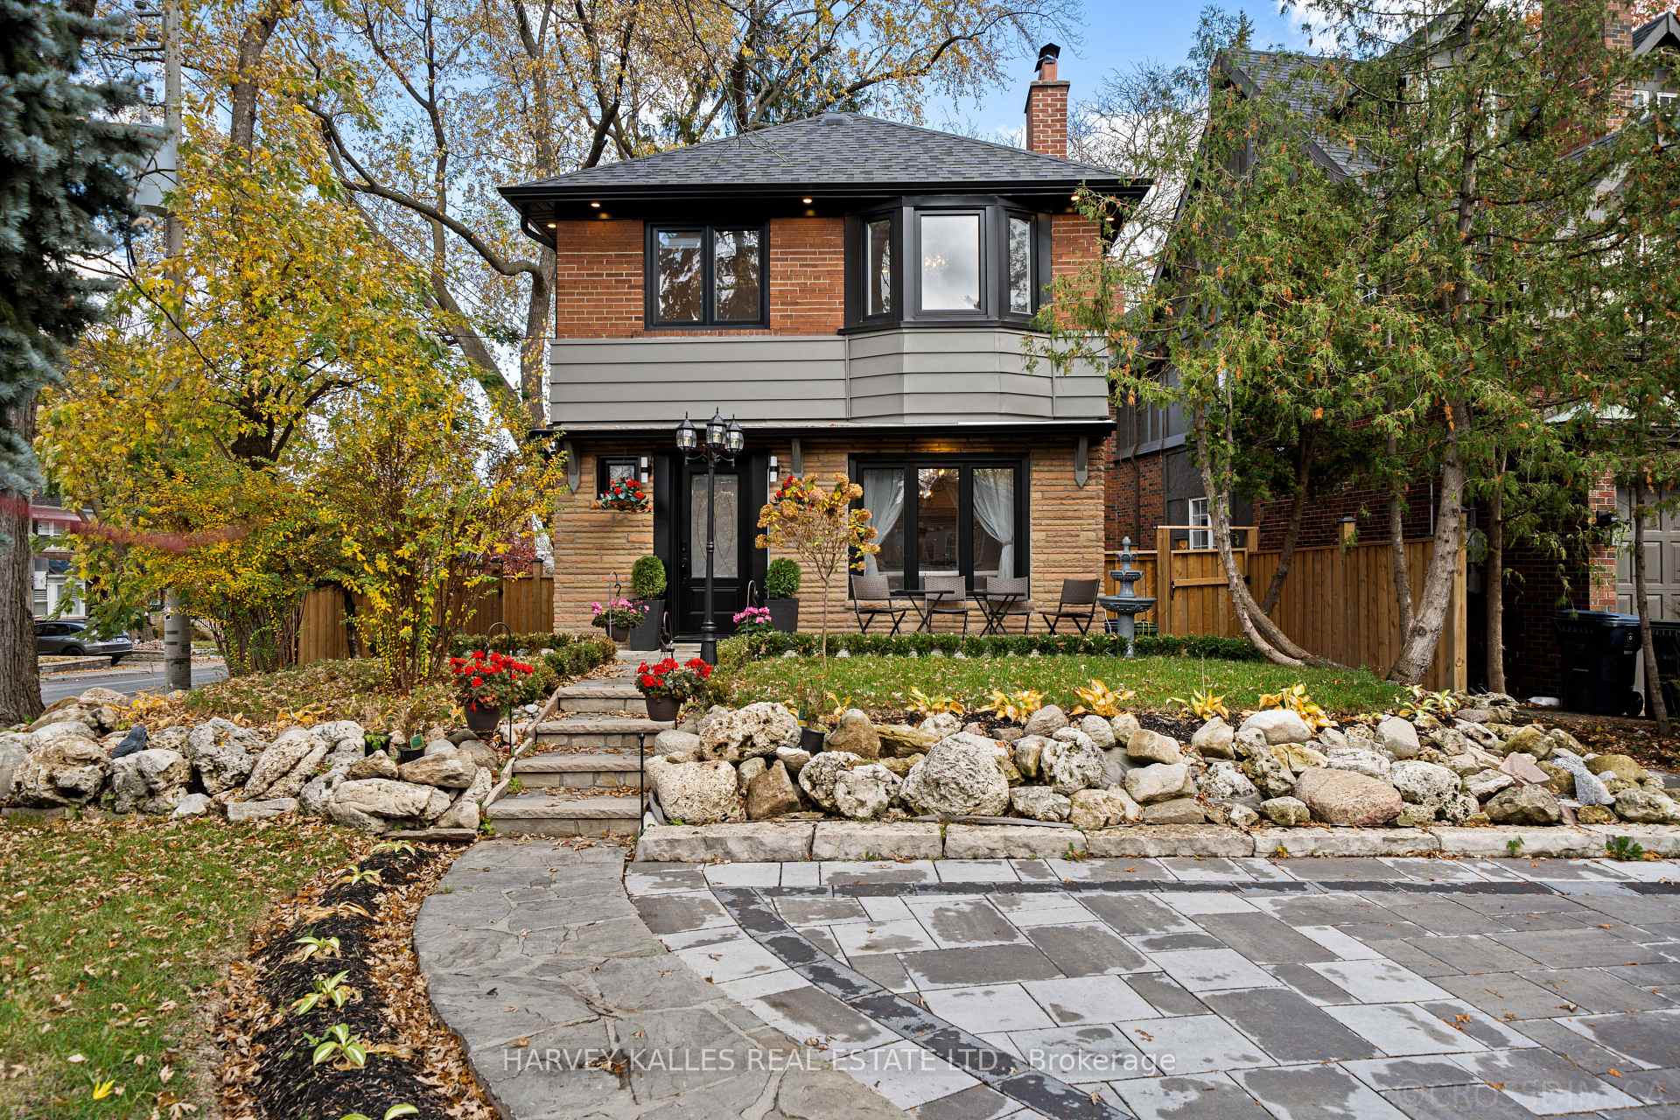
Welcome to 284 Lauder Avenue! A rare opportunity to own a truly grand and stately character home in a highly desirable, family-friendly neighbourhood. Cherished by the same family for over 40 years, this remarkable residence is rich in timeless charm, architectural detail, and endless potential. Situated on an impressive 44 ft. x 120 ft. double lot with a private drive and detached two-car garage, this spacious home offers approximately 3,075 sq. ft. above grade, plus an additional 1,225 sq. ft. of lower-level space. Featuring six bedrooms plus, this exceptional home showcases beautiful hardwood floors throughout, ornate beveled glass doors and windows, elegant pocket doors, multiple fireplaces, and an abundance of original character. The gracious principal rooms include a formal living room and dining room, highlighted by classic wainscoting and stunning beamed ceilings. A spacious main-floor den with fireplace adds warmth and versatility. A wonderful opportunity to restore, personalize, and make this magnificent home your own while preserving its timeless elegance and historic charm. Ideally situated in a vibrant, family-oriented community, just moments to shops, restaurants, transit, and an array of everyday amenities. A rare offering with outstanding space, character, and potential in a location you'll love!
Price history
- Listed on BroadBricks$2,649,000
Location
View on map284 Lauder Avenue, Toronto
Schools & transit
School locations and boards shown from open data. We do not publish rankings; any future scores will be sourced, dated and shown factually.
Nearby schools
- Rawlinson Community SchoolToronto DSB · Elementary · 214 m in a straight lineBoundary data unavailable for this board — we don't guess catchment lines.
- St Clare Catholic SchoolToronto CDSB · Elementary · 332 m in a straight lineBoundary data unavailable for this board — we don't guess catchment lines.
- Hudson CollegePrivate · K–12 · 385 m in a straight lineBoundary data unavailable for this board — we don't guess catchment lines.
Nearby transit
Lines nearby: 29, 63, 161, 329, 363
- Dufferin St at Hope StTTC · 253 m in a straight line · about 3 min walk (estimate) · 29, 329
- Dufferin St at Ascot AveTTC · 314 m in a straight line · about 4 min walk (estimate) · 29, 329
- Oakwood Ave at Conway AveTTC · 362 m in a straight line · about 5 min walk (estimate) · 63, 161, 363
Estimated commute
- Downtown Mississauga (Square One)~75 minestimate
- Downtown Toronto (Union Station)~31 minestimate
- Toronto Pearson Airport~60 minestimate
How is the commute estimated?
Estimate only. A coarse model from straight-line distance and an average transit speed — not a live routed trip. Actual times vary with schedules, transfers and traffic.
Sources
- Contains information licensed under the Open Government Licence – Ontario. Source: Ontario Ministry of Education.
- Contains information licensed under the Open Government Licence – Toronto.
MLS® #C14167320
Last updated Nov 10, 2026
MLS®, Multiple Listing Service®, and the associated logos are owned by The Canadian Real Estate Association (CREA)/the applicable board and identify the quality of services provided by real estate professionals who are members.
Listing data is provided under licence by the Toronto Regional Real Estate Board and is deemed reliable but not guaranteed accurate.