1 Cardiff Road 1006
Mount Pleasant East · Toronto, ON M4P 0G2
Listing brokerage: BIG CITY REALTY INC.
Asking price
$929,000
Key facts
- Condo aptProperty type
- 3Bedrooms
- 2Bathrooms
- 2 spacesParking
- 950 sq ftLiving space
- Nov 10, 2026Listed on BroadBricks
- 0 daysDays on BroadBricks
- C14166800MLS® number
About this home
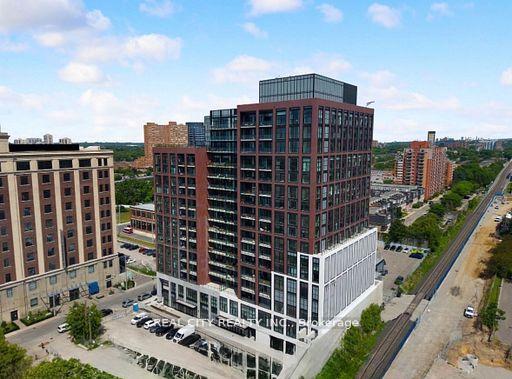
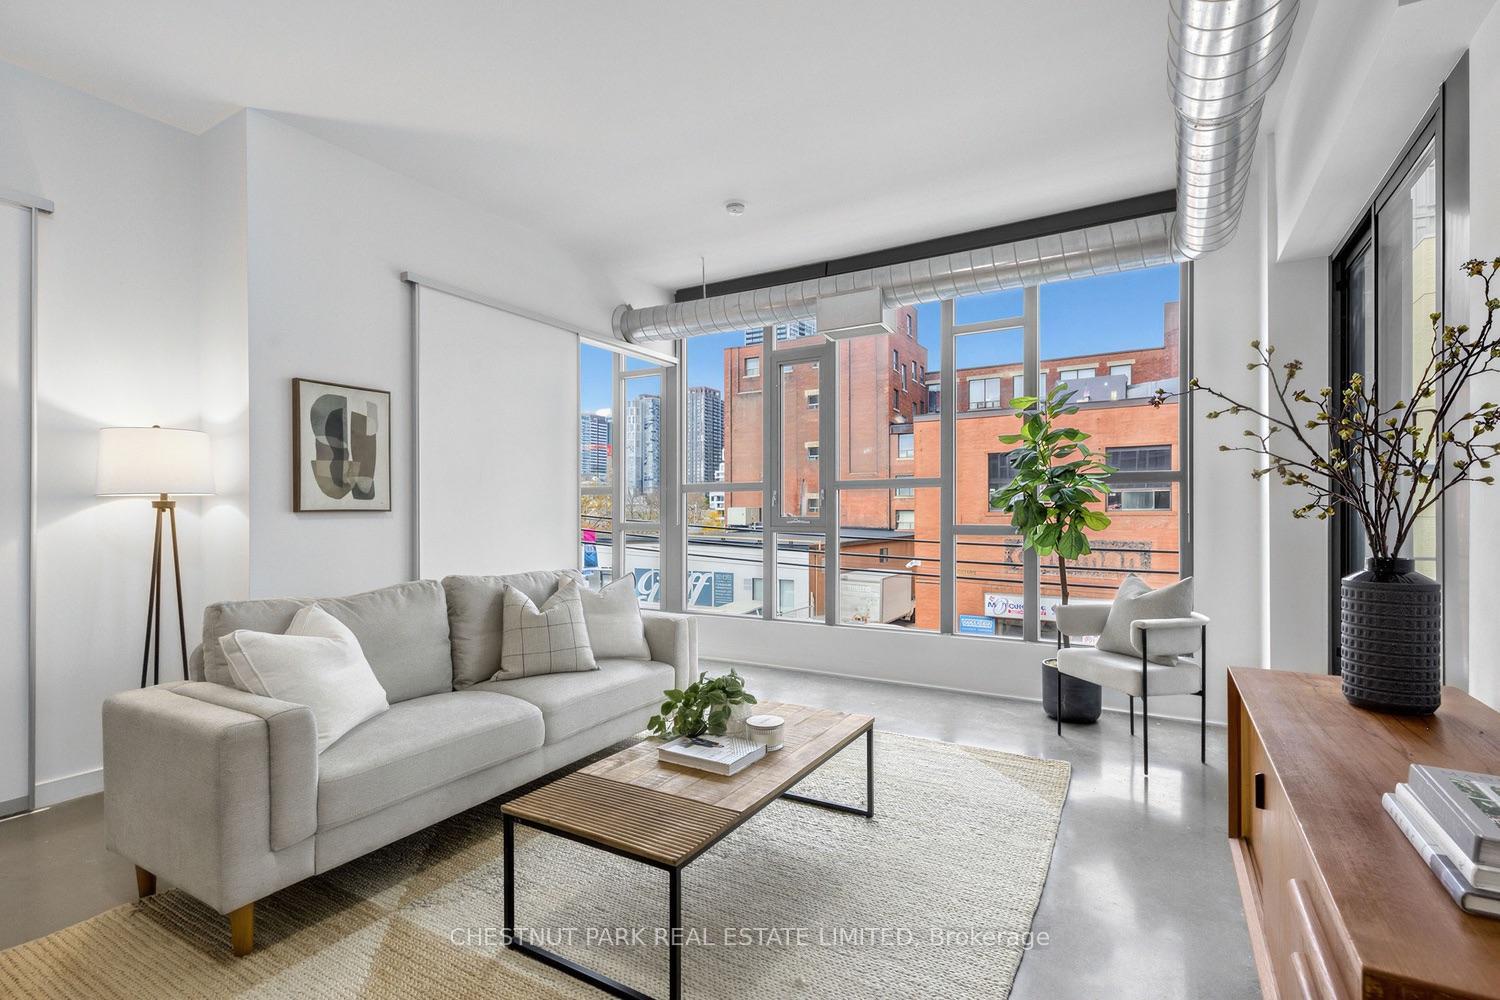
Afternoon light and panoramic sunsets every day from the 10th floor. Suite1006 faces northwest, offering unobstructed views and floor-to-ceiling windows throughout the unit. It features two spacious bedrooms, a separate den with space for a full-size desk, two full bathrooms, and a large balcony with weatherproof composite tiles. Custom organizers in the primary bedroom closets, upgraded pot lights and under-cabinet lighting, full-size appliances, and modern contemporary finishes complete the space. Tucked into a private corner of the building, the suite sits only a few steps from the elevator. The Cardiff is a quiet boutique building built in 2023, set just off the North side of Eglinton in one of Midtown's most established neighborhoods, with upgraded amenities indoors and out: a beautiful outdoor terrace with barbecues, a modern party room with a pool table and entertainment room, and a gym fitted with Peloton and other modern equipment. Bayview and Mount Pleasant shops, cafes, and groceries are all within walking distance. Leaside Station on Line5 is just a few minutes from the door, while Sherwood Park and the Sunnybrook ravine trails are practically your backyard. The DVP is easily accessible for everything else. TWO premium side-by-side parking spots and one storage locker are included.
Price history
- Listed on BroadBricks$929,000
Location
View on map1 Cardiff Road 1006, Toronto
Schools & transit
School locations and boards shown from open data. We do not publish rankings; any future scores will be sourced, dated and shown factually.
Nearby schools
- Toronto STEM SchoolPrivate · Secondary · 444 m in a straight lineBoundary data unavailable for this board — we don't guess catchment lines.
- Northern Secondary SchoolToronto DSB · Secondary · 567 m in a straight lineBoundary data unavailable for this board — we don't guess catchment lines.
- Manor Montessori SchoolPrivate · Elementary · 664 m in a straight lineBoundary data unavailable for this board — we don't guess catchment lines.
Nearby transit
Lines nearby: Line 5, 34, 334, 354
- Eglinton Ave East at Banff RdTTC · 74 m in a straight line · about 1 min walk (estimate) · 34, 334, 354
- Eglinton Ave East at Forman AveTTC · 287 m in a straight line · about 4 min walk (estimate) · 34, 334, 354
- Leaside StationTTC · 507 m in a straight line · about 6 min walk (estimate) · Line 5
Estimated commute
- Downtown Mississauga (Square One)~95 minestimate
- Downtown Toronto (Union Station)~34 minestimate
- Toronto Pearson Airport~78 minestimate
How is the commute estimated?
Estimate only. A coarse model from straight-line distance and an average transit speed — not a live routed trip. Actual times vary with schedules, transfers and traffic.
Sources
- Contains information licensed under the Open Government Licence – Ontario. Source: Ontario Ministry of Education.
- Contains information licensed under the Open Government Licence – Toronto.
MLS® #C14166800
Last updated Nov 10, 2026
MLS®, Multiple Listing Service®, and the associated logos are owned by The Canadian Real Estate Association (CREA)/the applicable board and identify the quality of services provided by real estate professionals who are members.
Listing data is provided under licence by the Toronto Regional Real Estate Board and is deemed reliable but not guaranteed accurate.