181 Sterling Road 711
Dufferin Grove · Toronto, ON M6R 2B2
Listing brokerage: REAL CITY REALTY INC.
Asking price
$829,000
Key facts
- Condo aptProperty type
- 2Bedrooms
- 2Bathrooms
- 1 spaceParking
- 750 sq ftLiving space
- Nov 10, 2026Listed on BroadBricks
- 0 daysDays on BroadBricks
- C14167210MLS® number
About this home
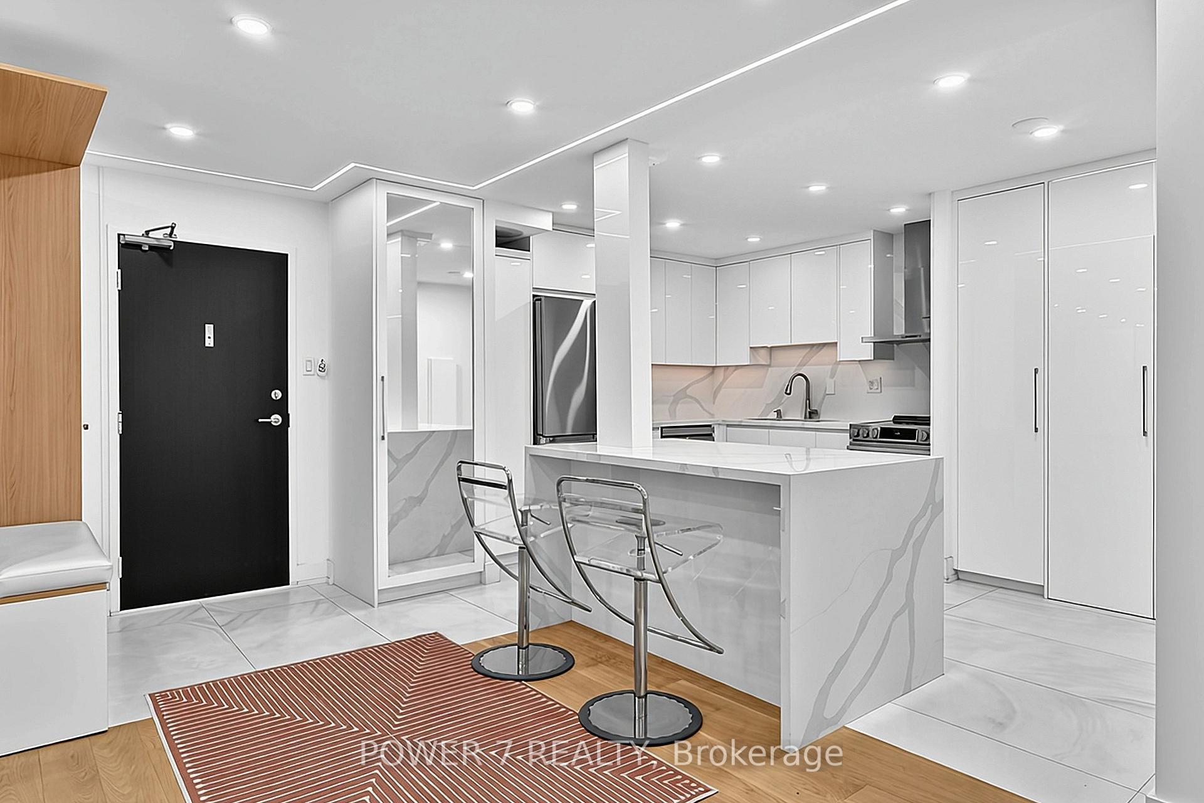
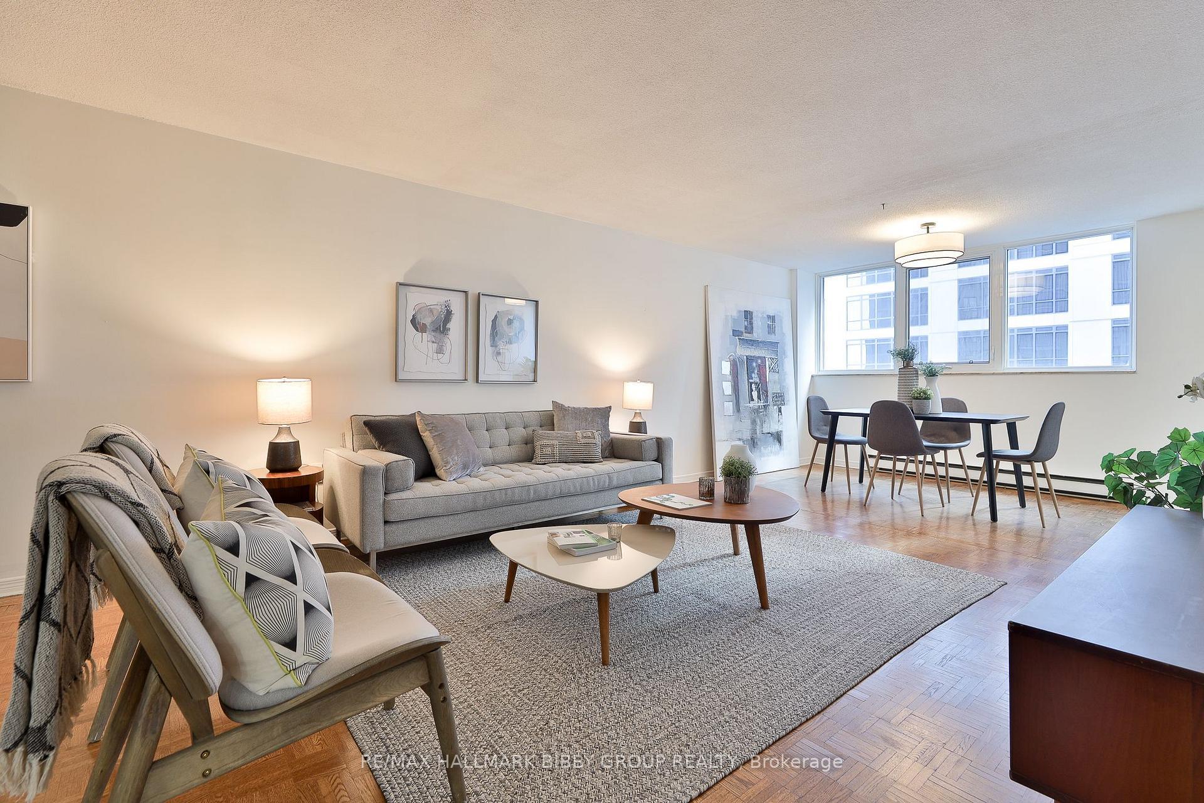
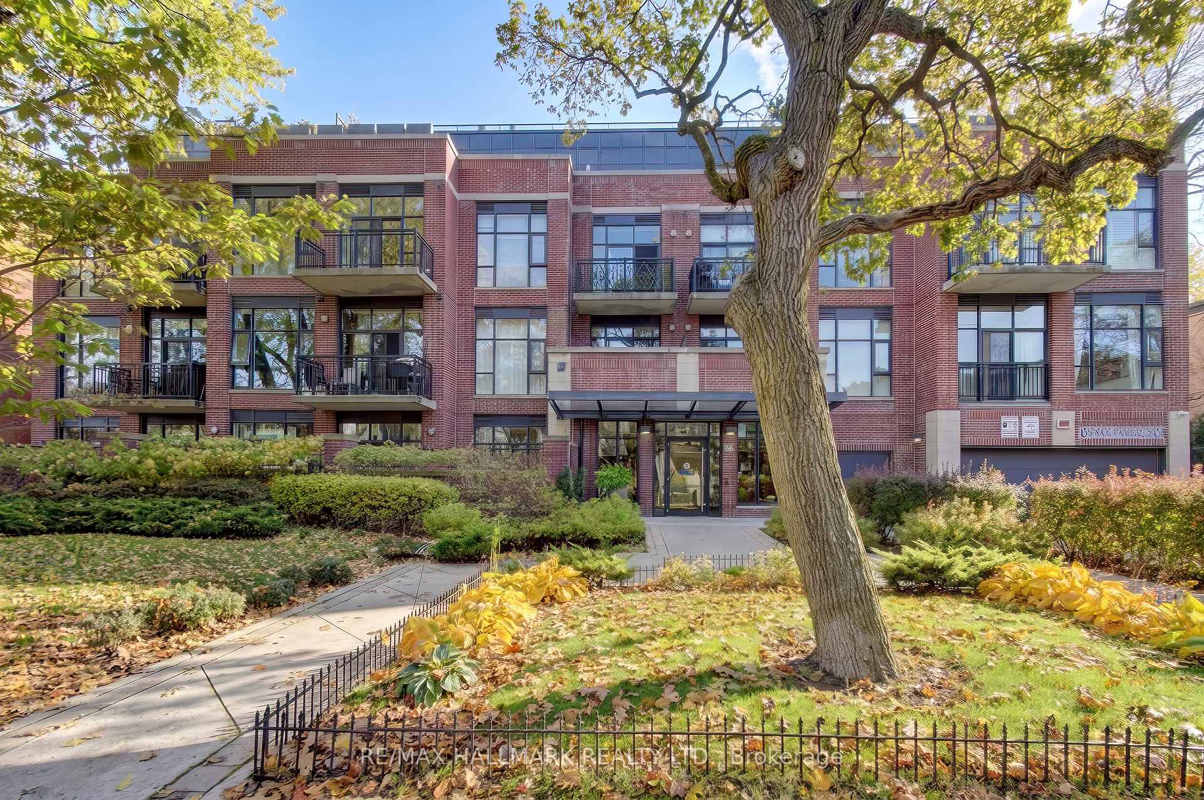
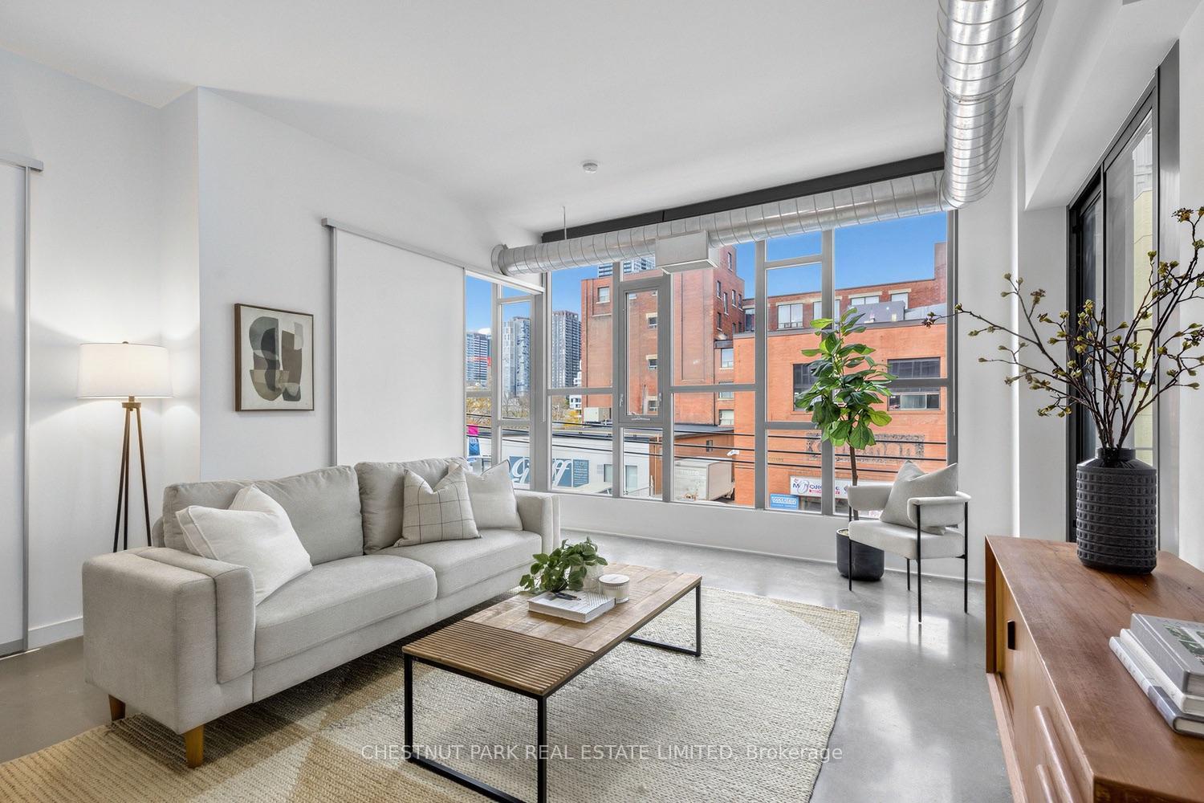
Welcome to Suite 711 at the brand-new House of Assembly Condos, where modern design meets exceptional convenience in one of Toronto's most vibrant neighborhoods. This beautifully designed 2-bedroom, 2-bathroom suite offers approximately 800 sq. ft. of thoughtfully planned living space, complete with parking. Step inside to discover a bright, open-concept layout featuring 9-foot ceilings and expansive south-facing windows that fill the home with natural light. The spacious living and dining area is perfect for entertaining or relaxing, while the contemporary kitchen offers both style and functionality. The generous primary bedroom features a beautiful ensuite bathroom, while the second bedroom and full second bathroom provide flexibility for family, guests, or a home office. Enjoy the convenience of being just steps from trendy cafés, the Museum of Contemporary Art, Terroni Sterling, Henderson Brewing Company, parks, and more. Commuting is effortless with easy access to TTC transit, GO Transit, the Bloor UP Express, Union Station, and major downtown destinations, including SickKids Hospital. Residents enjoy premium amenities, including 24/7 concierge service, a state-of-the-art fitness centre, yoga studio, rooftop terrace with BBQs, party room, dog run, and bike storage. Experience modern downtown living in one of Toronto's most exciting communities. Welcome home
Price history
- Listed on BroadBricks$829,000
Location
View on map181 Sterling Road 711, Toronto
Schools & transit
School locations and boards shown from open data. We do not publish rankings; any future scores will be sourced, dated and shown factually.
Nearby schools
- École élémentaire Toronto OuestCS Viamonde · Elementary · 399 m in a straight lineBoundary data unavailable for this board — we don't guess catchment lines.
- ÉIC Saint-Frère-AndréCS catholique MonAvenir · Elementary · 399 m in a straight lineBoundary data unavailable for this board — we don't guess catchment lines.
- École secondaire Toronto OuestCS Viamonde · Secondary · 399 m in a straight lineBoundary data unavailable for this board — we don't guess catchment lines.
Nearby transit
Lines nearby: GO Kitchener, UP Express, 47
- 422 Lansdowne AveTTC · 246 m in a straight line · about 3 min walk (estimate) · 47
- 533 Lansdowne AveTTC · 256 m in a straight line · about 3 min walk (estimate) · 47
- Bloor GOGO Transit / UP Express · 491 m in a straight line · about 6 min walk (estimate) · GO Kitchener, UP Express
Estimated commute
- Downtown Mississauga (Square One)~69 minestimate
- Downtown Toronto (Union Station)~27 minestimate
- Toronto Pearson Airport~60 minestimate
How is the commute estimated?
Estimate only. A coarse model from straight-line distance and an average transit speed — not a live routed trip. Actual times vary with schedules, transfers and traffic.
Sources
- Contains information licensed under the Open Government Licence – Ontario. Source: Ontario Ministry of Education.
- Contains information licensed under the Open Government Licence – Toronto.
- Data used in this product or service is provided with the permission of Metrolinx. Metrolinx makes no representations or warranties of any kind, express or implied, with respect to the Data and assumes no responsibility for the accuracy or currency of the data used in this product or service.
MLS® #C14167210
Last updated Nov 10, 2026
MLS®, Multiple Listing Service®, and the associated logos are owned by The Canadian Real Estate Association (CREA)/the applicable board and identify the quality of services provided by real estate professionals who are members.
Listing data is provided under licence by the Toronto Regional Real Estate Board and is deemed reliable but not guaranteed accurate.