17 Ruddington Drive 401
Bayview Woods-Steeles · Toronto, ON M2K 0A8
Listing brokerage: ELEVATE REALTY INC.
Asking price
$775,000
Key facts
- Condo aptProperty type
- 3Bedrooms
- 2Bathrooms
- 1 spaceParking
- 1,100 sq ftLiving space
- Nov 10, 2026Listed
- 0 daysOn market
- C14165528MLS® number
About this home
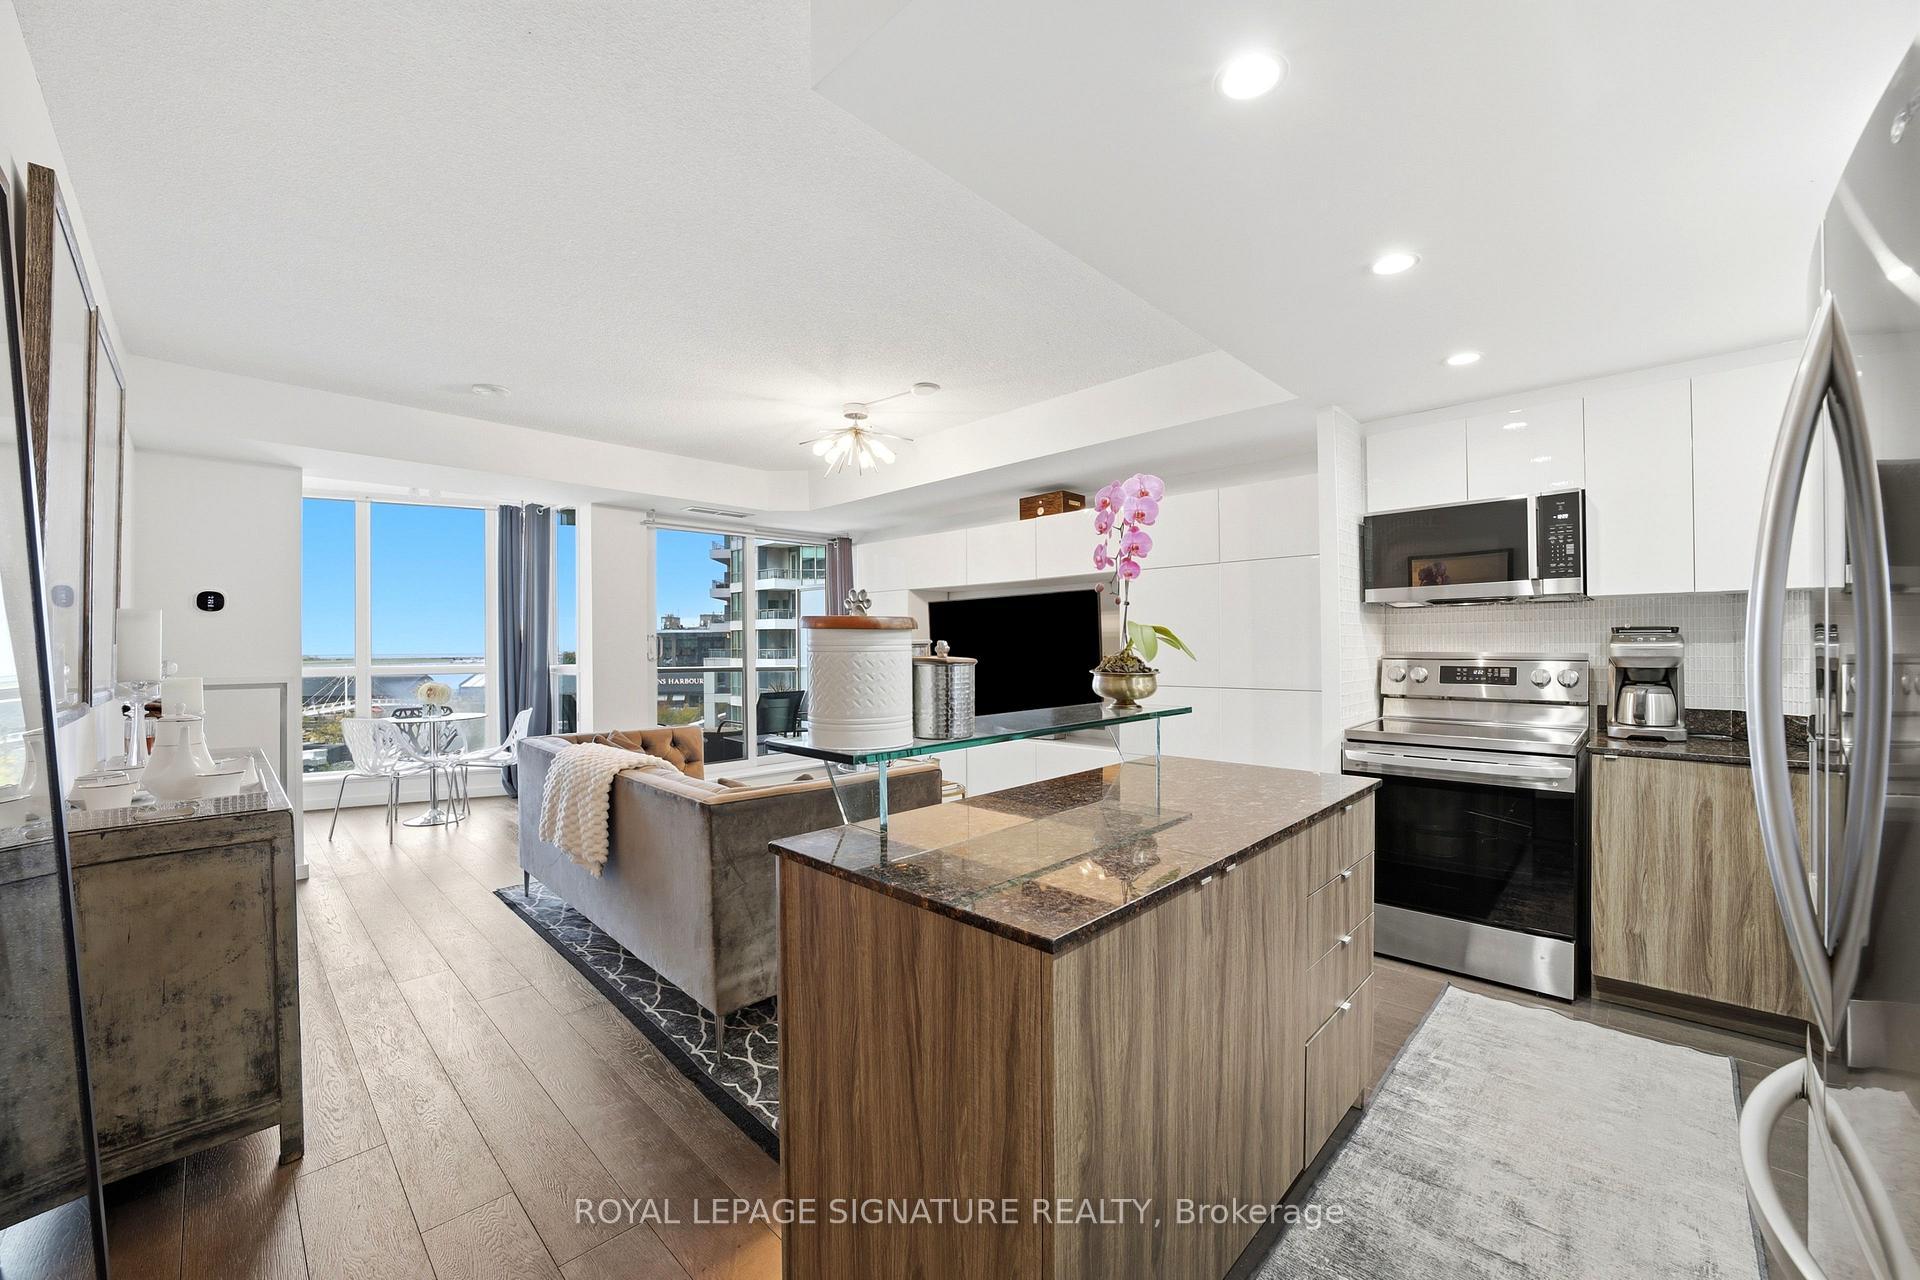
Welcome to Suite 401 at Willow Park at Bayview, a boutique 9 storey building by The Brown Group. This corner suite offers approx. 1,054 sq ft of bright, well planned living space including a large south facing terrace big enough for a full patio set. A true split bedroom layout gives everyone privacy. The primary bedroom features a walk in closet and a 4 piece ensuite, while the second bedroom sits on the opposite side next to a 3 piece bath with shower. The separate den is perfect as a home office. The open concept living and dining area is filled with natural light from the corner windows and walks out to the terrace. The kitchen offers a breakfast bar, granite counters and stainless steel appliances. Ensuite laundry and a foyer closet complete the suite. Also included is one locker and a premium owned parking spot, conveniently located right across from the entry door in the underground garage for easy, safe access. Building amenities include a gym, rec room and barbecue area. Enjoy a quiet residential pocket at Bayview and Finch with a grocery store a short walk away, the Bayview bus at your door, Finch subway station nearby, and quick access to Hwy 401, Bayview Village Shopping Centre, parks and restaurants. One of the best suites in the building. Book your showing today.
Price history
- Listed$775,000
Location
17 Ruddington Drive 401, Toronto
Schools & transit
School locations and boards shown from open data. We do not publish rankings; any future scores will be sourced, dated and shown factually.
Nearby schools
- Blessed Trinity Catholic SchoolToronto CDSB · Elementary · 184 m in a straight lineBoundary data unavailable for this board — we don't guess catchment lines.
- Dora Education CentrePrivate · Elementary · 468 m in a straight lineBoundary data unavailable for this board — we don't guess catchment lines.
- Lester B Pearson Elementary SchoolToronto DSB · Elementary · 515 m in a straight lineBoundary data unavailable for this board — we don't guess catchment lines.
Nearby transit
Lines nearby: 11, 39, 339
- Bayview Ave at Ruddington DrTTC · 177 m in a straight line · about 2 min walk (estimate) · 11
- Finch Ave East at Gaspe RdTTC · 287 m in a straight line · about 4 min walk (estimate) · 39, 339
- 3292 Bayview AveTTC · 297 m in a straight line · about 4 min walk (estimate) · 11
Estimated commute
- Downtown Mississauga (Square One)~113 minestimate
- Downtown Toronto (Union Station)~64 minestimate
- Toronto Pearson Airport~88 minestimate
How is the commute estimated?
Estimate only. A coarse model from straight-line distance and an average transit speed — not a live routed trip. Actual times vary with schedules, transfers and traffic.
Sources
- Contains information licensed under the Open Government Licence – Ontario. Source: Ontario Ministry of Education.
- Contains information licensed under the Open Government Licence – Toronto.
MLS® #C14165528
Last updated Nov 10, 2026
MLS®, Multiple Listing Service®, and the associated logos are owned by The Canadian Real Estate Association (CREA)/the applicable board and identify the quality of services provided by real estate professionals who are members.
Listing data is provided under licence by the Toronto Regional Real Estate Board and is deemed reliable but not guaranteed accurate.