218 Queens Quay W 510
Waterfront Communities C1 · Toronto, ON M5J 2Y6
Listing brokerage: ROYAL LEPAGE SIGNATURE REALTY
Asking price
$759,000
Key facts
- Condo aptProperty type
- 2Bedrooms
- 2Bathrooms
- NoneParking
- 850 sq ftLiving space
- Nov 9, 2026Listed on BroadBricks
- 1 dayDays on BroadBricks
- C14164992MLS® number
About this home
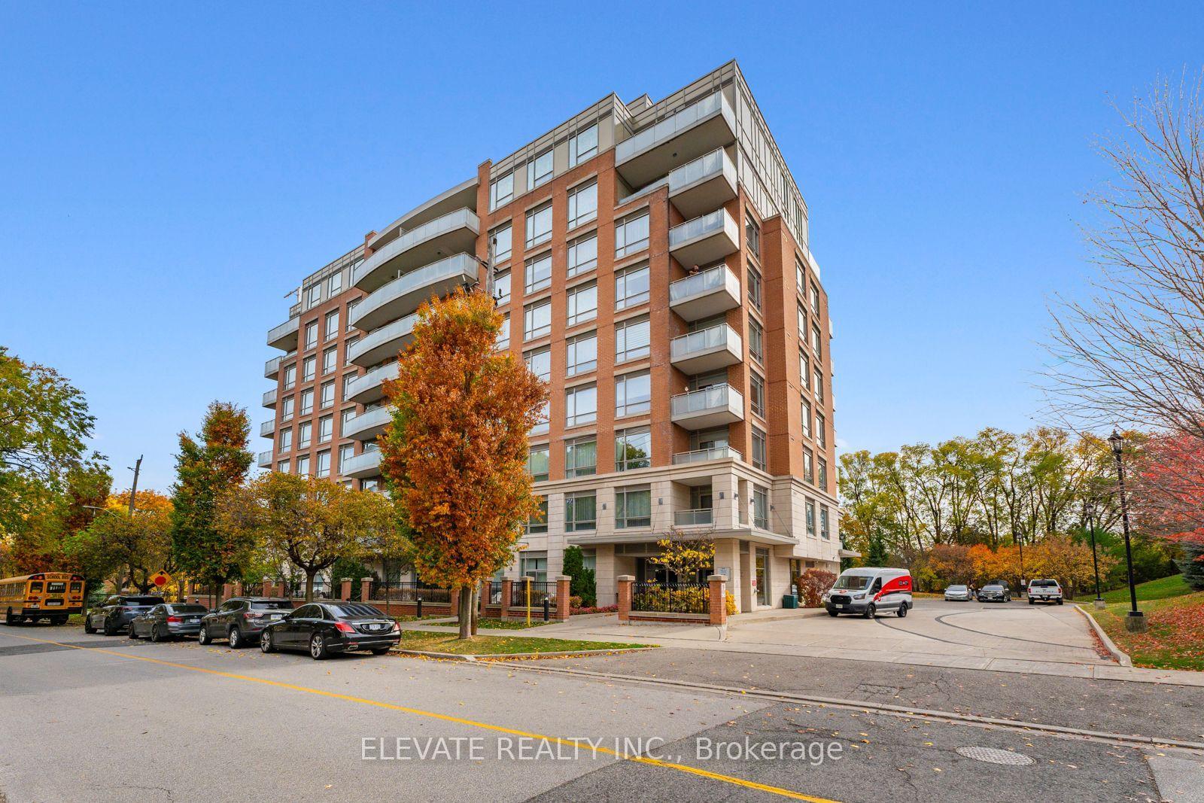
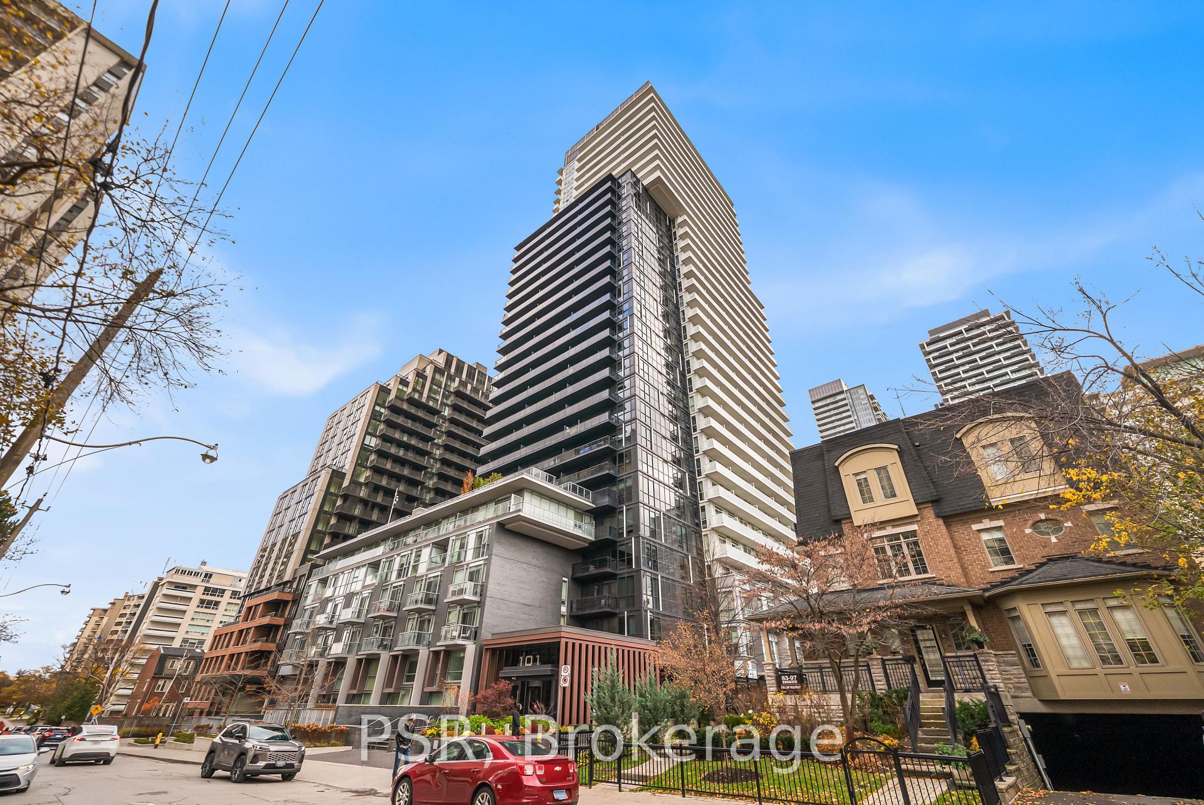
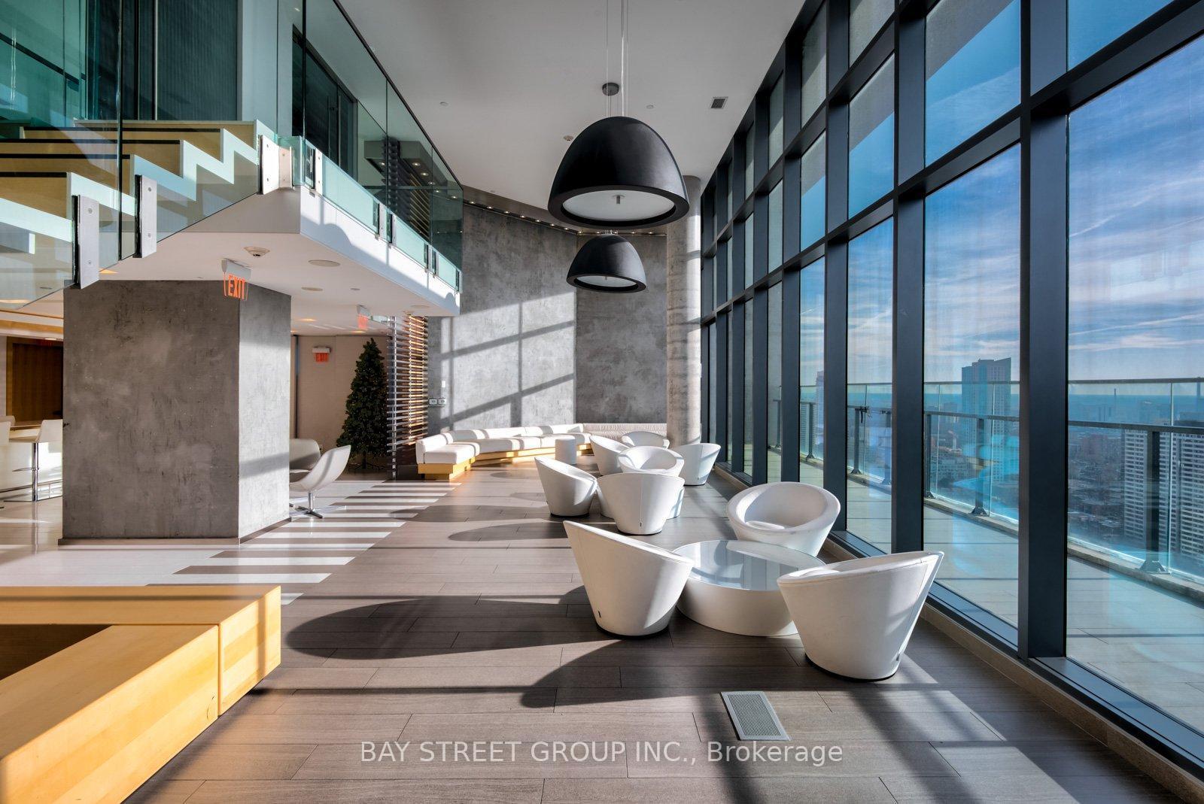
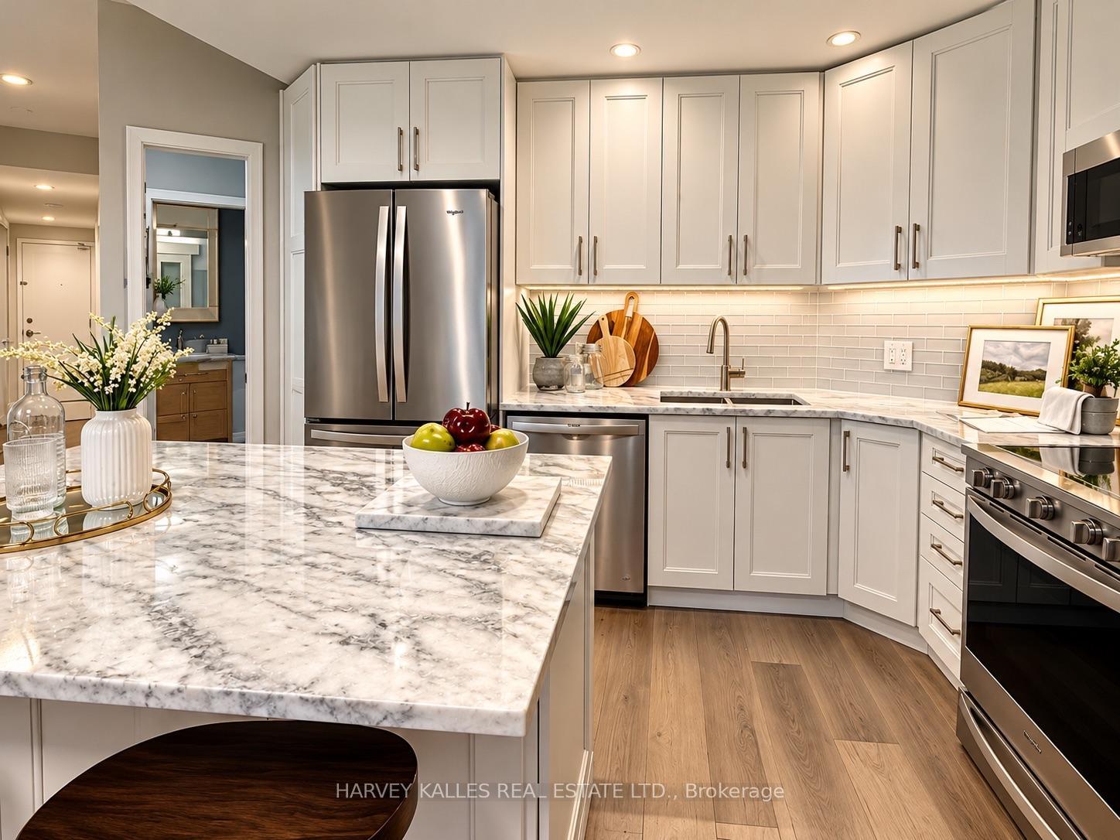
Love where you live! Rare & exceptional SW facing 1+1 Bdrm (private den has French double doors w/anchored storage units & ability to be a 2nd bedroom!) w/bright & versatile solarium, spacious balcony overlooking the waterfront & Located in the 3rd & newest tower of the prestigious Waterclub III condos! Experience waterfront living at its finest & highly regarded tower of the renowned Waterclub III, situated in the heart of Toronto's vibrant waterfront community! Beautifully maintained 818 sq. ft. suite, cared for by the original owners, including 2 lockers on the 3rd flr. Experience incredible S-W views of the waterfront, Harbourfront Centre, Billy Bishop Airport & unforgettable sunsets from both inside & on the private balcony that seats 4, plus NW city views of the Rogers Centre & CN tower while on the balcony! Bright, open-concept living/dining layout features engineered hardwood flooring & sleek anchored wall units that provide diverse storage options & centred TV presentation. Solarium w/floor to ceiling views of the waterfront provides tons of natural light & can be used as a dining area, home office, or hobby nook. Updated kitchen offers relaxing sunset views while cooking, with stylish porcelain tiles, full-sized appliances, an island w/convenient roll-out shelving, & freshly wrapped cabinetry(Oct'26).Entire suite was prof. painted(Sep'26) & thoughtfully updated over the years w/new flooring, bathroom updates, & stylish lighting fixtures.Primary bedroom easily fits a king-sized bed & has remote-controlled dimmer lighting.Den is ideal as a home office or other bedroom w/ double doors & additional anchored storage units.This 3rd tower has their own dedicated 24-hr concierge(accepts deliveries)& TTC service at your doorstep! Amenities incl. in/outdoor pool,gym,sauna, billiards room,BBQ area,lounge,guest suites,party/mtg rooms,bike storage.Walk to Love Park,Union Stn, Scotiabank Arena,Rogers Centre,Sugar Beach,Island Ferry Docks,the Martin Goodman Trail!
Price history
- Listed on BroadBricks$759,000
Location
View on map218 Queens Quay W 510, Toronto
Schools & transit
School locations and boards shown from open data. We do not publish rankings; any future scores will be sourced, dated and shown factually.
Nearby schools
- NPU CanadaPrivate · K–12 · 312 m in a straight lineBoundary data unavailable for this board — we don't guess catchment lines.
- Jean Lumb Public SchoolToronto DSB · Elementary · 978 m in a straight lineBoundary data unavailable for this board — we don't guess catchment lines.
- Bishop Macdonell Catholic SchoolToronto CDSB · Elementary · 978 m in a straight lineBoundary data unavailable for this board — we don't guess catchment lines.
Nearby transit
Lines nearby: UP Express, 310, 509, 510
- Queens Quay West at Harbourfront CentreTTC · 60 m in a straight line · about 1 min walk (estimate) · 310, 509, 510
- Queens Quay West at Rees StTTC · 380 m in a straight line · about 5 min walk (estimate) · 310, 509, 510
- UP Express Union StationUP Express · 488 m in a straight line · about 6 min walk (estimate) · UP Express
Estimated commute
- Downtown Mississauga (Square One)~85 minestimate
- Downtown Toronto (Union Station)~10 minestimate
- Toronto Pearson Airport~79 minestimate
How is the commute estimated?
Estimate only. A coarse model from straight-line distance and an average transit speed — not a live routed trip. Actual times vary with schedules, transfers and traffic.
Sources
- Contains information licensed under the Open Government Licence – Ontario. Source: Ontario Ministry of Education.
- Contains information licensed under the Open Government Licence – Toronto.
- Data used in this product or service is provided with the permission of Metrolinx. Metrolinx makes no representations or warranties of any kind, express or implied, with respect to the Data and assumes no responsibility for the accuracy or currency of the data used in this product or service.
MLS® #C14164992
Last updated Nov 9, 2026
MLS®, Multiple Listing Service®, and the associated logos are owned by The Canadian Real Estate Association (CREA)/the applicable board and identify the quality of services provided by real estate professionals who are members.
Listing data is provided under licence by the Toronto Regional Real Estate Board and is deemed reliable but not guaranteed accurate.