38 Elgin Avenue
Annex · Toronto, ON M5R 1G6
Listing brokerage: HOME STANDARDS BRICKSTONE REALTY
Asking price
$6,180,000
Key facts
- Semi detachedProperty type
- 3Bedrooms
- 5Bathrooms
- 1 spaceParking
- 4,250 sq ftLiving space
- 23.5 ftLot frontage
- Nov 4, 2026Listed
- 5 daysOn market
- C14147910MLS® number
About this home
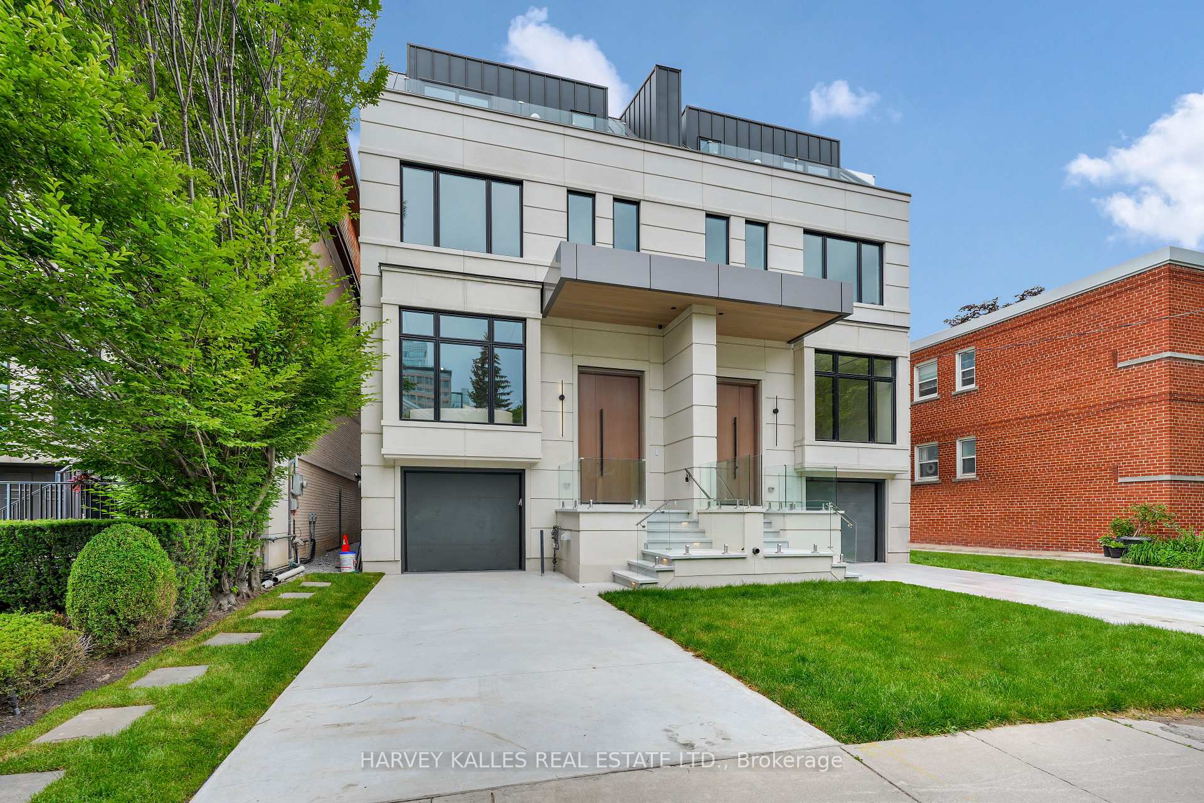
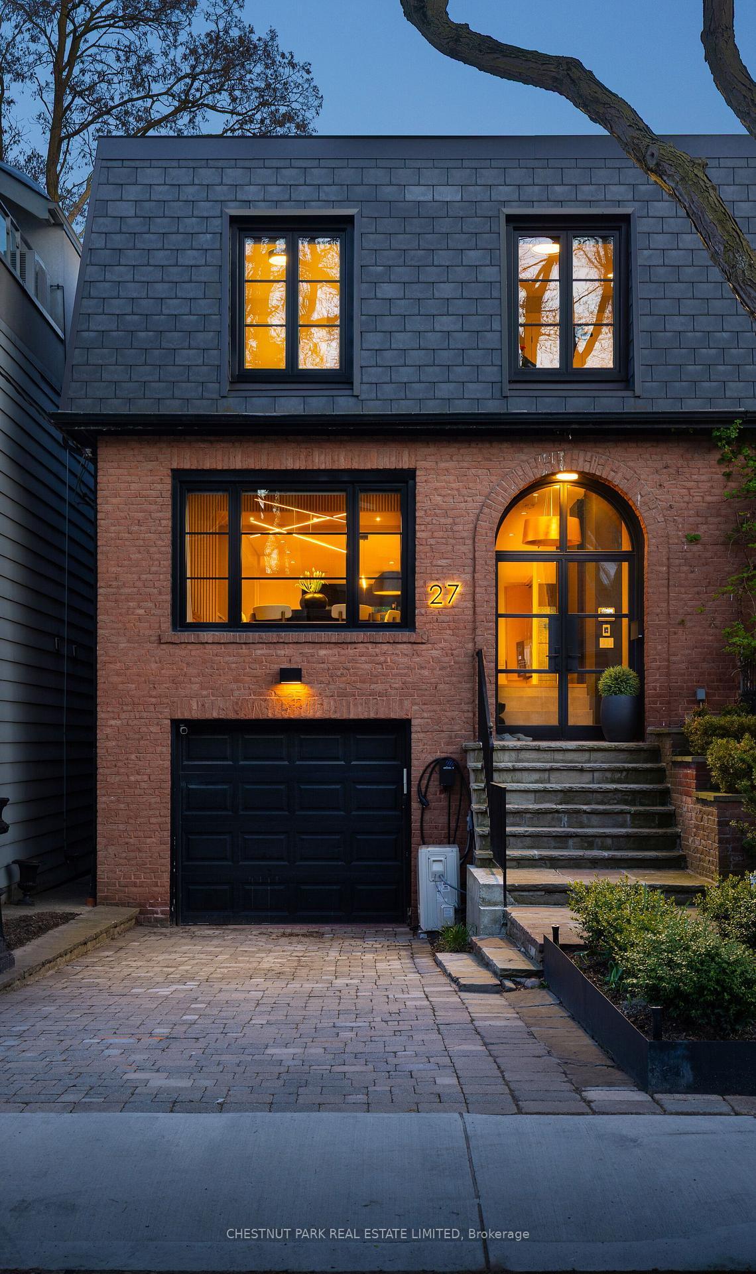
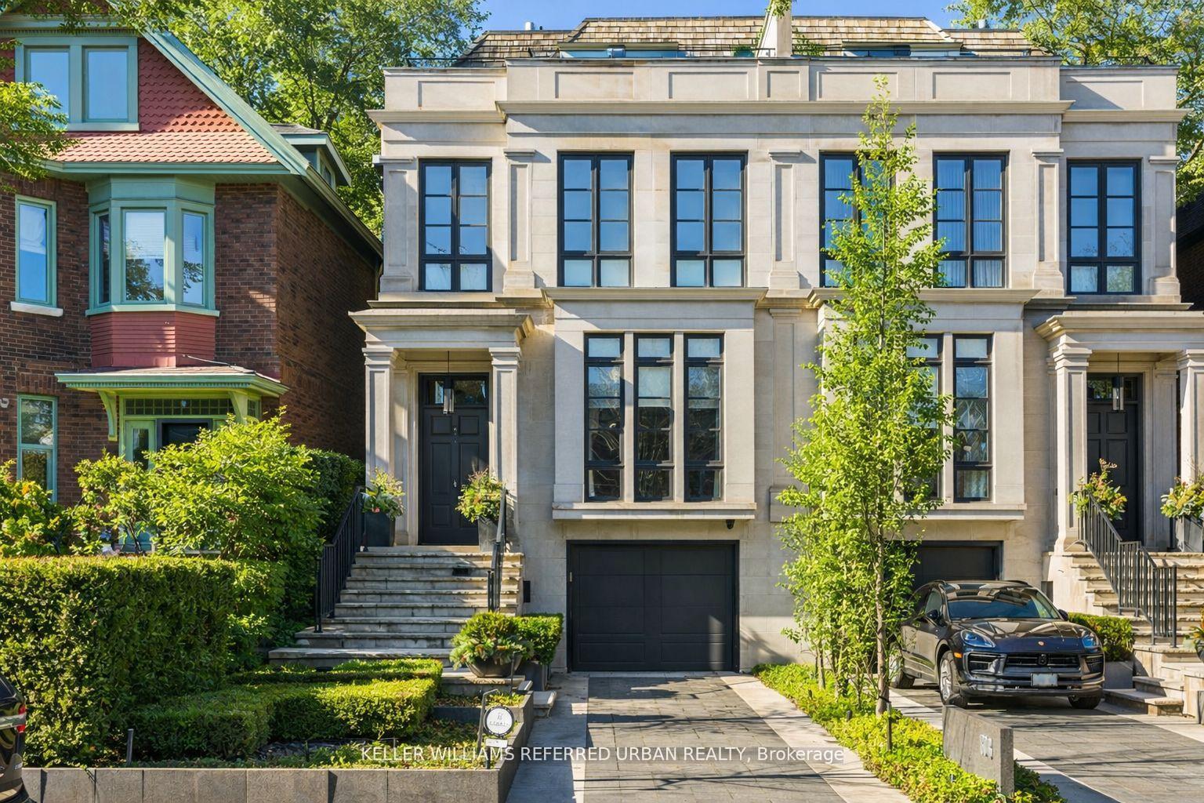
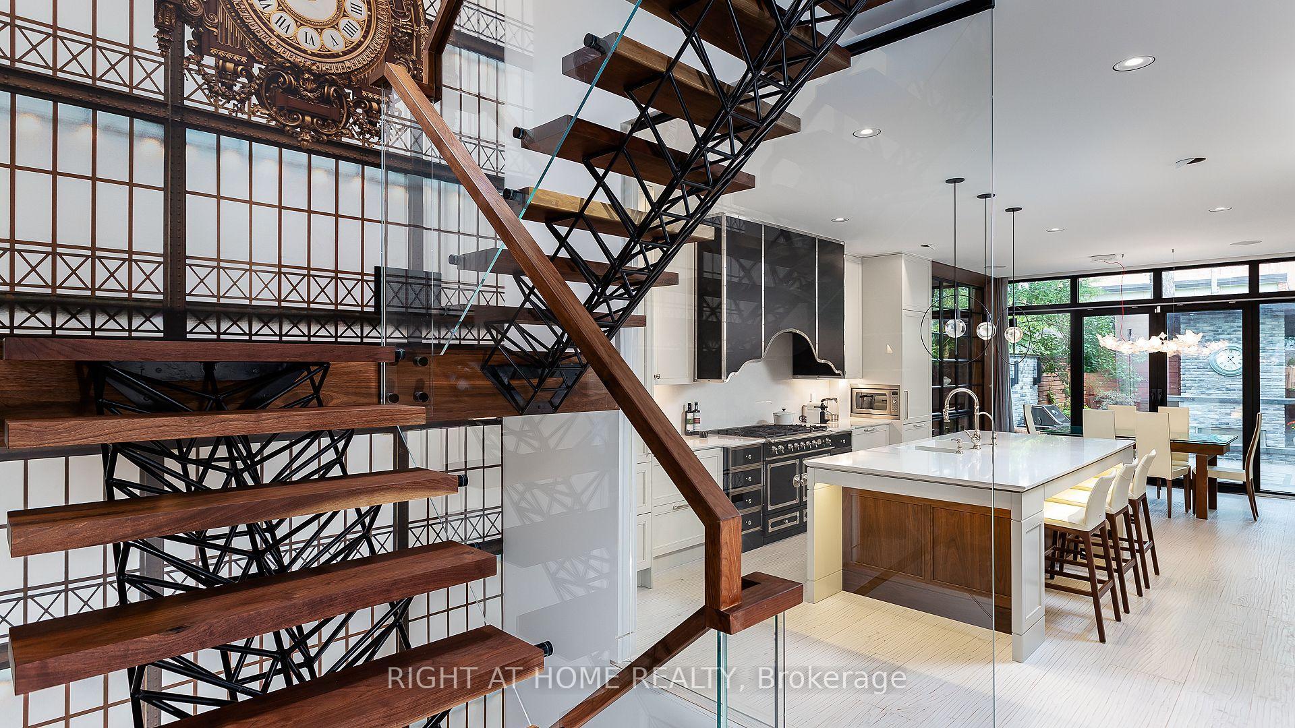
Welcome to this truly exceptional, fully renovated residence located in one of Toronto's most prestigious neighbourhood's. Just moments from the heart of Yorkville, this home offers the perfect blend of refined design, upscale finishes, and urban convenience. Completely transformed by a professional designer, the interior features a seamless open-concept layout filled with natural light and timeless elegance. The custom kitchen is a true showpiece, featuring high-end appliances, bespoke cabinetry, and a striking marble countertop island perfect for both everyday living and entertaining. Upstairs, you'll find spacious bedrooms with custom closets and spa-inspired bathrooms featuring luxurious materials and premium fixtures. The primary suite offers a tranquil escape, complete with a walk-in closet and a beautifully appointed ensuite. Located just steps from Yorkville's world-class shopping, fine dining, cultural destinations, and transit, this home delivers designer living in one of the city's most desirable locations. Fully Smart Home, Control 4.
Price history
- Listed$6,180,000
Location
38 Elgin Avenue, Toronto
Schools & transit
School locations and boards shown from open data. We do not publish rankings; any future scores will be sourced, dated and shown factually.
Nearby schools
- The Shire SchoolPrivate · Elementary · 281 m in a straight lineBoundary data unavailable for this board — we don't guess catchment lines.
- Keystone SchoolPrivate · K–12 · 399 m in a straight lineBoundary data unavailable for this board — we don't guess catchment lines.
- Huron Street Junior Public SchoolToronto DSB · Elementary · 424 m in a straight lineBoundary data unavailable for this board — we don't guess catchment lines.
Nearby transit
Lines nearby: Line 1, Line 2, 13, 26
- Avenue Rd at Elgin AveTTC · 151 m in a straight line · about 2 min walk (estimate) · 13
- Bedford Rd at Lowther AveTTC · 165 m in a straight line · about 2 min walk (estimate) · 26
- St George StationTTC · 356 m in a straight line · about 4 min walk (estimate) · Line 1, Line 2
Estimated commute
- Downtown Mississauga (Square One)~84 minestimate
- Downtown Toronto (Union Station)~19 minestimate
- Toronto Pearson Airport~73 minestimate
How is the commute estimated?
Estimate only. A coarse model from straight-line distance and an average transit speed — not a live routed trip. Actual times vary with schedules, transfers and traffic.
Sources
- Contains information licensed under the Open Government Licence – Ontario. Source: Ontario Ministry of Education.
- Contains information licensed under the Open Government Licence – Toronto.
MLS® #C14147910
Last updated Nov 5, 2026
MLS®, Multiple Listing Service®, and the associated logos are owned by The Canadian Real Estate Association (CREA)/the applicable board and identify the quality of services provided by real estate professionals who are members.
Listing data is provided under licence by the Toronto Regional Real Estate Board and is deemed reliable but not guaranteed accurate.