108 Heath Street W
Yonge-St. Clair · Toronto, ON M4V 1T6
Listing brokerage: HARVEY KALLES REAL ESTATE LTD.
Asking price
$4,795,000
Key facts
- Semi detachedProperty type
- 5Bedrooms
- 6Bathrooms
- 2 spacesParking
- 4,250 sq ftLiving space
- 23.5 ftLot frontage
- Sep 16, 2026Listed
- 54 daysOn market
- C13793092MLS® number
About this home
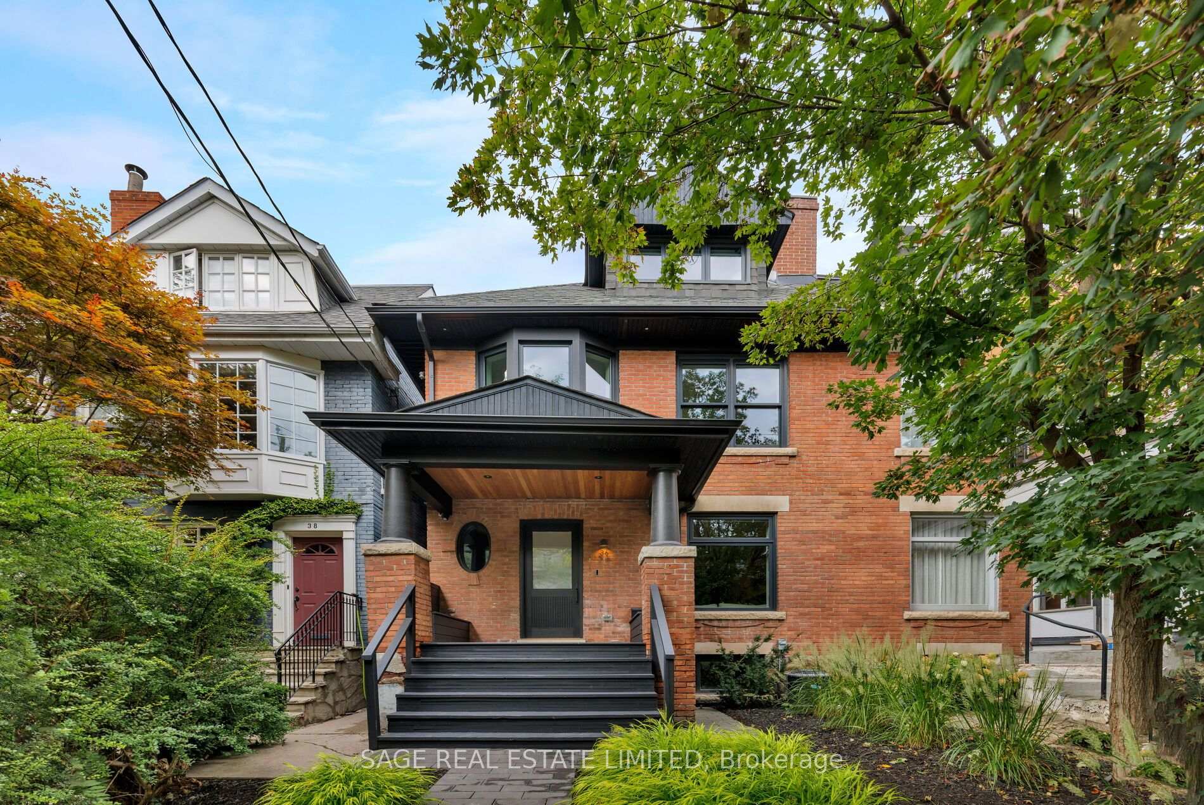
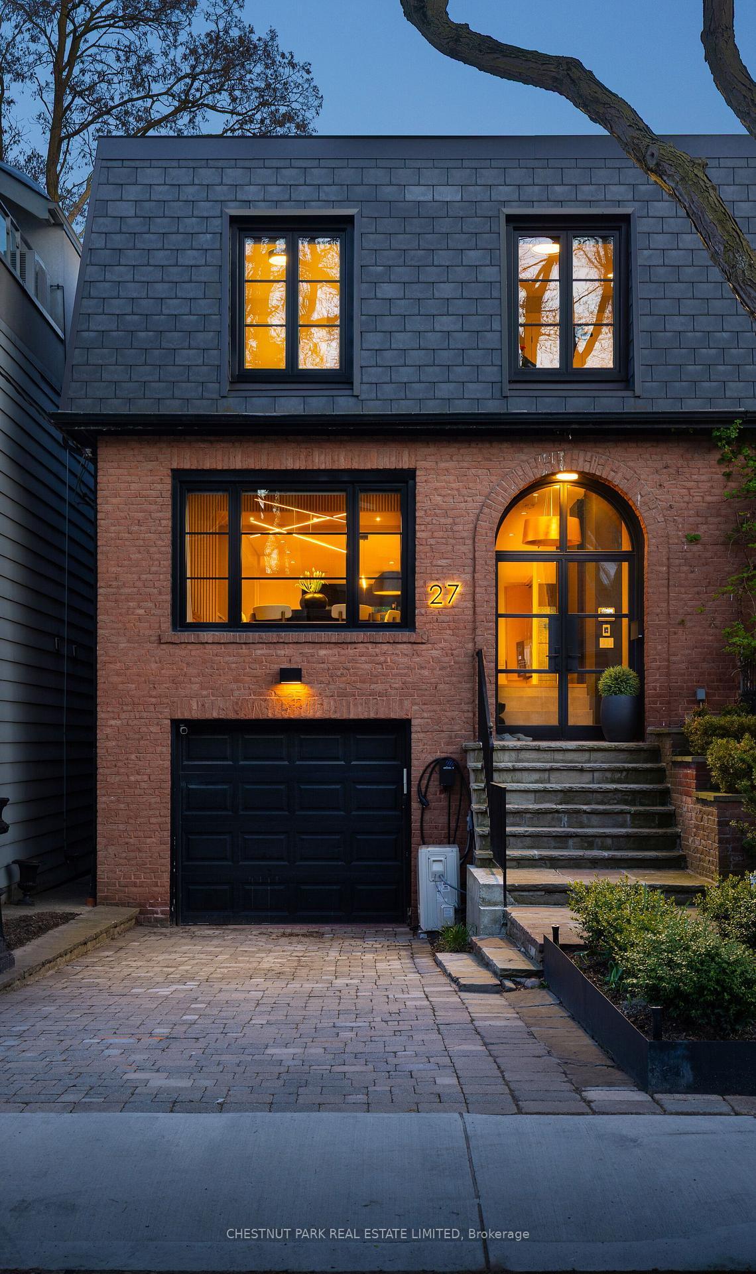
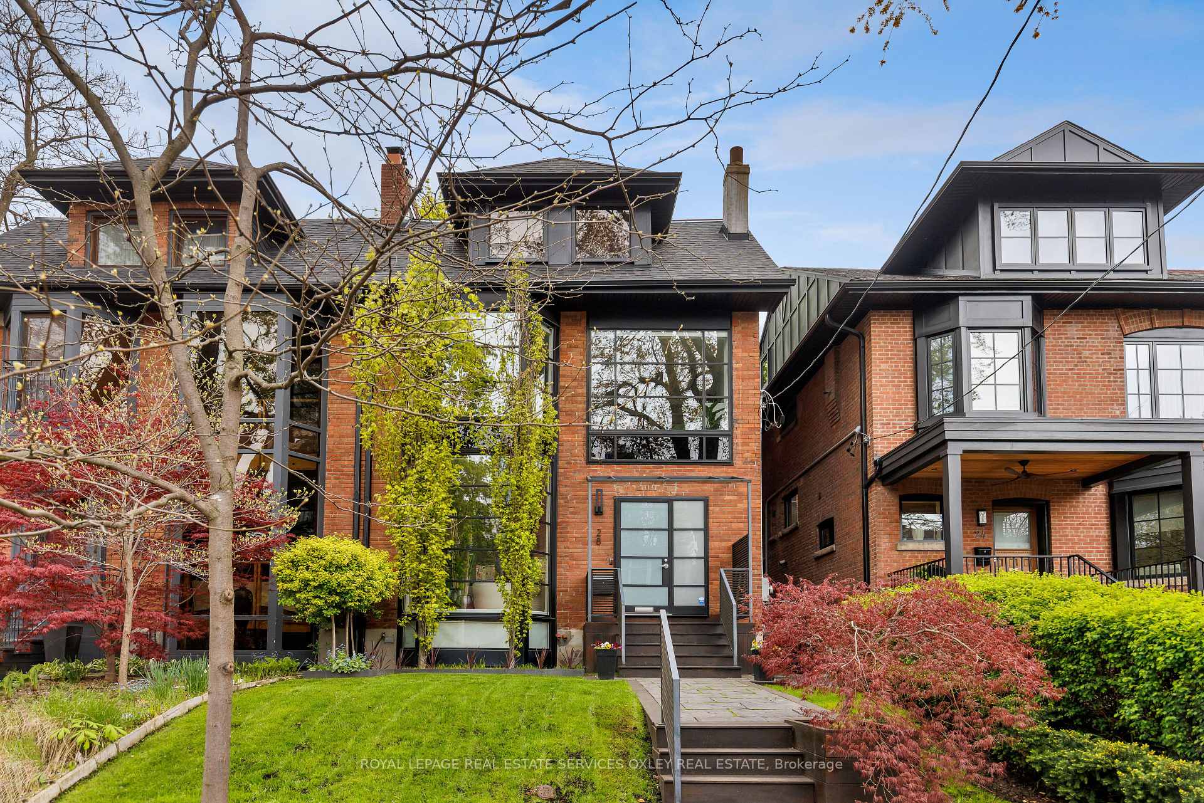
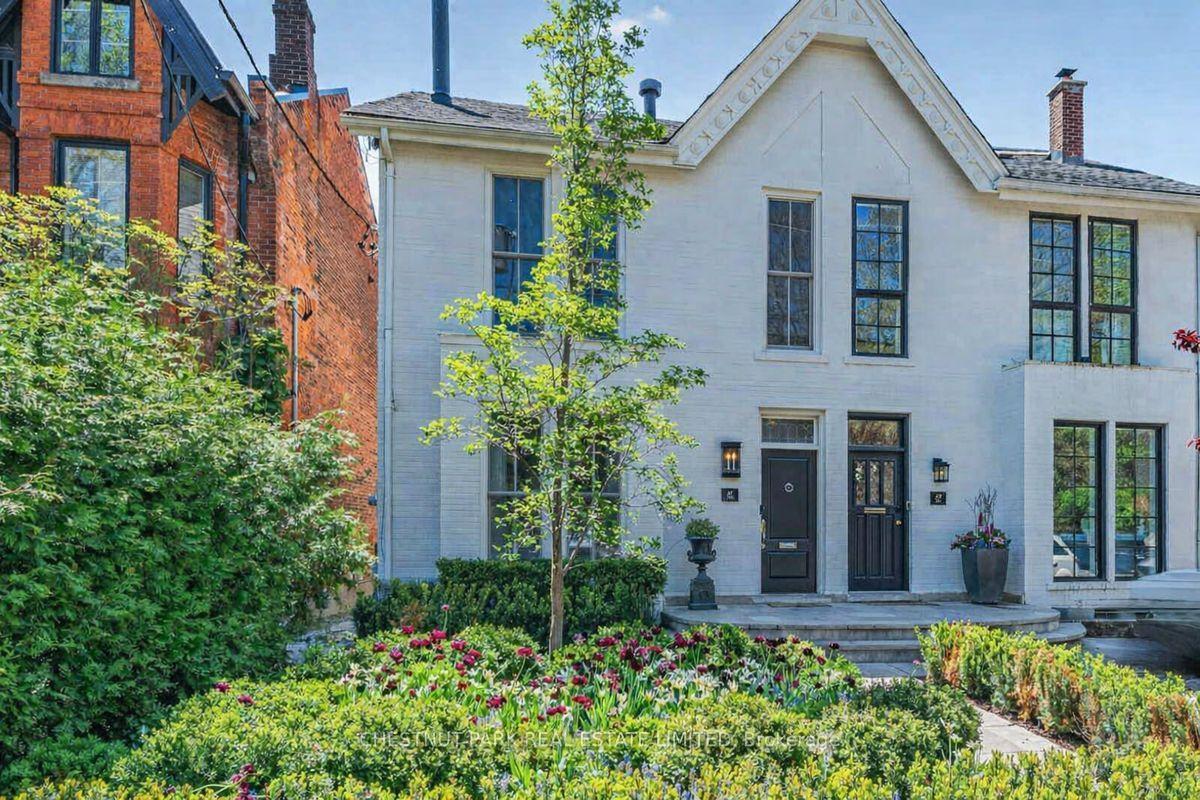
Stunning New Build In The Heart Of Deer Park. This Gorgeous Newly Constructed Home, Designed And Built By Khales Corp., Showcases Executive Living Over Three Stories With Exceptional Attention To Detail, Beautiful Proportions And Stunning Finishes Throughout. Offering A Thoughtfully Designed Layout Ideal For Both Everyday Living And Entertaining, This Beauty Includes A Main Floor With Large Living And Dining Areas, An Open-Concept Gourmet Kitchen With Pantry, Eat-In Island And Breakfast Area, And A Huge Family Room With Flush Walkout To The Deck And Large Yard. The Primary Bedroom Is Situated Over The Sprawling Third Floor, Creating A Private Retreat Complete With Its Own Deck, Large Walk-In His-And-Hers Closets, And A Spacious Ensuite With An Additional Study And/Or Nursery. The Second Floor Has An Open-Concept Lounge With Additional Sizeable Bedrooms Plus A Laundry Room, Offering Comfort And Flexibility For Family Living. The Basement Offers Radiant Flooring Throughout, With A Large Recreation Room And Walkout To The Rear Yard, Providing Even More Exceptional Living And Entertaining Space. Easy Mobility Throughout The Home With A Built-In Garage And Elevator Access To All Levels. Steps To Yonge Street And St. Clair, With Easy Access To Public Transportation And Just Steps To Summerhill, Offering Outstanding Convenience In One Of Toronto's Most Desirable Neighbourhoods. This Masterpiece Is Not To Be Missed.
Price history
- Listed$4,795,000
Location
108 Heath Street W, Toronto
Schools & transit
School locations and boards shown from open data. We do not publish rankings; any future scores will be sourced, dated and shown factually.
Nearby schools
- Upper Canada CollegePrivate · K–12 · 347 m in a straight lineBoundary data unavailable for this board — we don't guess catchment lines.
- The York School, Junior SchoolPrivate · Elementary · 493 m in a straight lineBoundary data unavailable for this board — we don't guess catchment lines.
- Brown Junior Public SchoolToronto DSB · Elementary · 507 m in a straight lineBoundary data unavailable for this board — we don't guess catchment lines.
Nearby transit
Lines nearby: Line 1, 13
- Avenue Rd at Heath St WestTTC · 187 m in a straight line · about 2 min walk (estimate) · 13
- Lonsdale Rd at Avenue Rd East SideTTC · 241 m in a straight line · about 3 min walk (estimate) · 13
- St Clair StationTTC · 536 m in a straight line · about 7 min walk (estimate) · Line 1
Estimated commute
- Downtown Mississauga (Square One)~87 minestimate
- Downtown Toronto (Union Station)~26 minestimate
- Toronto Pearson Airport~72 minestimate
How is the commute estimated?
Estimate only. A coarse model from straight-line distance and an average transit speed — not a live routed trip. Actual times vary with schedules, transfers and traffic.
Sources
- Contains information licensed under the Open Government Licence – Ontario. Source: Ontario Ministry of Education.
- Contains information licensed under the Open Government Licence – Toronto.
MLS® #C13793092
Last updated Oct 29, 2026
MLS®, Multiple Listing Service®, and the associated logos are owned by The Canadian Real Estate Association (CREA)/the applicable board and identify the quality of services provided by real estate professionals who are members.
Listing data is provided under licence by the Toronto Regional Real Estate Board and is deemed reliable but not guaranteed accurate.