28 Roxborough Street W
Annex · Toronto, ON M5R 1T8
Listing brokerage: ROYAL LEPAGE REAL ESTATE SERVICES OXLEY REAL ESTATE
Asking price
$4,495,000
Key facts
- Semi detachedProperty type
- 5Bedrooms
- 4Bathrooms
- 5 spacesParking
- 2,750 sq ftLiving space
- 27.5 ftLot frontage
- Aug 27, 2026Listed
- 74 daysOn market
- C13718004MLS® number
About this home
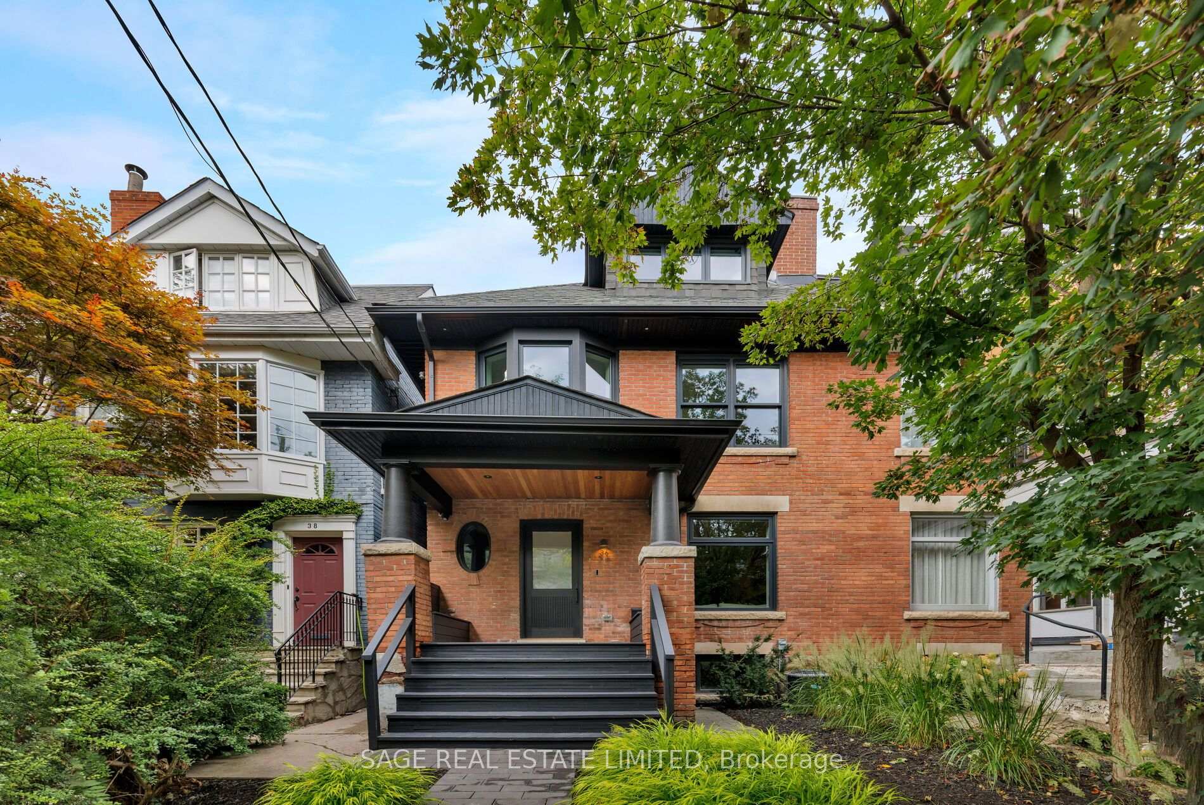
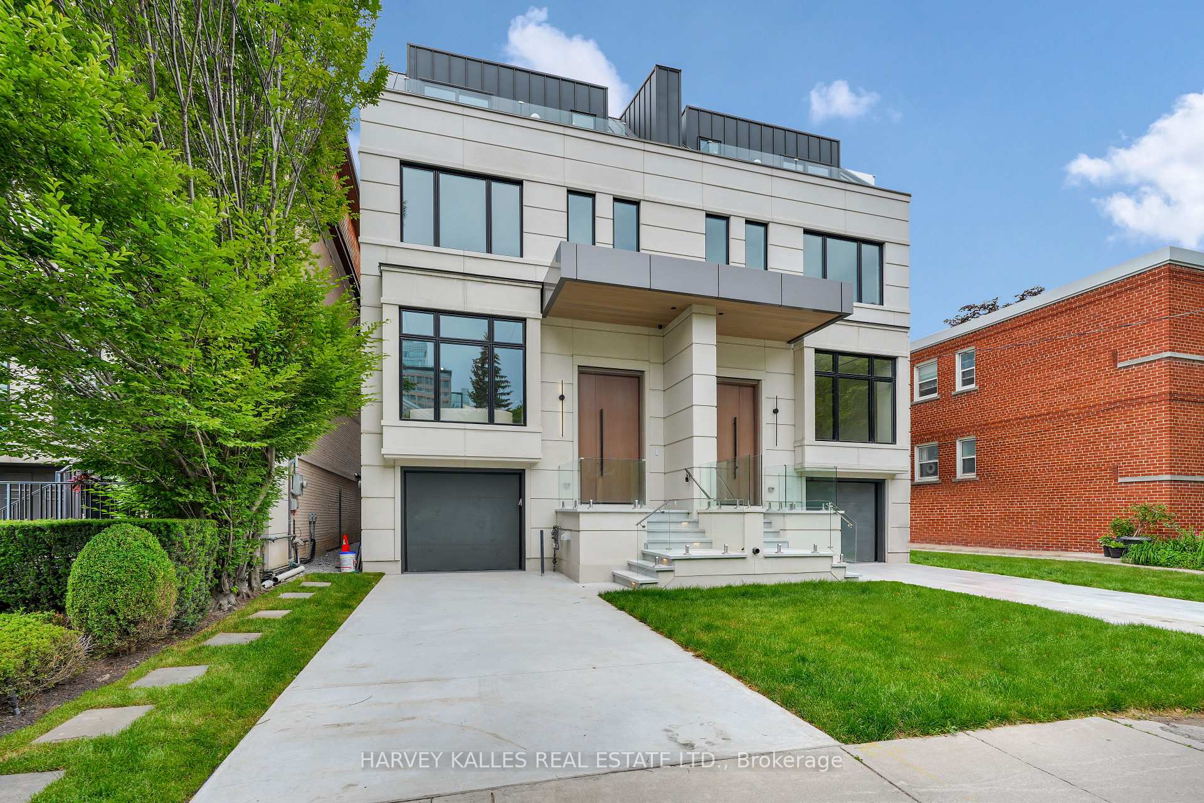
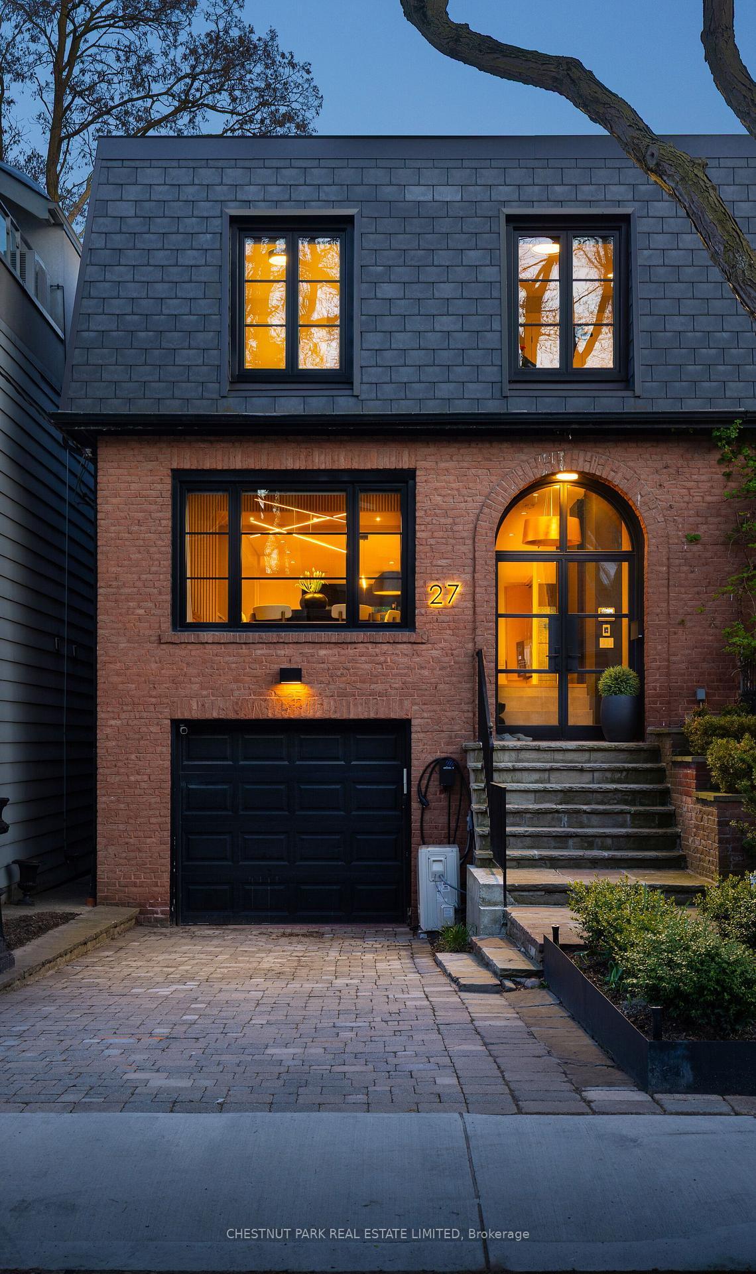
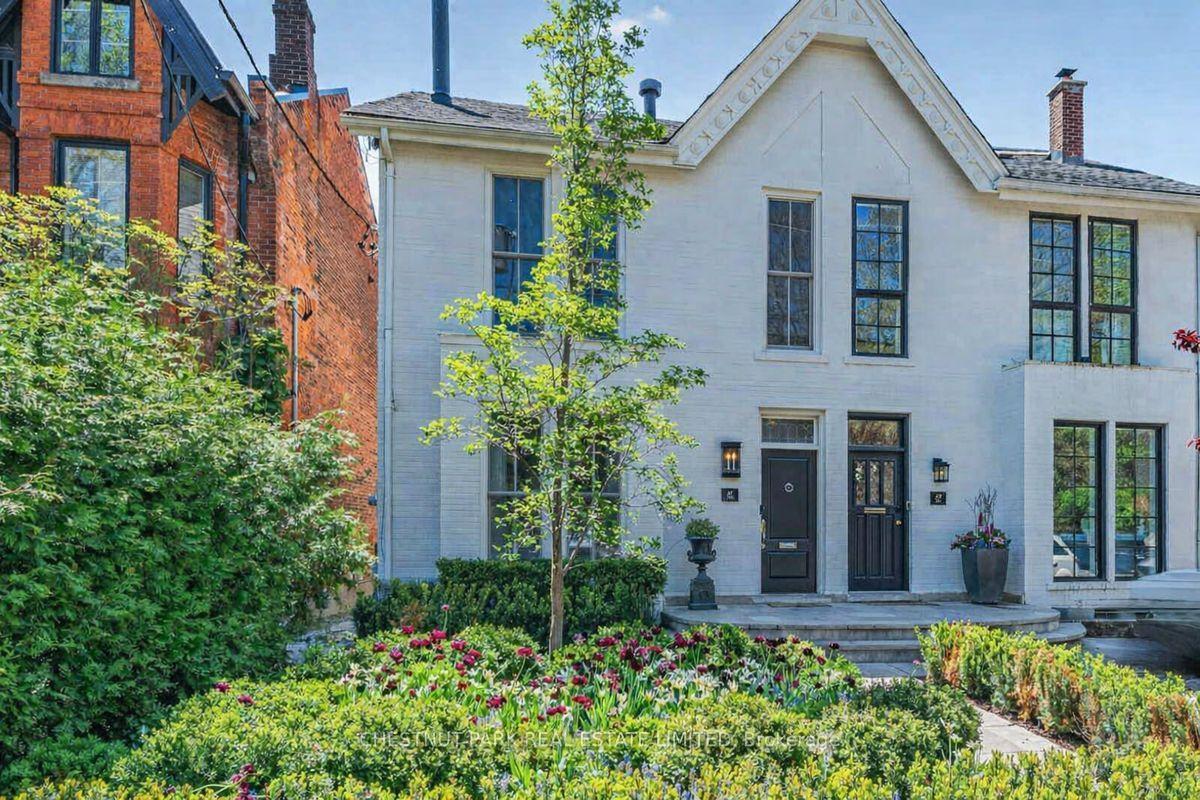
Welcome to 28 Roxborough St W, steps to Yonge St, on a rare 27x151 ft deep lot w/coveted 3-car garage. Aka Centre Ice! This stunning home, renowned for the iconic full height bronze bay window wall, has rare stunning Yorkville/city skyline views & is being offered for the first time in over 20 years. Featuring a contemporary renovated open concept main flr, this home is a rare gem that combines the perfect trifecta of Location, Style & Design. Reclaimed elm hardwood flrs greet you on the main flr w/soaring Victorian height 9'4" ceilings. Sun-filled, south-facing living rm feat. screen-free gas f/pl & massive bay window allowing natural light to traverse thru the home from sunrise to sunset. The open dining/living/kitchen offers a B/I buffet & exposed brick niche o/looking the garden. At the heart of the home is a custom kitchen anchored by an oversized island, integrated Liebherr fridges & full suite of AEG appliances. The kitchen connects to a servery/mudrm w/oversized glass walk-out to the deck & deep, fully fenced "pool sized" backyard. The 2nd flr feat. family room w/forever South views & incredible light, gas f/pl, built-in bookcases, expansive windows & total peace. Beyond the family rm retreat the 2nd floor feat. 2 generous sized bedrms, incl. one w/charming tandem retreat behind French doors as well as a design savvy 3-pc bathrm. Occupying the entire 3rd flr, the serene primary suite feat. cathedral ceilings, massive W/I closet, B/I wardrobes, & sun-filled office. Spa-inspired ensuite w/heated flrs, custom dbl vanity, oversized shower w/bench seating, soaking tub, & walk-out to private deck. Finished LL incl. a versatile gym, a +1 bedrm w/ large wall of window & natural light, 4-pc bath, cedar wine closet w/storage for 192 bottles, & laundry rm w/walk-out to yard. Steps to Rosedale Station, Ramsden Park, Yonge St shops & short stroll to Yorkville, as well as top schools, a rare opportunity to own in one of Toronto's most desirable neighbourhoods.
Price history
- Listed$4,495,000
Location
28 Roxborough Street W, Toronto
Schools & transit
School locations and boards shown from open data. We do not publish rankings; any future scores will be sourced, dated and shown factually.
Nearby schools
- Cottingham Junior Public SchoolToronto DSB · Elementary · 419 m in a straight lineBoundary data unavailable for this board — we don't guess catchment lines.
- Lolart SchoolPrivate · Secondary · 491 m in a straight lineBoundary data unavailable for this board — we don't guess catchment lines.
- McDonald International AcademyPrivate · Secondary · 491 m in a straight lineBoundary data unavailable for this board — we don't guess catchment lines.
Nearby transit
Lines nearby: Line 1, 82, 97, 320
- Yonge St at Rowanwood AveTTC · 132 m in a straight line · about 2 min walk (estimate) · 97, 320
- Yonge St at MacPherson AveTTC · 133 m in a straight line · about 2 min walk (estimate) · 97, 320
- Rosedale StationTTC · 221 m in a straight line · about 3 min walk (estimate) · Line 1, 82, 97, 320
Estimated commute
- Downtown Mississauga (Square One)~87 minestimate
- Downtown Toronto (Union Station)~21 minestimate
- Toronto Pearson Airport~75 minestimate
How is the commute estimated?
Estimate only. A coarse model from straight-line distance and an average transit speed — not a live routed trip. Actual times vary with schedules, transfers and traffic.
Sources
- Contains information licensed under the Open Government Licence – Ontario. Source: Ontario Ministry of Education.
- Contains information licensed under the Open Government Licence – Toronto.
MLS® #C13718004
Last updated Oct 27, 2026
MLS®, Multiple Listing Service®, and the associated logos are owned by The Canadian Real Estate Association (CREA)/the applicable board and identify the quality of services provided by real estate professionals who are members.
Listing data is provided under licence by the Toronto Regional Real Estate Board and is deemed reliable but not guaranteed accurate.