34 Hove Street
Bathurst Manor · Toronto, ON M3H 4Y9
Listing brokerage: RE/MAX REALTRON DAVID SOBERANO GROUP
Asking price
$1,899,900
Key facts
- DetachedProperty type
- 5Bedrooms
- 4Bathrooms
- 5 spacesParking
- 2,750 sq ftLiving space
- 60 ftLot frontage
- Nov 3, 2026Listed
- 6 daysOn market
- C14144218MLS® number
About this home
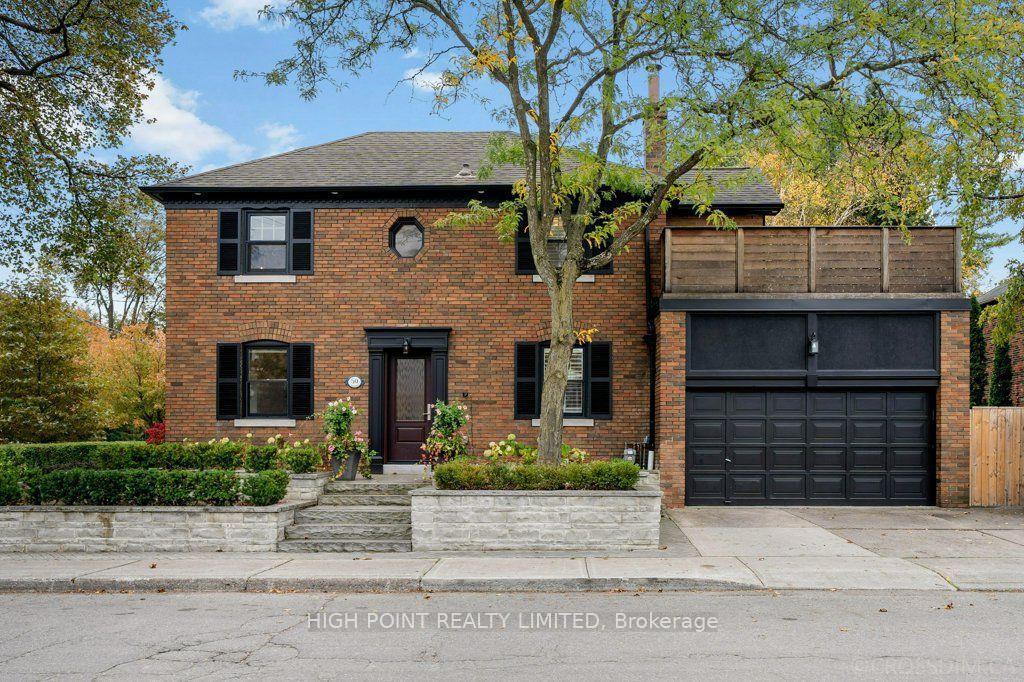
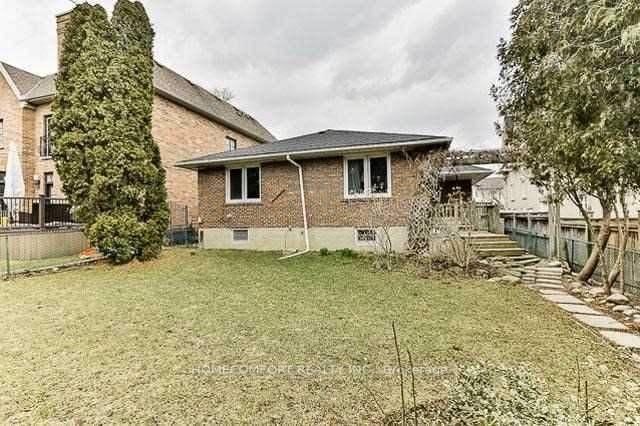
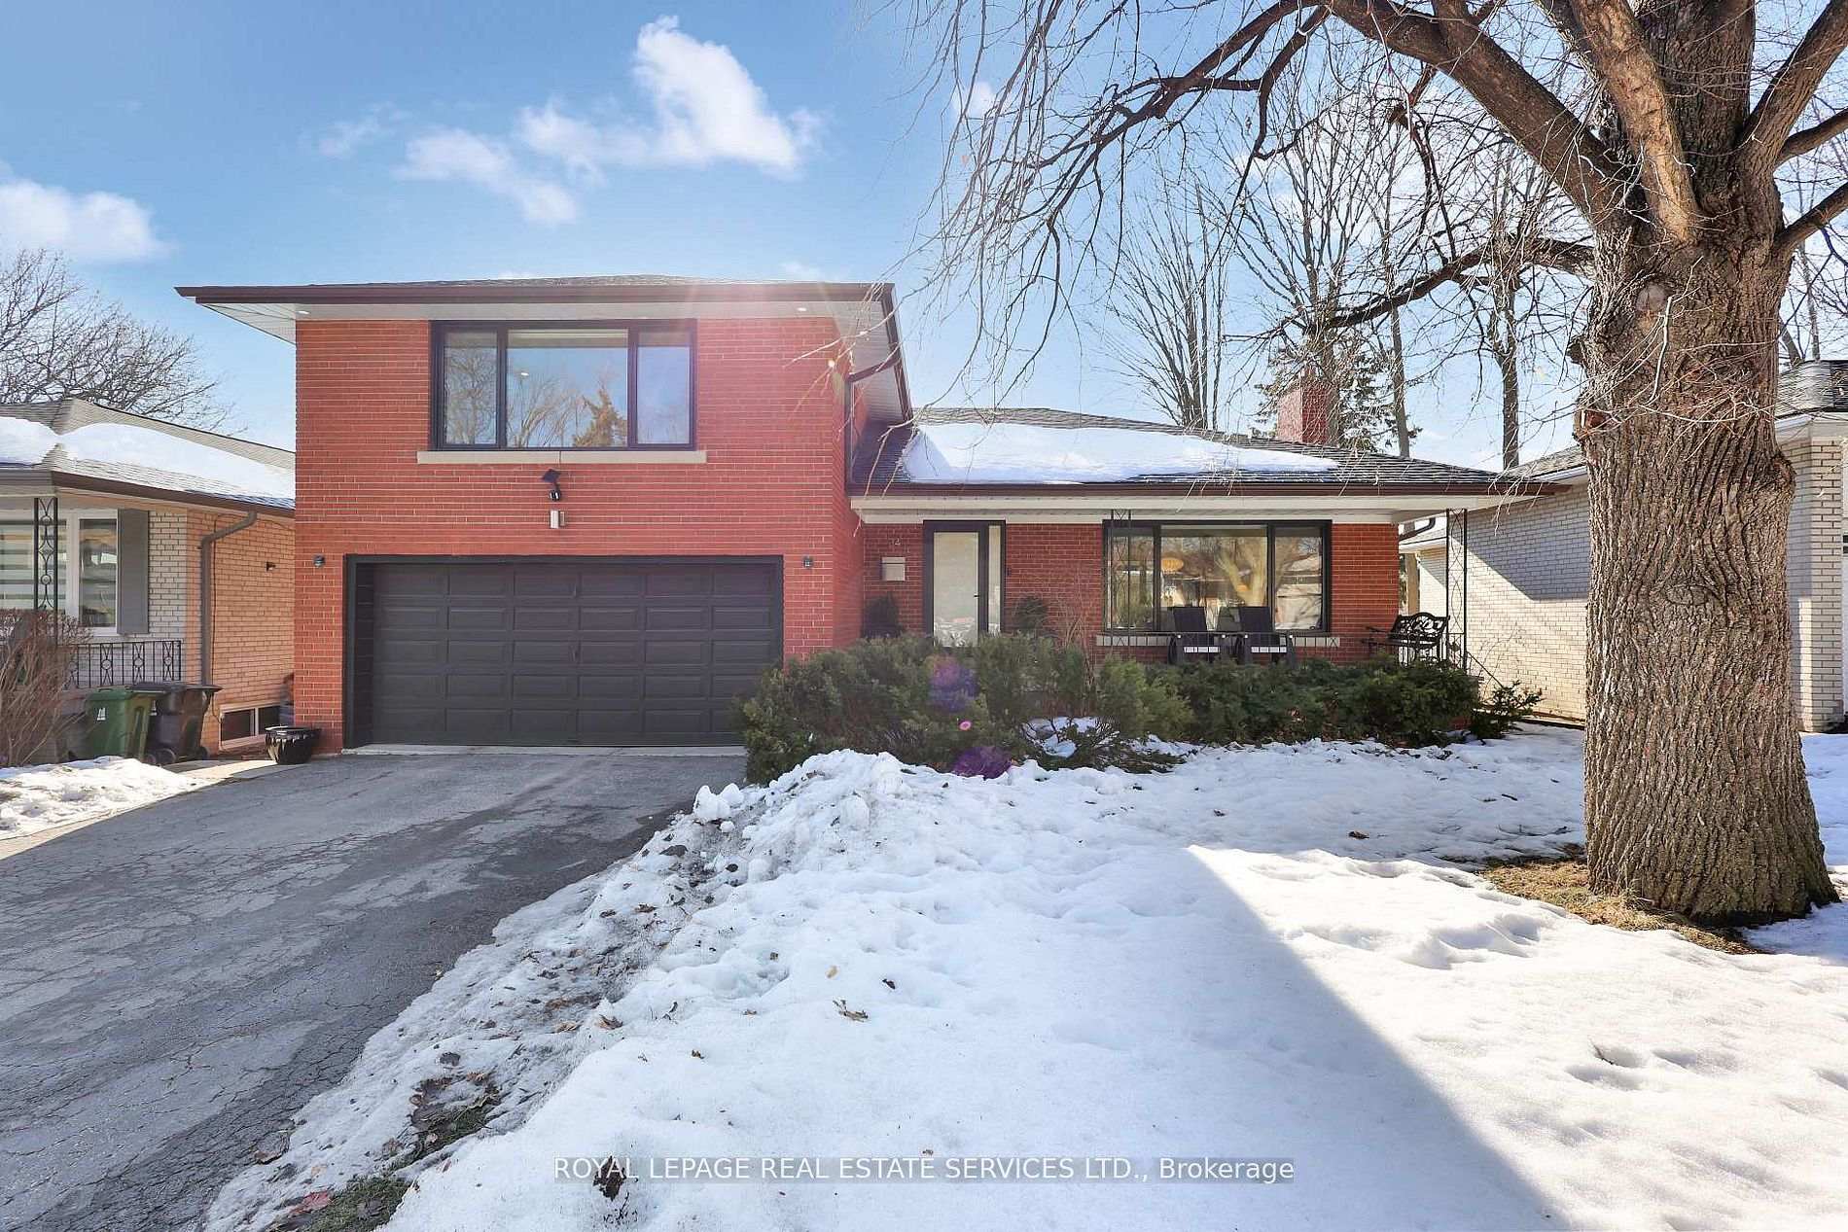
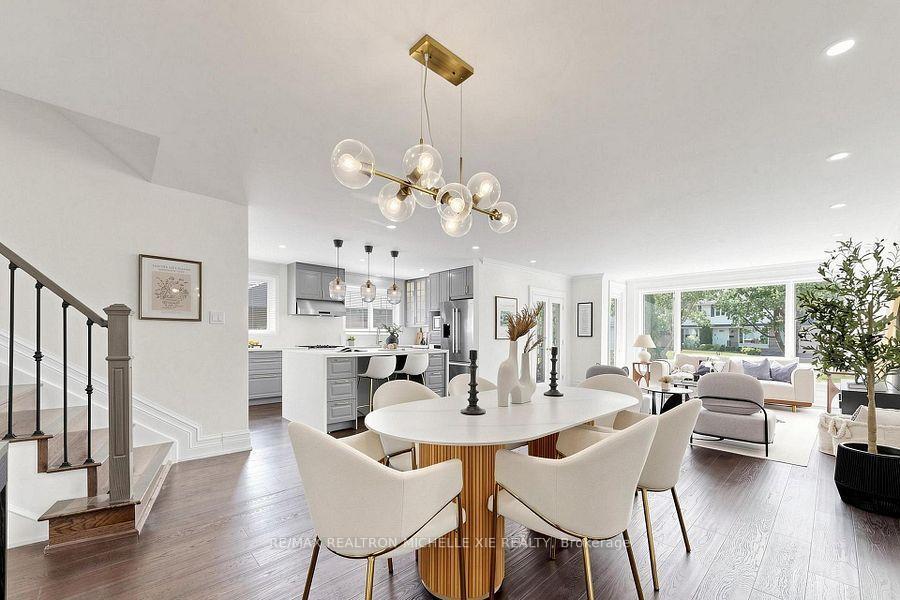
Rare 60 x 120 ft lot! Spacious, approx 2,950 sq ft home at 34 Hove featuring 4 bedrooms upstairs and 1 bedroom in the finished basement. Beautiful landscaping, an interlocking driveway and double-door entry. A sweeping curved staircase with an overhead skylight welcomes you inside. Bright living and dining rooms feature hardwood floors, crown mouldings and pot lights. The generous kitchen offers granite counters, extensive cabinetry, a Miele cooktop, built-in oven and microwave, stainless steel appliances and a peninsula. The breakfast area features built-in cabinetry and a walkout to a large deck, perfect for summer entertaining. French doors lead to a sunken family room with a fireplace and wall-to-wall built-in bookshelves. Convenient main-floor laundry. The spacious primary bedroom features a fireplace, organized walk-in closet and skylit ensuite with double sinks, jetted tub, separate shower and bidet. An additional bedroom opens onto a large private terrace. The finished basement offers expansive recreation and entertaining space, a wet bar with wine fridge, fireplace, bedroom and bathroom with a glass-enclosed shower. Enjoy a beautifully maintained backyard with mature privacy hedges, flowering gardens, a generous lawn, deck with built-in seating and garden shed. Exceptional space inside and out on a rarely offered lot. Hurry-this one won't last!
Price history
- Listed$1,899,900
Location
34 Hove Street, Toronto
Schools & transit
School locations and boards shown from open data. We do not publish rankings; any future scores will be sourced, dated and shown factually.
Nearby schools
- Bnei Akiva School - Ulpanat OrotPrivate · Secondary · 376 m in a straight lineBoundary data unavailable for this board — we don't guess catchment lines.
- St Robert Catholic SchoolToronto CDSB · Elementary · 811 m in a straight lineBoundary data unavailable for this board — we don't guess catchment lines.
- Toronto Heschel School, ThePrivate · Elementary · 838 m in a straight lineBoundary data unavailable for this board — we don't guess catchment lines.
Nearby transit
Lines nearby: 84, 384
- Sheppard Ave West at Hove StTTC · 220 m in a straight line · about 3 min walk (estimate) · 84, 384
- Sheppard Ave West at Bryant St West SideTTC · 276 m in a straight line · about 3 min walk (estimate) · 84, 384
- Sheppard Ave West at Yeomans Rd East SideTTC · 288 m in a straight line · about 4 min walk (estimate) · 84, 384
Estimated commute
- Downtown Mississauga (Square One)~94 minestimate
- Downtown Toronto (Union Station)~55 minestimate
- Toronto Pearson Airport~69 minestimate
How is the commute estimated?
Estimate only. A coarse model from straight-line distance and an average transit speed — not a live routed trip. Actual times vary with schedules, transfers and traffic.
Sources
- Contains information licensed under the Open Government Licence – Ontario. Source: Ontario Ministry of Education.
- Contains information licensed under the Open Government Licence – Toronto.
MLS® #C14144218
Last updated Nov 3, 2026
MLS®, Multiple Listing Service®, and the associated logos are owned by The Canadian Real Estate Association (CREA)/the applicable board and identify the quality of services provided by real estate professionals who are members.
Listing data is provided under licence by the Toronto Regional Real Estate Board and is deemed reliable but not guaranteed accurate.